Listed: $ 500,000 (Sold on: Jul 30, 2026) Days on Market:48
E- 11366 Grove Street, Westminster, CO 80031
BEDS
4
BATHS
4
PARKING
2
SQFT
1946
Description
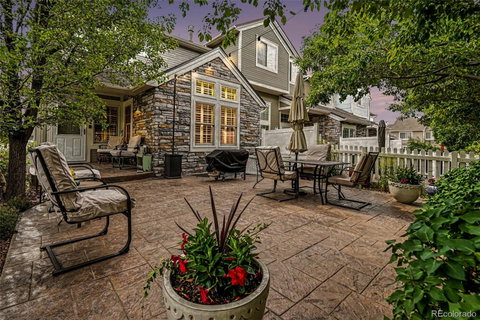
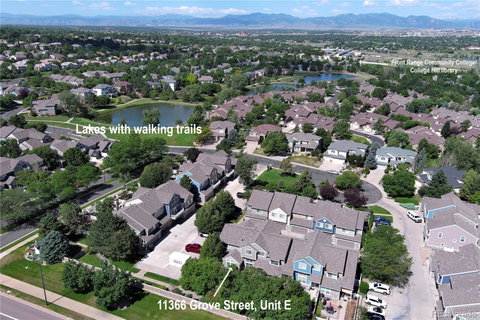
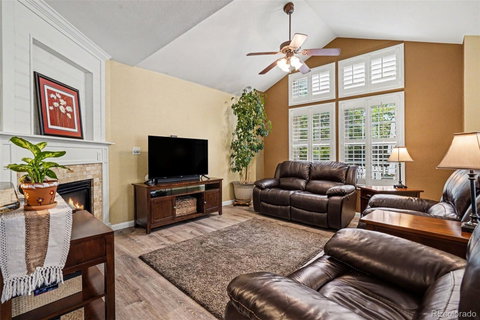
Tucked at the end of a quiet parking drive in the desirable College Hills community, this townhome-style condo offers privacy, space, and easy low-maintenance living in a location buyers love. The west-facing garage is a smart Colorado bonus, letting the afternoon sun help melt snow and ice during the winter months. Inside, the vaulted living room feels warm and inviting with plantation shutters, newer LVP flooring, a ceiling fan, and a cozy gas fireplace. The kitchen has been thoughtfully updated with granite countertops, updated kitchen cabinets, stainless steel appliances, a new dishwasher, newer microwave, newer double electric oven/range, undermount sink, and bar-style seating that keeps the space open and comfortable. This home has also seen a long list of meaningful updates, including newer Andersen windows, newer furnace, newer washer and dryer, newer sump pump, newer hot water heater, newer bedroom carpet, new basement LVP flooring, radon mitigation system, central air that was added and recently tuned up, an updated primary bath shower, and a newer shower in the extra bathroom. Upstairs, you’ll find three bedrooms, including a spacious primary suite with vaulted ceilings, plantation shutters, a walk-in closet, and en-suite bath. The finished basement adds great flexibility with a flex room currently used as a non-conforming bedroom, plus a bathroom and laundry closet—perfect for guests, a home office, workout space, hobby room, or movie nights. One of the best features is the outdoor living space. The lovely stamped concrete patio feels private and peaceful, with room for morning coffee, summer dinners, container gardening, or relaxing under the trees. The community is adjacent to multiple ponds/lakes and connects to a web of walking and biking trails, with parks, clubhouse, pool, tennis courts, and playground areas nearby. Shopping, restaurants, groceries, I-25, Front Range Community College, and College Hill Library are all just minutes away!
Description
Tucked at the end of a quiet parking drive in the desirable College Hills community, this townhome-style condo offers privacy, space, and easy low-maintenance living in a location buyers love. The west-facing garage is a smart Colorado bonus, letting the afternoon sun help melt snow and ice during the winter months. Inside, the vaulted living room feels warm and inviting with plantation shutters, newer LVP flooring, a ceiling fan, and a cozy gas fireplace. The kitchen has been thoughtfully updated with granite countertops, updated kitchen cabinets, stainless steel appliances, a new dishwasher, newer microwave, newer double electric oven/range, undermount sink, and bar-style seating that keeps the space open and comfortable. This home has also seen a long list of meaningful updates, including newer Andersen windows, newer furnace, newer washer and dryer, newer sump pump, newer hot water heater, newer bedroom carpet, new basement LVP flooring, radon mitigation system, central air that was added and recently tuned up, an updated primary bath shower, and a newer shower in the extra bathroom. Upstairs, you’ll find three bedrooms, including a spacious primary suite with vaulted ceilings, plantation shutters, a walk-in closet, and en-suite bath. The finished basement adds great flexibility with a flex room currently used as a non-conforming bedroom, plus a bathroom and laundry closet—perfect for guests, a home office, workout space, hobby room, or movie nights. One of the best features is the outdoor living space. The lovely stamped concrete patio feels private and peaceful, with room for morning coffee, summer dinners, container gardening, or relaxing under the trees. The community is adjacent to multiple ponds/lakes and connects to a web of walking and biking trails, with parks, clubhouse, pool, tennis courts, and playground areas nearby. Shopping, restaurants, groceries, I-25, Front Range Community College, and College Hill Library are all just minutes away!
Listed: $ 500,000 (Sold on: Jul 30, 2026) Days on Market:48
E -
11366 Grove Street #E, Westminster, CO 80031
BEDS
4
BATHS
4
PARKING
2
SQFT
1,946
Description
Tucked at the end of a quiet parking drive in the desirable College Hills community, this townhome-style condo offers privacy, space, and easy low-maintenance living in a location buyers love. The west-facing garage is a smart Colorado bonus, letting the afternoon sun help melt snow and ice during the winter months. Inside, the vaulted living room feels warm and inviting with plantation shutters, newer LVP flooring, a ceiling fan, and a cozy gas fireplace. The kitchen has been thoughtfully updated with granite countertops, updated kitchen cabinets, stainless steel appliances, a new dishwasher, newer microwave, newer double electric oven/range, undermount sink, and bar-style seating that keeps the space open and comfortable. This home has also seen a long list of meaningful updates, including newer Andersen windows, newer furnace, newer washer and dryer, newer sump pump, newer hot water heater, newer bedroom carpet, new basement LVP flooring, radon mitigation system, central air that was added and recently tuned up, an updated primary bath shower, and a newer shower in the extra bathroom. Upstairs, you’ll find three bedrooms, including a spacious primary suite with vaulted ceilings, plantation shutters, a walk-in closet, and en-suite bath. The finished basement adds great flexibility with a flex room currently used as a non-conforming bedroom, plus a bathroom and laundry closet—perfect for guests, a home office, workout space, hobby room, or movie nights. One of the best features is the outdoor living space. The lovely stamped concrete patio feels private and peaceful, with room for morning coffee, summer dinners, container gardening, or relaxing under the trees. The community is adjacent to multiple ponds/lakes and connects to a web of walking and biking trails, with parks, clubhouse, pool, tennis courts, and playground areas nearby. Shopping, restaurants, groceries, I-25, Front Range Community College, and College Hill Library are all just minutes away!
Description
Tucked at the end of a quiet parking drive in the desirable College Hills community, this townhome-style condo offers privacy, space, and easy low-maintenance living in a location buyers love. The west-facing garage is a smart Colorado bonus, letting the afternoon sun help melt snow and ice during the winter months. Inside, the vaulted living room feels warm and inviting with plantation shutters, newer LVP flooring, a ceiling fan, and a cozy gas fireplace. The kitchen has been thoughtfully updated with granite countertops, updated kitchen cabinets, stainless steel appliances, a new dishwasher, newer microwave, newer double electric oven/range, undermount sink, and bar-style seating that keeps the space open and comfortable. This home has also seen a long list of meaningful updates, including newer Andersen windows, newer furnace, newer washer and dryer, newer sump pump, newer hot water heater, newer bedroom carpet, new basement LVP flooring, radon mitigation system, central air that was added and recently tuned up, an updated primary bath shower, and a newer shower in the extra bathroom. Upstairs, you’ll find three bedrooms, including a spacious primary suite with vaulted ceilings, plantation shutters, a walk-in closet, and en-suite bath. The finished basement adds great flexibility with a flex room currently used as a non-conforming bedroom, plus a bathroom and laundry closet—perfect for guests, a home office, workout space, hobby room, or movie nights. One of the best features is the outdoor living space. The lovely stamped concrete patio feels private and peaceful, with room for morning coffee, summer dinners, container gardening, or relaxing under the trees. The community is adjacent to multiple ponds/lakes and connects to a web of walking and biking trails, with parks, clubhouse, pool, tennis courts, and playground areas nearby. Shopping, restaurants, groceries, I-25, Front Range Community College, and College Hill Library are all just minutes away!
HelloCondo Is The #1 Condo Search Platform And Real Estate Recommendation Engine. Search, Find And Buy The Perfect Condo And Get Matched With The Best Agents. Finding A Condo Has Never Been So Easy.