Listed: $ 519,000 (Sold on: Jul 14, 2026) Days on Market:59
A- 11278 Grove Street, Westminster, CO 80031
BEDS
2
BATHS
3
PARKING
2
SQFT
1933
Description
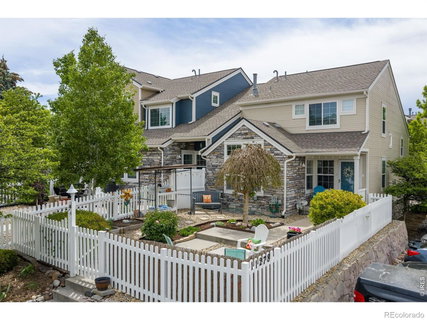
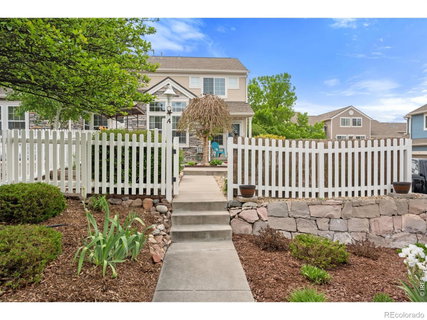
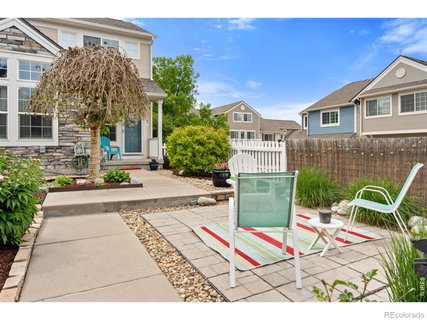
Thoughtfully updated & filled with natural light, this modern 2BD/3BA townhome on 3 levels w/ finished basement + 2 car garage offers a rare combination of low-maintenance living w/ the experience of owning your own slice of Colorado. Enjoy a white picket fenced garden area, raised beds & outdoor .11 acre lot you actually own! All w/in a welcoming community, Stratford Lakes. Step inside to warm hardwood floors, abundant sunlight & a layout designed for comfort and functionality. An updated kitchen features quartz countertops ('19), new appliances ('25), classic breakfast bar seating & effortless flow into the dining & living areas. A cozy gas fireplace creates the perfect setting for Colorado winters and relaxed evenings at home. Additional updates include brand-new carpet ('26), fresh interior paint ('26), new window blinds ('26), upper windows ('20), furnace ('22) & AC ('22) & roof ('20). Spacious Primary Suite occupies its own private top-floor retreat w/ Mnt views & TWO walk in closets. The 2nd level offers a secondary bedroom, full bath & versatile loft space, currently used as an office; easily convertible to 3rd bedroom. Finished basement provides excellent Flex space for a gym, media/gaming area or storage. Sellers have meticulously maintained the home, allowing the next owner to simply move in & enjoy. Set w/in a quiet, established neighborhood, this home offers an uncommon sense of openness rarely found in attached properties. HOA amenities include exterior & roof maintenance, pool, tennis courts, clubhouse, scenic paths w/ a scenic pond. Outdoor enthusiasts will appreciate Westminster's 120+ miles of trails & open space, w/ endless opportunities for exploring Colorado's beauty. South-facing driveway adds convenience in snowy months, while nearby are parks, shopping & dining. Easy access to DIA, Denver & Boulder. This is the best of BOTH worlds: convenience of HOA living paired with owning an outdoor space that is all yours. Doesn't this feel like home?
Description
Thoughtfully updated & filled with natural light, this modern 2BD/3BA townhome on 3 levels w/ finished basement + 2 car garage offers a rare combination of low-maintenance living w/ the experience of owning your own slice of Colorado. Enjoy a white picket fenced garden area, raised beds & outdoor .11 acre lot you actually own! All w/in a welcoming community, Stratford Lakes. Step inside to warm hardwood floors, abundant sunlight & a layout designed for comfort and functionality. An updated kitchen features quartz countertops ('19), new appliances ('25), classic breakfast bar seating & effortless flow into the dining & living areas. A cozy gas fireplace creates the perfect setting for Colorado winters and relaxed evenings at home. Additional updates include brand-new carpet ('26), fresh interior paint ('26), new window blinds ('26), upper windows ('20), furnace ('22) & AC ('22) & roof ('20). Spacious Primary Suite occupies its own private top-floor retreat w/ Mnt views & TWO walk in closets. The 2nd level offers a secondary bedroom, full bath & versatile loft space, currently used as an office; easily convertible to 3rd bedroom. Finished basement provides excellent Flex space for a gym, media/gaming area or storage. Sellers have meticulously maintained the home, allowing the next owner to simply move in & enjoy. Set w/in a quiet, established neighborhood, this home offers an uncommon sense of openness rarely found in attached properties. HOA amenities include exterior & roof maintenance, pool, tennis courts, clubhouse, scenic paths w/ a scenic pond. Outdoor enthusiasts will appreciate Westminster's 120+ miles of trails & open space, w/ endless opportunities for exploring Colorado's beauty. South-facing driveway adds convenience in snowy months, while nearby are parks, shopping & dining. Easy access to DIA, Denver & Boulder. This is the best of BOTH worlds: convenience of HOA living paired with owning an outdoor space that is all yours. Doesn't this feel like home?
Listed: $ 519,000 (Sold on: Jul 14, 2026) Days on Market:59
A -
11278 Grove Street #A, Westminster, CO 80031
BEDS
2
BATHS
3
PARKING
2
SQFT
1,933
Description
Thoughtfully updated & filled with natural light, this modern 2BD/3BA townhome on 3 levels w/ finished basement + 2 car garage offers a rare combination of low-maintenance living w/ the experience of owning your own slice of Colorado. Enjoy a white picket fenced garden area, raised beds & outdoor .11 acre lot you actually own! All w/in a welcoming community, Stratford Lakes. Step inside to warm hardwood floors, abundant sunlight & a layout designed for comfort and functionality. An updated kitchen features quartz countertops ('19), new appliances ('25), classic breakfast bar seating & effortless flow into the dining & living areas. A cozy gas fireplace creates the perfect setting for Colorado winters and relaxed evenings at home. Additional updates include brand-new carpet ('26), fresh interior paint ('26), new window blinds ('26), upper windows ('20), furnace ('22) & AC ('22) & roof ('20). Spacious Primary Suite occupies its own private top-floor retreat w/ Mnt views & TWO walk in closets. The 2nd level offers a secondary bedroom, full bath & versatile loft space, currently used as an office; easily convertible to 3rd bedroom. Finished basement provides excellent Flex space for a gym, media/gaming area or storage. Sellers have meticulously maintained the home, allowing the next owner to simply move in & enjoy. Set w/in a quiet, established neighborhood, this home offers an uncommon sense of openness rarely found in attached properties. HOA amenities include exterior & roof maintenance, pool, tennis courts, clubhouse, scenic paths w/ a scenic pond. Outdoor enthusiasts will appreciate Westminster's 120+ miles of trails & open space, w/ endless opportunities for exploring Colorado's beauty. South-facing driveway adds convenience in snowy months, while nearby are parks, shopping & dining. Easy access to DIA, Denver & Boulder. This is the best of BOTH worlds: convenience of HOA living paired with owning an outdoor space that is all yours. Doesn't this feel like home?
Description
Thoughtfully updated & filled with natural light, this modern 2BD/3BA townhome on 3 levels w/ finished basement + 2 car garage offers a rare combination of low-maintenance living w/ the experience of owning your own slice of Colorado. Enjoy a white picket fenced garden area, raised beds & outdoor .11 acre lot you actually own! All w/in a welcoming community, Stratford Lakes. Step inside to warm hardwood floors, abundant sunlight & a layout designed for comfort and functionality. An updated kitchen features quartz countertops ('19), new appliances ('25), classic breakfast bar seating & effortless flow into the dining & living areas. A cozy gas fireplace creates the perfect setting for Colorado winters and relaxed evenings at home. Additional updates include brand-new carpet ('26), fresh interior paint ('26), new window blinds ('26), upper windows ('20), furnace ('22) & AC ('22) & roof ('20). Spacious Primary Suite occupies its own private top-floor retreat w/ Mnt views & TWO walk in closets. The 2nd level offers a secondary bedroom, full bath & versatile loft space, currently used as an office; easily convertible to 3rd bedroom. Finished basement provides excellent Flex space for a gym, media/gaming area or storage. Sellers have meticulously maintained the home, allowing the next owner to simply move in & enjoy. Set w/in a quiet, established neighborhood, this home offers an uncommon sense of openness rarely found in attached properties. HOA amenities include exterior & roof maintenance, pool, tennis courts, clubhouse, scenic paths w/ a scenic pond. Outdoor enthusiasts will appreciate Westminster's 120+ miles of trails & open space, w/ endless opportunities for exploring Colorado's beauty. South-facing driveway adds convenience in snowy months, while nearby are parks, shopping & dining. Easy access to DIA, Denver & Boulder. This is the best of BOTH worlds: convenience of HOA living paired with owning an outdoor space that is all yours. Doesn't this feel like home?
HelloCondo Is The #1 Condo Search Platform And Real Estate Recommendation Engine. Search, Find And Buy The Perfect Condo And Get Matched With The Best Agents. Finding A Condo Has Never Been So Easy.