Welcome to Your Effortless Next Chapter
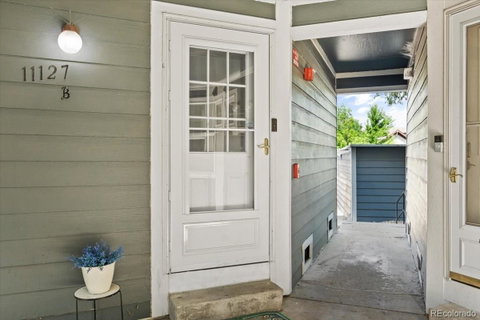
Whether you are stepping into your very first home or seeking a sophisticated, low-maintenance space to downsize without compromise, this ground-level corner residence offers a truly elevated lifestyle. With a private entrance and no stairs to navigate, this light-filled haven lives and feels like a detached private home, complete with the serenity of having only one shared wall.
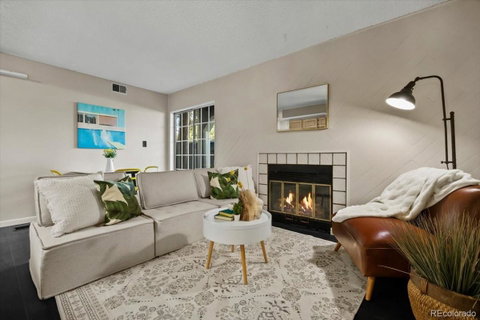
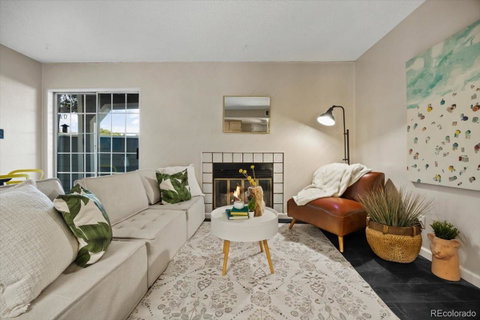
The open-concept floor plan is designed for both elegant entertaining and cozy everyday living. Premium, high-end engineered flooring flows seamlessly throughout the space, leading you to a warm, wood-burning fireplace that serves as the living room's stunning focal point. From the dining area, step directly out onto your covered, private patio—an intimate outdoor retreat perfect for enjoying your morning espresso or an evening glass of wine.
The updated kitchen is completely turnkey, featuring sleek newer appliances, including a refrigerator and range, ensuring you can move right in and start cooking.
The thoughtful, single-story layout includes two spacious bedrooms with abundant closet space, a well-appointed full bathroom, and an additional quarter-bath for guest convenience. Every practical luxury has been considered, from central heating and A/C to in-unit washer and dryer hookups and a private water heater.
Premium Property Highlights
*Stair-Free, Single-Level Living: Ground-floor access with a private entrance offers ultimate convenience for easy, day-to-day mobility.
*Resort-Style Amenities: Located just steps away from the community pool, clubhouse, and tennis courts for a staycation lifestyle.
*Detached 1-Car Garage: Secure vehicle parking with excellent additional storage space, complemented by ample guest parking.
*Turnkey Finishes: High-end flooring, updated kitchen appliances, and abundant storage mean no renovation headaches—just move in and relax.
Description
Welcome to Your Effortless Next Chapter
Whether you are stepping into your very first home or seeking a sophisticated, low-maintenance space to downsize without compromise, this ground-level corner residence offers a truly elevated lifestyle. With a private entrance and no stairs to navigate, this light-filled haven lives and feels like a detached private home, complete with the serenity of having only one shared wall.
The open-concept floor plan is designed for both elegant entertaining and cozy everyday living. Premium, high-end engineered flooring flows seamlessly throughout the space, leading you to a warm, wood-burning fireplace that serves as the living room's stunning focal point. From the dining area, step directly out onto your covered, private patio—an intimate outdoor retreat perfect for enjoying your morning espresso or an evening glass of wine.
The updated kitchen is completely turnkey, featuring sleek newer appliances, including a refrigerator and range, ensuring you can move right in and start cooking.
The thoughtful, single-story layout includes two spacious bedrooms with abundant closet space, a well-appointed full bathroom, and an additional quarter-bath for guest convenience. Every practical luxury has been considered, from central heating and A/C to in-unit washer and dryer hookups and a private water heater.
Premium Property Highlights
*Stair-Free, Single-Level Living: Ground-floor access with a private entrance offers ultimate convenience for easy, day-to-day mobility.
*Resort-Style Amenities: Located just steps away from the community pool, clubhouse, and tennis courts for a staycation lifestyle.
*Detached 1-Car Garage: Secure vehicle parking with excellent additional storage space, complemented by ample guest parking.
*Turnkey Finishes: High-end flooring, updated kitchen appliances, and abundant storage mean no renovation headaches—just move in and relax.
Welcome to Your Effortless Next Chapter
Whether you are stepping into your very first home or seeking a sophisticated, low-maintenance space to downsize without compromise, this ground-level corner residence offers a truly elevated lifestyle. With a private entrance and no stairs to navigate, this light-filled haven lives and feels like a detached private home, complete with the serenity of having only one shared wall.
The open-concept floor plan is designed for both elegant entertaining and cozy everyday living. Premium, high-end engineered flooring flows seamlessly throughout the space, leading you to a warm, wood-burning fireplace that serves as the living room's stunning focal point. From the dining area, step directly out onto your covered, private patio—an intimate outdoor retreat perfect for enjoying your morning espresso or an evening glass of wine.
The updated kitchen is completely turnkey, featuring sleek newer appliances, including a refrigerator and range, ensuring you can move right in and start cooking.
The thoughtful, single-story layout includes two spacious bedrooms with abundant closet space, a well-appointed full bathroom, and an additional quarter-bath for guest convenience. Every practical luxury has been considered, from central heating and A/C to in-unit washer and dryer hookups and a private water heater.
Premium Property Highlights
*Stair-Free, Single-Level Living: Ground-floor access with a private entrance offers ultimate convenience for easy, day-to-day mobility.
*Resort-Style Amenities: Located just steps away from the community pool, clubhouse, and tennis courts for a staycation lifestyle.
*Detached 1-Car Garage: Secure vehicle parking with excellent additional storage space, complemented by ample guest parking.
*Turnkey Finishes: High-end flooring, updated kitchen appliances, and abundant storage mean no renovation headaches—just move in and relax.
Description
Welcome to Your Effortless Next Chapter
Whether you are stepping into your very first home or seeking a sophisticated, low-maintenance space to downsize without compromise, this ground-level corner residence offers a truly elevated lifestyle. With a private entrance and no stairs to navigate, this light-filled haven lives and feels like a detached private home, complete with the serenity of having only one shared wall.
The open-concept floor plan is designed for both elegant entertaining and cozy everyday living. Premium, high-end engineered flooring flows seamlessly throughout the space, leading you to a warm, wood-burning fireplace that serves as the living room's stunning focal point. From the dining area, step directly out onto your covered, private patio—an intimate outdoor retreat perfect for enjoying your morning espresso or an evening glass of wine.
The updated kitchen is completely turnkey, featuring sleek newer appliances, including a refrigerator and range, ensuring you can move right in and start cooking.
The thoughtful, single-story layout includes two spacious bedrooms with abundant closet space, a well-appointed full bathroom, and an additional quarter-bath for guest convenience. Every practical luxury has been considered, from central heating and A/C to in-unit washer and dryer hookups and a private water heater.
Premium Property Highlights
*Stair-Free, Single-Level Living: Ground-floor access with a private entrance offers ultimate convenience for easy, day-to-day mobility.
*Resort-Style Amenities: Located just steps away from the community pool, clubhouse, and tennis courts for a staycation lifestyle.
*Detached 1-Car Garage: Secure vehicle parking with excellent additional storage space, complemented by ample guest parking.
*Turnkey Finishes: High-end flooring, updated kitchen appliances, and abundant storage mean no renovation headaches—just move in and relax.
HelloCondo Is The #1 Condo Search Platform And Real Estate Recommendation Engine. Search, Find And Buy The Perfect Condo And Get Matched With The Best Agents. Finding A Condo Has Never Been So Easy.