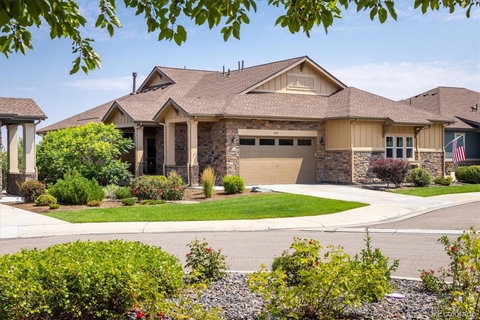
Listed: $ 800,000 (Sold on: Sep 26, 2024) Days on Market:34
11013 Yates Court, Westminster, CO 80031
BEDS
2
BATHS
3
PARKING
4
SQFT
2632
Description
Like NEW - beautiful Barcelona model with mountain views! Move in to this captivating open concept home with a floor
plan that lives like luxury. Take pride while cooking in the lovely kitchen that is equipped with 42" gorgeous cabinets (and
lots of them), 5 burner gas stove, stainless appliances and huge island ready for prepping food, entertaining, or enjoying a
meal. Comfortable dining and living with a cool/mod gas fireplace, engineered wood flooring, and direct access to the
Trex-like deck for grilling, lounging and watching colorful sunsets. Spacious primary suite features high ceilings, mountain
views and a roomy bathroom with 3' high countertops and double sinks. The large walk-in closet is conveniently located
off of the bath and next to the laundry room. Fabulous lower level with high ceilings lives like a separate home. Large
family room area is ideal for media, dining, exercising, or whatever you have a need for. The kitchenette/wet bar is
equipped with ample cabinet and countertop space and lots of room to house additional appliances if desired. The guest
bedroom and bath are spacious and ready to move in. Additional bonus room (craft room, playroom, second office -
unlimited potential) is located down the hall and has all of the pieces and parts to a shelving unit if needed. Big storage
area houses the utilities and the currently shelving unit is included. Top off this great floor plan with a roomy mud room as
you enter off of the garage on the main floor. Location is stellar - near golf course, pool, clubhouse, hiking, biking,
running/walking trails, shopping, restaurants, coffee shops, highway access, and the list goes on! Luxury, mountain views,
location and style! Love where you live!
Listed: $ 800,000 (Sold on: Sep 26, 2024) Days on Market:34
11013 Yates Court, Westminster, CO 80031
BEDS
2
BATHS
3
PARKING
4
SQFT
2,632
Description
Like NEW - beautiful Barcelona model with mountain views! Move in to this captivating open concept home with a floor
plan that lives like luxury. Take pride while cooking in the lovely kitchen that is equipped with 42" gorgeous cabinets (and
lots of them), 5 burner gas stove, stainless appliances and huge island ready for prepping food, entertaining, or enjoying a
meal. Comfortable dining and living with a cool/mod gas fireplace, engineered wood flooring, and direct access to the
Trex-like deck for grilling, lounging and watching colorful sunsets. Spacious primary suite features high ceilings, mountain
views and a roomy bathroom with 3' high countertops and double sinks. The large walk-in closet is conveniently located
off of the bath and next to the laundry room. Fabulous lower level with high ceilings lives like a separate home. Large
family room area is ideal for media, dining, exercising, or whatever you have a need for. The kitchenette/wet bar is
equipped with ample cabinet and countertop space and lots of room to house additional appliances if desired. The guest
bedroom and bath are spacious and ready to move in. Additional bonus room (craft room, playroom, second office -
unlimited potential) is located down the hall and has all of the pieces and parts to a shelving unit if needed. Big storage
area houses the utilities and the currently shelving unit is included. Top off this great floor plan with a roomy mud room as
you enter off of the garage on the main floor. Location is stellar - near golf course, pool, clubhouse, hiking, biking,
running/walking trails, shopping, restaurants, coffee shops, highway access, and the list goes on! Luxury, mountain views,
location and style! Love where you live!
HelloCondo Is The #1 Condo Search Platform And Real Estate Recommendation Engine. Search, Find And Buy The Perfect Condo And Get Matched With The Best Agents. Finding A Condo Has Never Been So Easy.