
HeaderIcon
  1. Agent Logo

Explore by Metro

  • Atlanta
  • Baltimore
  • Boston
  • Bronx
  • Brooklyn
  • Chicago
  • Los Angeles
  • Manhattan
  • Miami
  • Nashville
  • Orlando
  • Philadelphia
  • Phoenix
  • Queens
  • San Diego
  • San Jose
  • Tampa
  • Washington
HeaderIcon

Explore By Metro

  • Atlanta
  • Baltimore
  • Boston
  • Bronx
  • Brooklyn
  • Chicago
  • Los Angeles
  • Manhattan
  • Miami
  • Nashville
  • Orlando
  • Philadelphia
  • Phoenix
  • Queens
  • San Diego
  • San Jose
  • Tampa
  • Washington
leftArrowBack to Search
OverviewAmenities & PoliciesFinancialsNeighborhood
Add to favoritesAdd to favorites (hover)
Save
  1. Home
  2. /Westminster, CA
  3. /6304 Maple
leftArrow
Add to favoritesAdd to favorites (hover)
$879,000est. $4,445 MortgageInfo icon
Date Listed : Mar 26, 2026 Days on HelloCondo: 9

6304 Maple , Westminster, CA 92683

BEDS

beds

3

BATHS

baths

3

PARKING

parking

2

SQFT

sqft
1567

Description

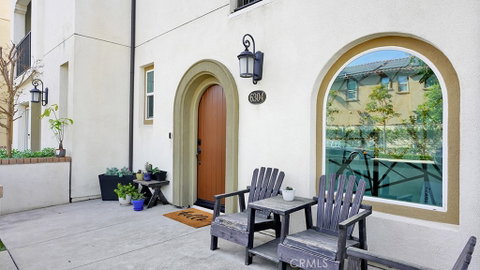
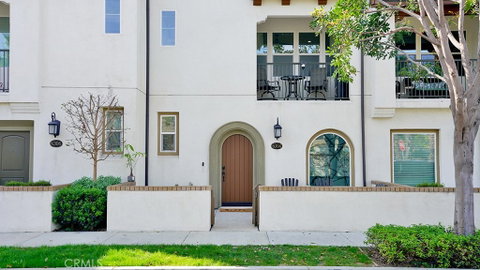
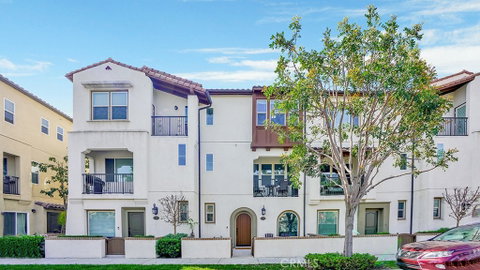
Experience Modern Living in Beautiful Pacific Walk! This Gorgeous 3 Bed, 2.5 Bath Home Offers Great Comfort and Amenities. Light and Bright, with A Fourth Room To Be A Potential Office, Den, Gym or Playroom. Boasting an Open Concept Floor Plan with a Large Kitchen and Butler's Pantry, Kitchen Island, Newer Kitchen Cabinets, Quartz Countertops, and Stainless Steel Appliances. Also, A Private Balcony Off the Living Room. Featuring A Primary Bedroom Suite with Dual Sink Vanity and Walk-In Closet. Stackable Washer and Dryer Closet Upstairs. Laminate Flooring Throughout and Recessed Lighting and Ceiling Fans. Central Heating and Air and New Paint. Ample Storage Including a Built-In Murphy Bed in One of the Bedrooms. Attached Two Car Garage with EV Charger. Close to Schools, Shopping, Restaurants and Shopping. Come See It Today Because It Will Be Gone Tomorrow!

Description

Experience Modern Living in Beautiful Pacific Walk! This Gorgeous 3 Bed, 2.5 Bath Home Offers Great Comfort and Amenities. Light and Bright, with A Fourth Room To Be A Potential Office, Den, Gym or Playroom. Boasting an Open Concept Floor Plan with a Large Kitchen and Butler's Pantry, Kitchen Island, Newer Kitchen Cabinets, Quartz Countertops, and Stainless Steel Appliances. Also, A Private Balcony Off the Living Room. Featuring A Primary Bedroom Suite with Dual Sink Vanity and Walk-In Closet. Stackable Washer and Dryer Closet Upstairs. Laminate Flooring Throughout and Recessed Lighting and Ceiling Fans. Central Heating and Air and New Paint. Ample Storage Including a Built-In Murphy Bed in One of the Bedrooms. Attached Two Car Garage with EV Charger. Close to Schools, Shopping, Restaurants and Shopping. Come See It Today Because It Will Be Gone Tomorrow!
listing image
listing image 2
listing image 3
$879,000
est. $4,444.7 MortgageInfo icon
Date Listed : Mar 26, 2026
Days on HelloCondo: 9

6304 Maple, Westminster, CA 92683

BEDS

3

BATHS

3

PARKING

2

SQFT

1,567

Description

Experience Modern Living in Beautiful Pacific Walk! This Gorgeous 3 Bed, 2.5 Bath Home Offers Great Comfort and Amenities. Light and Bright, with A Fourth Room To Be A Potential Office, Den, Gym or Playroom. Boasting an Open Concept Floor Plan with a Large Kitchen and Butler's Pantry, Kitchen Island, Newer Kitchen Cabinets, Quartz Countertops, and Stainless Steel Appliances. Also, A Private Balcony Off the Living Room. Featuring A Primary Bedroom Suite with Dual Sink Vanity and Walk-In Closet. Stackable Washer and Dryer Closet Upstairs. Laminate Flooring Throughout and Recessed Lighting and Ceiling Fans. Central Heating and Air and New Paint. Ample Storage Including a Built-In Murphy Bed in One of the Bedrooms. Attached Two Car Garage with EV Charger. Close to Schools, Shopping, Restaurants and Shopping. Come See It Today Because It Will Be Gone Tomorrow!

Description

Experience Modern Living in Beautiful Pacific Walk! This Gorgeous 3 Bed, 2.5 Bath Home Offers Great Comfort and Amenities. Light and Bright, with A Fourth Room To Be A Potential Office, Den, Gym or Playroom. Boasting an Open Concept Floor Plan with a Large Kitchen and Butler's Pantry, Kitchen Island, Newer Kitchen Cabinets, Quartz Countertops, and Stainless Steel Appliances. Also, A Private Balcony Off the Living Room. Featuring A Primary Bedroom Suite with Dual Sink Vanity and Walk-In Closet. Stackable Washer and Dryer Closet Upstairs. Laminate Flooring Throughout and Recessed Lighting and Ceiling Fans. Central Heating and Air and New Paint. Ample Storage Including a Built-In Murphy Bed in One of the Bedrooms. Attached Two Car Garage with EV Charger. Close to Schools, Shopping, Restaurants and Shopping. Come See It Today Because It Will Be Gone Tomorrow!

Glen Gardens Estate Market Stats Last 12 months

LOCKER
Contact Us for Info

POSSESSION
Contact Us for Info
HOA FEESinfo
$325 /Monthly

OUTDOOR SPACE
Contact Us for Info
TAXES
Contact Us for Info

BUILDING AGE
9 Years
BASEMENT FEATURE
Contact Us for Info

PRICE PER SQFTinfo
$561

Market Stats

HOA FEESinfo
$325 /Monthly

OUTDOOR SPACE
Contact Us for Info
TAXES
Contact Us for Info

BUILDING AGE
9 Years
BASEMENT FEATURE
Contact Us for Info

PRICE PER SQFTinfo
$561

Amenities

Parking
Parking
Check Icon
Locker
Locker
Concierge
Concierge
-
Elevator(s)
Elevator(s)
-
Central AC
Central AC
Check Icon
Pool
Pool
-
Fitness Center
Fitness Center
-
Visitors Parking
Visitors Parking
-

Amenities

Unit
ParkingParking
Parking GarageParking Garage
Building

Policies

Pet Allowed
Pet Allowed
-
BBQ Permitted
BBQ Permitted
Sublet Allowed
Sublet Allowed
Short-term Rental Allowed

Unit Price History

DateMLSStatusPrice
Unit Price History for this Listing is not available

Unit Price History

Unit Price History for this Listing is not available

Monthly Payment Calculator

$4,949 / Monthly

All calculations are estimates and provided by HelloCondo.com
for informational purposes only. Actual amounts may vary.

DropDown
$4,949
Est.
Listing Price
Down Payment
Interest Rate
Terms
Listing Price
Down Payment
Interest Rate
Terms

Monthly Payment Calculator

$4,949
Est.
Listing Price
Down Payment
Interest Rate
Terms
Listing Price
Down Payment
Interest Rate
Terms
$4,949 / Monthly

All calculations are estimates and provided by HelloCondo.com for informational purposes only. Actual amounts may vary.

view source
DropDown

Monthly Payment Calculator

Mortgage calculator

Monthly Mortgage: $4,445
DropDown

The Neighborhood: Westminster, CA

Get the HelloCondo Newsletter
Real-estate tips, insights, and market reports in your inbox.
Newsletter
  1. Home
  2. /Westminster, CA
  3. /6304 Maple
Nearby Cities
Carlsbad

Buildings

12601 Edgemont Ln
12655 Glendale Cir
12660 Briarglen Loop
6925 Brightwood Ln
6952 Brightwood Ln
6962 Brightwood Ln
6971 Knollcrest Ln
7561 CENTER AVENUE,HUNTINGTON ...
7720 Rambling Brook Way
7735 Briarglen Loop
7750 Bolsa Ave
Bolsa Terrace Condominiums
Crosspointe Village
La Cuesta
Stonegate

Neighborhoods

Alicia ParkBalboa PeninsulaBayshores
Beacon Hill SeawatchCamden CourtCasas CapistranoCoronado PointeDowntown Huntington BeachHollywood HillsLake ForestLittle HollywoodMarina HillsSan Juan Hills EstatesSeacliffShadow HillsSouth BeachSouth Diamond BarSouth PeakSunrise at Laguna NiguelWestchester

ZIP Codes

900059026190263
9029290402907049071390740907449101691104911059138191436915059263092657926979280192835

Community

100 Termino Avenue1000 N Parton Street1001 Nancy Lane
10075 Lola Lane10111 15th Street10171 15th Street1030 W Santa Ana Boulevard10401 Garden Grove Boulevard10480 Neal Drive1070 Temple Avenue108 W Santa Ana Street10920 Seville Court1100 Sandi Lane1101 Mesa Bluff Drive11306 Dale Street11411 216th Street11425 216th Street1145 Roswell Avenue11510 215th Street11546 Edinger Avenue
Hellocondo Logo
HelloCondo Is The #1 Condo Search Platform And Real Estate Recommendation Engine. Search, Find And Buy The Perfect Condo And Get Matched With The Best Agents. Finding A Condo Has Never Been So Easy.

HelloCondo is a division of HelloCasa, LLC

FacebookIconInstagramIconXIconRedditIcon

HelloCondo

Find A RealtorTerms of UsePrivacy PolicyCalifornia Privacy NoticeAccessibility PolicyCCPA Notice on CollectionDMCABrowseNYS Standard Operating ProcedureNYS Fair Housing Notice

Contact

LocationIcon
300 Galleria Pkwy SE, Suite 1500,
Atlanta, GA 30339
PhoneICon
(855) 625-0319
EmailIConhello@hellocondo.com
Contact Us

For Sale

Condos for saleTownhomes for sale
AgentIcon
LocationIcon

Pabst Premier PropertiesJohn Pabst (DRE# 01014143)125 S. Highway 101,Solana Beach, CA92075

PhoneICon760-645-8050
EmailIConJohn@pabstpremierproperties.com
© HelloCondo 2026. All Rights Reserved.
