
HeaderIcon
  1. Agent Logo

Explore by Metro

  • Atlanta
  • Baltimore
  • Boston
  • Bronx
  • Brooklyn
  • Chicago
  • Los Angeles
  • Manhattan
  • Miami
  • Nashville
  • North Port
  • Orlando
  • Philadelphia
  • Phoenix
  • Queens
  • San Diego
  • San Jose
  • Tampa
  • Washington
HeaderIcon

Explore By Metro

  • Atlanta
  • Baltimore
  • Boston
  • Bronx
  • Brooklyn
  • Chicago
  • Los Angeles
  • Manhattan
  • Miami
  • Nashville
  • North Port
  • Orlando
  • Philadelphia
  • Phoenix
  • Queens
  • San Diego
  • San Jose
  • Tampa
  • Washington
leftArrowBack to Search
OverviewAmenities & PoliciesFinancialsNeighborhood
Add to favoritesAdd to favorites (hover)
Save
  1. Home
  2. /Westford, MA
  3. /29 - 27 Southgate Rd
leftArrow
Add to favoritesAdd to favorites (hover)
$720,000est. $3,641 MortgageInfo icon
Listed: $ 720,000 (Sold on: Sep 2, 2026) Days on Market:41

29- 27 Southgate Rd , Westford, MA 01886

BEDS

beds

2

BATHS

baths

4

PARKING

parking

6

SQFT

sqft
2495

Description

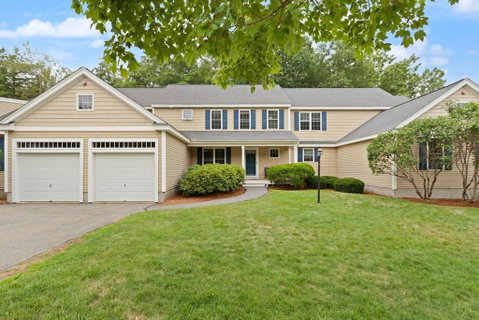
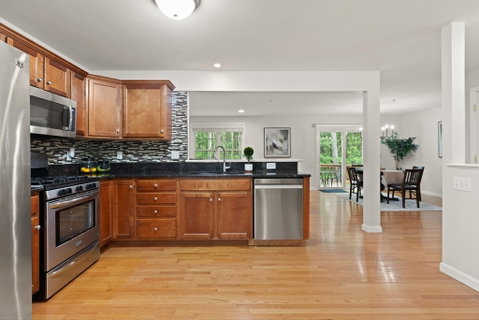
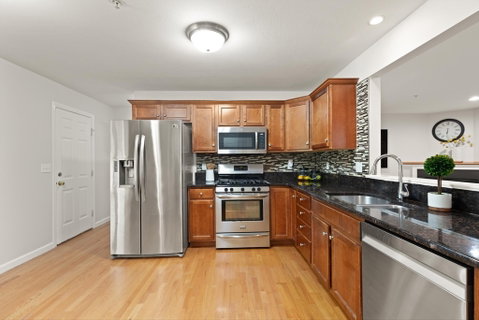
Immaculate townhouse in the highly desirable Southgate community! Tucked away on a quiet cul-de-sac, this beautifully maintained home offers the perfect blend of privacy, comfort, and convenience, just minutes from shopping, restaurants, Route 110, and only a mile to Route 495. The open-concept main level features a sun-filled family room with a gas fireplace, seamlessly flowing into the dining area. Kitchen with granite countertops, gas cooking, and abundant cabinetry. Step outside to a private deck overlooking peaceful wooded views. Upstairs you'll find two spacious bedrooms, including a primary suite with a walk-in closet and private bath, a second full bath, and a versatile loft ideal for a home office, den, or potential third bedroom. The finished walkout lower level offers exceptional flexibility with a full bath, full-size windows, and private exterior access—perfect for guests, extended family, or a home office. Additional highlights include a welcoming covered front porch, 2 car garage, oversized driveway, freshly painted interior, and newly installed dryer.
listing image
listing image 2
listing image 3
29 -
$720,000
est. $3,640.71 MortgageInfo icon
Listed: $ 720,000 (Sold on: Sep 2, 2026)
Days on Market:41

29 -

27 Southgate Rd #29, Westford, MA 01886

BEDS

2

BATHS

4

PARKING

6

SQFT

2,495

Description

Immaculate townhouse in the highly desirable Southgate community! Tucked away on a quiet cul-de-sac, this beautifully maintained home offers the perfect blend of privacy, comfort, and convenience, just minutes from shopping, restaurants, Route 110, and only a mile to Route 495. The open-concept main level features a sun-filled family room with a gas fireplace, seamlessly flowing into the dining area. Kitchen with granite countertops, gas cooking, and abundant cabinetry. Step outside to a private deck overlooking peaceful wooded views. Upstairs you'll find two spacious bedrooms, including a primary suite with a walk-in closet and private bath, a second full bath, and a versatile loft ideal for a home office, den, or potential third bedroom. The finished walkout lower level offers exceptional flexibility with a full bath, full-size windows, and private exterior access—perfect for guests, extended family, or a home office. Additional highlights include a welcoming covered front porch, 2 car garage, oversized driveway, freshly painted interior, and newly installed dryer.

Glen Gardens Estate Market Stats Last 12 months

LOCKER
Contact Us for Info

POSSESSION
Contact Us for Info
HOA FEESinfo
$564 /Monthly

OUTDOOR SPACE
Porch, Deck
TAXES
$9,156 (2025)

BUILDING AGE
16 Years
BASEMENT FEATURE
Contact Us for Info

PRICE PER SQFTinfo
$289

Market Stats

HOA FEESinfo
$564 /Monthly

OUTDOOR SPACE
Porch, Deck
TAXES
$9,156 (2025)

BUILDING AGE
16 Years
BASEMENT FEATURE
Contact Us for Info

PRICE PER SQFTinfo
$289

Amenities

Parking
Parking
Check Icon
Locker
Locker
Concierge
Concierge
-
Elevator(s)
Elevator(s)
-
Central AC
Central AC
Check Icon
Pool
Pool
-
Fitness Center
Fitness Center
-
Visitors Parking
Visitors Parking
-

Amenities

Unit
ParkingParking
Parking GarageParking Garage
Building

Policies

Pet Allowed
Pet Allowed
-
BBQ Permitted
BBQ Permitted
Sublet Allowed
Sublet Allowed
Short-term Rental Allowed

Unit Price History

DateMLSStatusPrice
Sep 2026MLS#: 73553307Closed$730,000

Unit Price History

$730,000

Closed

Sep 2026MLS#: 73553307

Monthly Payment Calculator

$5,060 / Monthly

All calculations are estimates and provided by HelloCondo.com
for informational purposes only. Actual amounts may vary.

DropDown
$5,060
Est.
Listing Price
Down Payment
Interest Rate
Terms
Listing Price
Down Payment
Interest Rate
Terms

Monthly Payment Calculator

$5,060
Est.
Listing Price
Down Payment
Interest Rate
Terms
Listing Price
Down Payment
Interest Rate
Terms
$5,060 / Monthly

All calculations are estimates and provided by HelloCondo.com for informational purposes only. Actual amounts may vary.

view source
DropDown

Monthly Payment Calculator

Mortgage calculator

Monthly Mortgage: $3,641
DropDown

The Neighborhood: Westford, MA

Get the HelloCondo Newsletter
Real-estate tips, insights, and market reports in your inbox.
Newsletter
  1. Home
  2. /Westford, MA
  3. /29 - 27 Southgate Rd
Nearby Cities
Ayer

Buildings

0 Commodore Way
104 Jimney Dr
109 Parkhurst Dr
133 Westview Dr
147 Westview Dr
164 Main
19 Littleton Rd
23 Carlisle Rd
262 Littleton Rd
311 Littleton Rd
360 Littleton
360 Littleton Rd
Blanchard Farms Condominiums
Courtyard
Hillside Gardens
Ledgeview Terrace Condominiums
One Ten Place
Scribner Keyes Condominium

Neighborhoods

AgassizCourt ParkEast Cambridge
Fayette StreetFish Flake HillGlenwoodLindenLynn WoodsNorth EndNorth PointPark Avenue and the HillsRobert'sSouth BrooklineSouth EndSouth LowellSouth SalemThe ChemistryThe IslandThe PointWaterfront

ZIP Codes

014630170101776
0189001901019210194401945019690197001982020210206202126021520215502186023020233202462

Community

Acorn Park CondominiumsActon ManorAdam Estates
Adams Farm CondominiumsApplewood VillageArbors Bellows Farms CondominiumsBellows Farm CondominiumsBirch RidgeBlacksmith EstatesBlanchard Farms CondominiumsBriarbrook VillageBridge Crest CondominiumsBridgeview ParkBrook Run CondominiumsBrookside House CondominiumsBrookside Mill CondominiumsButler Estates TownhousesCamelot Court Condominiums IICamelot Court ICannongate
Hellocondo Logo
HelloCondo Is The #1 Condo Search Platform And Real Estate Recommendation Engine. Search, Find And Buy The Perfect Condo And Get Matched With The Best Agents. Finding A Condo Has Never Been So Easy.

HelloCondo is a division of HelloCasa, LLC

FacebookIconInstagramIconXIconRedditIcon

HelloCondo

Find A RealtorTerms of UsePrivacy PolicyCalifornia Privacy NoticeAccessibility PolicyCCPA Notice on CollectionDMCABrowseBlogsNYS Standard Operating ProcedureNYS Fair Housing Notice

Contact

LocationIcon
300 Galleria Pkwy SE, Suite 1500,
Atlanta, GA 30339
PhoneICon
(855) 625-0319
EmailIConhello@hellocondo.com
Contact Us

For Sale

Condos for saleTownhomes for sale
AgentIcon
LocationIcon

The MarketLindsay HigginsPO Box 290148 Boston, MA 02129

PhoneICon781-488-5245
EmailIConLindsay@TheMarket.Properties
© HelloCondo 2026. All Rights Reserved.
