
HeaderIcon
  1. Agent Logo

Explore by Metro

  • Atlanta
  • Baltimore
  • Boston
  • Bronx
  • Brooklyn
  • Chicago
  • Los Angeles
  • Manhattan
  • Miami
  • Nashville
  • Orlando
  • Philadelphia
  • Phoenix
  • Queens
  • San Diego
  • San Jose
  • Tampa
  • Washington
HeaderIcon

Explore By Metro

  • Atlanta
  • Baltimore
  • Boston
  • Bronx
  • Brooklyn
  • Chicago
  • Los Angeles
  • Manhattan
  • Miami
  • Nashville
  • Orlando
  • Philadelphia
  • Phoenix
  • Queens
  • San Diego
  • San Jose
  • Tampa
  • Washington
leftArrowBack to Search
OverviewAmenities & PoliciesFinancialsNeighborhood
Add to favoritesAdd to favorites (hover)
Save
  1. Home
  2. /Westford, MA
  3. /0 - 19 Sandstone Road
leftArrow
Add to favoritesAdd to favorites (hover)
$799,900est. $4,045 MortgageInfo icon

0- 19 Sandstone Road , Westford, MA 01886

BEDS

beds

2

BATHS

baths

3

PARKING

parking

4

SQFT

sqft
3241

Description

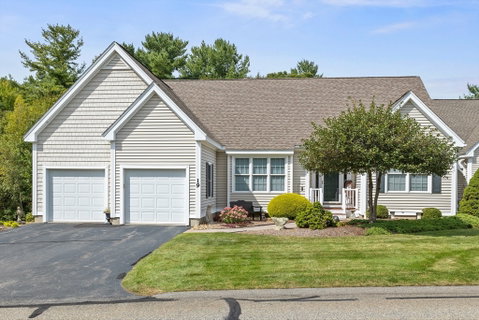
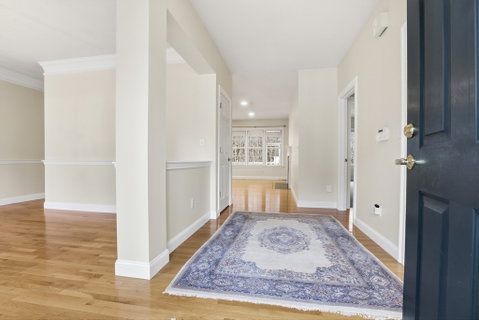
Detached unit at 55+ Village at Stone Ridge! FRESH INTERIOR PAINT THROUGHOUT MAIN LEVEL. Hardwood flooring runs from welcoming foyer to home office & formal dining room & to the open concept living room w/cozy gas fireplace. Well-appointed kitchen offers BRAND NEW STAINLESS STEEL APPLIANCES, ample cabinet/drawer space, granite counters, center island & sun-splashed dining area. Two bedrooms & two full baths on main level: a spacious guest room w/BRAND NEW CARPETING, closet & guest bath, plus a primary suite w/walk-in closet (custom shelving & attic access) & private bath (walk-in shower & soaking tub). Additional space in the finished walk-out lower level with BONUS GUEST ROOM, 3/4 bath, plus a large, versatile space w/gas fireplace, custom built-in shelving, and sliders to an exterior patio w/retractable awning . NEW FURNACE IN 2021, 2-car attached garage, central AC, basement utility area for storage, SCREENED PORCH & exterior deck overlooking gorgeous perennial gardens.

Description

Detached unit at 55+ Village at Stone Ridge! FRESH INTERIOR PAINT THROUGHOUT MAIN LEVEL. Hardwood flooring runs from welcoming foyer to home office & formal dining room & to the open concept living room w/cozy gas fireplace. Well-appointed kitchen offers BRAND NEW STAINLESS STEEL APPLIANCES, ample cabinet/drawer space, granite counters, center island & sun-splashed dining area. Two bedrooms & two full baths on main level: a spacious guest room w/BRAND NEW CARPETING, closet & guest bath, plus a primary suite w/walk-in closet (custom shelving & attic access) & private bath (walk-in shower & soaking tub). Additional space in the finished walk-out lower level with BONUS GUEST ROOM, 3/4 bath, plus a large, versatile space w/gas fireplace, custom built-in shelving, and sliders to an exterior patio w/retractable awning . NEW FURNACE IN 2021, 2-car attached garage, central AC, basement utility area for storage, SCREENED PORCH & exterior deck overlooking gorgeous perennial gardens.
listing image
listing image 2
listing image 3
0 -
$799,900
est. $4,044.73 MortgageInfo icon

0 -

19 Sandstone Road #0, Westford, MA 01886

BEDS

beds

2

BATHS

baths

3

PARKING

parking

4

SQFT

sqft

3,241

Description

Detached unit at 55+ Village at Stone Ridge! FRESH INTERIOR PAINT THROUGHOUT MAIN LEVEL. Hardwood flooring runs from welcoming foyer to home office & formal dining room & to the open concept living room w/cozy gas fireplace. Well-appointed kitchen offers BRAND NEW STAINLESS STEEL APPLIANCES, ample cabinet/drawer space, granite counters, center island & sun-splashed dining area. Two bedrooms & two full baths on main level: a spacious guest room w/BRAND NEW CARPETING, closet & guest bath, plus a primary suite w/walk-in closet (custom shelving & attic access) & private bath (walk-in shower & soaking tub). Additional space in the finished walk-out lower level with BONUS GUEST ROOM, 3/4 bath, plus a large, versatile space w/gas fireplace, custom built-in shelving, and sliders to an exterior patio w/retractable awning . NEW FURNACE IN 2021, 2-car attached garage, central AC, basement utility area for storage, SCREENED PORCH & exterior deck overlooking gorgeous perennial gardens.

Description

Detached unit at 55+ Village at Stone Ridge! FRESH INTERIOR PAINT THROUGHOUT MAIN LEVEL. Hardwood flooring runs from welcoming foyer to home office & formal dining room & to the open concept living room w/cozy gas fireplace. Well-appointed kitchen offers BRAND NEW STAINLESS STEEL APPLIANCES, ample cabinet/drawer space, granite counters, center island & sun-splashed dining area. Two bedrooms & two full baths on main level: a spacious guest room w/BRAND NEW CARPETING, closet & guest bath, plus a primary suite w/walk-in closet (custom shelving & attic access) & private bath (walk-in shower & soaking tub). Additional space in the finished walk-out lower level with BONUS GUEST ROOM, 3/4 bath, plus a large, versatile space w/gas fireplace, custom built-in shelving, and sliders to an exterior patio w/retractable awning . NEW FURNACE IN 2021, 2-car attached garage, central AC, basement utility area for storage, SCREENED PORCH & exterior deck overlooking gorgeous perennial gardens.

Glen Gardens Estate Market Stats Last 12 months

LOCKER
Contact Us for Info

POSSESSION
Contact Us for Info
HOA FEESinfo
$971 /Monthly

OUTDOOR SPACE
Porch Screen
TAXES
$9,647 (2026)

BUILDING AGE
22 Years
BASEMENT FEATURE
Contact Us for Info

PRICE PER SQFTinfo
$247

Market Stats

HOA FEESinfo
$971 /Monthly

OUTDOOR SPACE
Porch Screen
TAXES
$9,647 (2026)

BUILDING AGE
22 Years
BASEMENT FEATURE
Contact Us for Info

PRICE PER SQFTinfo
$247

Amenities

Parking
Parking
Check Icon
Locker
Locker
Concierge
Concierge
-
Elevator(s)
Elevator(s)
-
Central AC
Central AC
Check Icon
Pool
Pool
-
Fitness Center
Fitness Center
Check Icon
Visitors Parking
Visitors Parking
-

Amenities

Unit
ParkingParking
Parking GarageParking Garage
Building

Policies

Pet Allowed
Pet Allowed
-
BBQ Permitted
BBQ Permitted
Sublet Allowed
Sublet Allowed
Short-term Rental Allowed

Unit Price History

DateMLSStatusPrice
Unit Price History for this Listing is not available

Unit Price History

Unit Price History for this Listing is not available

Monthly Payment Calculator

$5,899 / Monthly

All calculations are estimates and provided by HelloCondo.com
for informational purposes only. Actual amounts may vary.

DropDown
$5,899
Est.
Listing Price
Down Payment
Interest Rate
Terms
Listing Price
Down Payment
Interest Rate
Terms

Monthly Payment Calculator

$5,899
Est.
Listing Price
Down Payment
Interest Rate
Terms
Listing Price
Down Payment
Interest Rate
Terms
$5,899 / Monthly

All calculations are estimates and provided by HelloCondo.com for informational purposes only. Actual amounts may vary.

view source
DropDown

Monthly Payment Calculator

Mortgage calculator

Monthly Mortgage: $4,045
DropDown

The Neighborhood: Westford, MA

Get the HelloCondo Newsletter
Real-estate tips, insights, and market reports in your inbox.
Newsletter
  1. Home
  2. /Westford, MA
  3. /0 - 19 Sandstone Road
Nearby Cities
Ashland

Buildings

10 Fay Memorial Dr
15 Cannongate
15 Cannongate Rd
16 Cannongate Rd
17 Cannongate
17 Cannongate Rd
18 Cannongate Rd
20 Merrimac Way
21 Merrimac Way
23 Scotty Hollow Dr
27 Scotty Hollow Dr
3 Whispering Pines Rd
32 Scotty Hollow Dr
Cannongate
Scotty Hollow
Scotty Hollow Condominiums
Summer Village Condominiums

Neighborhoods

Back CentralBay VillageBelmont
BrickbottomCentervilleCoburnvilleDana HallDowntown WinthropFayette StreetFish Flake HillLower BelvidereMelrose HighlandsNewton HighlandsNorth EndNorth FaulknerNorthgate / Squire RoadPowder House SquareSouth BroadwayTwin CityUnion Square / Prospect Hill

ZIP Codes

014310146301701
0177001775018100183201901019040194901960020320203502072021090218002188024580255802571

Community

Adams Farm CondominiumsAllen Hill CondominiumsBeaver Run Condominiums
Benchmark EstatesBerkshire Estates Towne HouseBlacksmith EstatesBlanchard Farms CondominiumsBridge Crest CondominiumsBridgeview ParkBrookside House CondominiumsBrookside Mill CondominiumsButler Estates TownhousesButterfield FarmsCamelot Court Condominiums IICamelot Court ICannongateCarla Estates CondominiumsChelmsford VillageCottage Court CondominiumsCountry Club Condominiums
Hellocondo Logo
HelloCondo Is The #1 Condo Search Platform And Real Estate Recommendation Engine. Search, Find And Buy The Perfect Condo And Get Matched With The Best Agents. Finding A Condo Has Never Been So Easy.

HelloCondo is a division of HelloCasa, LLC

FacebookIconInstagramIconXIconRedditIcon

HelloCondo

Find A RealtorTerms of UsePrivacy PolicyCalifornia Privacy NoticeAccessibility PolicyCCPA Notice on CollectionDMCABrowseNYS Standard Operating ProcedureNYS Fair Housing Notice

Contact

LocationIcon
300 Galleria Pkwy SE, Suite 1500,
Atlanta, GA 30339
PhoneICon
(855) 625-0319
EmailIConhello@hellocondo.com
Contact Us

For Sale

Condos for saleTownhomes for sale
AgentIcon
LocationIcon

The MarketLindsay HigginsPO Box 290148 Boston, MA 02129

PhoneICon781-488-5245
EmailIConLindsay@TheMarket.Properties
© HelloCondo 2026. All Rights Reserved.
