
HeaderIcon
  1. Agent Logo

Explore by Metro

  • Atlanta
  • Baltimore
  • Boston
  • Bronx
  • Brooklyn
  • Chicago
  • Los Angeles
  • Manhattan
  • Miami
  • Nashville
  • North Port
  • Orlando
  • Philadelphia
  • Phoenix
  • Queens
  • San Diego
  • San Jose
  • Tampa
  • Washington
HeaderIcon

Explore By Metro

  • Atlanta
  • Baltimore
  • Boston
  • Bronx
  • Brooklyn
  • Chicago
  • Los Angeles
  • Manhattan
  • Miami
  • Nashville
  • North Port
  • Orlando
  • Philadelphia
  • Phoenix
  • Queens
  • San Diego
  • San Jose
  • Tampa
  • Washington
leftArrowBack to Search
OverviewAmenities & PoliciesFinancialsNeighborhood
Add to favoritesAdd to favorites (hover)
Save
  1. Home
  2. /Westford, MA
  3. /25 - 12 Brookside Rd
leftArrow
Add to favoritesAdd to favorites (hover)
$525,000est. $2,655 MortgageInfo icon
Date Listed : Jun 24, 2026 Days on HelloCondo: 33

25- 12 Brookside Rd , Westford, MA 01886

BEDS

beds

2

BATHS

baths

2

PARKING

parking

2

SQFT

sqft
1618

Description

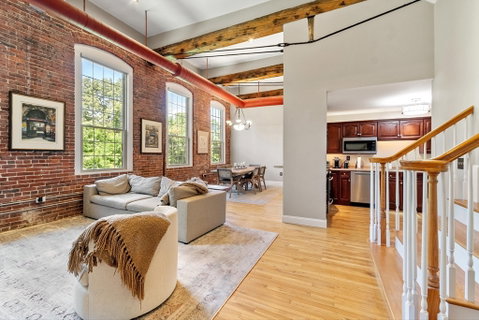
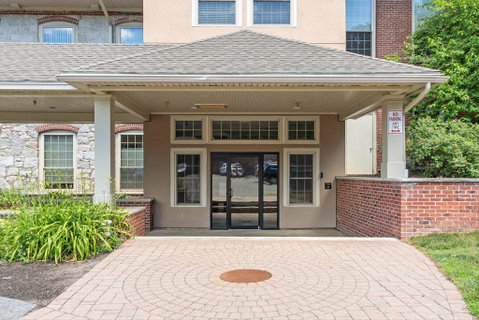
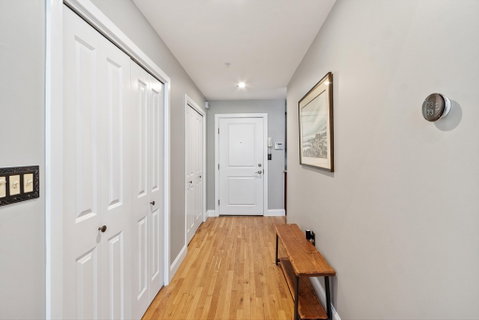
Welcome to 12 Brookside Rd Unit 25, a stunning Westford residence where historic charm meets modern conveniences. Step inside and be captivated by soaring 14-foot ceilings, exposed brick, and beautiful wood beams that create a distinctive and stylish atmosphere. Oversized windows fill the home with natural light while showcasing peaceful views of the treetops and babbling brook below. The open-concept first floor features a generous dining area, spacious living room, well-appointed kitchen, and convenient half bathroom, making it ideal for both everyday living and entertaining. Upstairs, two spacious bedrooms each offer walk-in closets and share an updated full bathroom. A unique opportunity to experience tranquil surroundings, architectural character, and a desirable Westford location with water views of Stony Brook!

Description

Welcome to 12 Brookside Rd Unit 25, a stunning Westford residence where historic charm meets modern conveniences. Step inside and be captivated by soaring 14-foot ceilings, exposed brick, and beautiful wood beams that create a distinctive and stylish atmosphere. Oversized windows fill the home with natural light while showcasing peaceful views of the treetops and babbling brook below. The open-concept first floor features a generous dining area, spacious living room, well-appointed kitchen, and convenient half bathroom, making it ideal for both everyday living and entertaining. Upstairs, two spacious bedrooms each offer walk-in closets and share an updated full bathroom. A unique opportunity to experience tranquil surroundings, architectural character, and a desirable Westford location with water views of Stony Brook!
listing image
listing image 2
listing image 3
25 -
$525,000
est. $2,654.69 MortgageInfo icon
Date Listed : Jun 24, 2026
Days on HelloCondo: 33

25 -

12 Brookside Rd #25, Westford, MA 01886

BEDS

2

BATHS

2

PARKING

2

SQFT

1,618

Description

Welcome to 12 Brookside Rd Unit 25, a stunning Westford residence where historic charm meets modern conveniences. Step inside and be captivated by soaring 14-foot ceilings, exposed brick, and beautiful wood beams that create a distinctive and stylish atmosphere. Oversized windows fill the home with natural light while showcasing peaceful views of the treetops and babbling brook below. The open-concept first floor features a generous dining area, spacious living room, well-appointed kitchen, and convenient half bathroom, making it ideal for both everyday living and entertaining. Upstairs, two spacious bedrooms each offer walk-in closets and share an updated full bathroom. A unique opportunity to experience tranquil surroundings, architectural character, and a desirable Westford location with water views of Stony Brook!

Description

Welcome to 12 Brookside Rd Unit 25, a stunning Westford residence where historic charm meets modern conveniences. Step inside and be captivated by soaring 14-foot ceilings, exposed brick, and beautiful wood beams that create a distinctive and stylish atmosphere. Oversized windows fill the home with natural light while showcasing peaceful views of the treetops and babbling brook below. The open-concept first floor features a generous dining area, spacious living room, well-appointed kitchen, and convenient half bathroom, making it ideal for both everyday living and entertaining. Upstairs, two spacious bedrooms each offer walk-in closets and share an updated full bathroom. A unique opportunity to experience tranquil surroundings, architectural character, and a desirable Westford location with water views of Stony Brook!

Glen Gardens Estate Market Stats Last 12 months

LOCKER
Contact Us for Info

POSSESSION
Contact Us for Info
HOA FEESinfo
$723 /Monthly

OUTDOOR SPACE
Contact Us for Info
TAXES
$6,427 (2026)

BUILDING AGE
145 Years
BASEMENT FEATURE
Contact Us for Info

PRICE PER SQFTinfo
$324

Market Stats

HOA FEESinfo
$723 /Monthly

OUTDOOR SPACE
Contact Us for Info
TAXES
$6,427 (2026)

BUILDING AGE
145 Years
BASEMENT FEATURE
Contact Us for Info

PRICE PER SQFTinfo
$324

Amenities

Parking
Parking
Check Icon
Locker
Locker
Concierge
Concierge
-
Elevator(s)
Elevator(s)
Check Icon
Central AC
Central AC
Check Icon
Pool
Pool
-
Fitness Center
Fitness Center
-
Visitors Parking
Visitors Parking
-

Amenities

Unit
ParkingParking
Parking GarageParking Garage
Building

Policies

Pet Allowed
Pet Allowed
-
BBQ Permitted
BBQ Permitted
Sublet Allowed
Sublet Allowed
Short-term Rental Allowed

Unit Price History

DateMLSStatusPrice
Mar 2023MLS#: 73075805Closed$495,000
Aug 2004MLS#: 30782705Closed$325,000

Unit Price History

$495,000

Closed

Mar 2023MLS#: 73075805

$325,000

Closed

Aug 2004MLS#: 30782705

Monthly Payment Calculator

$4,017 / Monthly

All calculations are estimates and provided by HelloCondo.com
for informational purposes only. Actual amounts may vary.

DropDown
$4,017
Est.
Listing Price
Down Payment
Interest Rate
Terms
Listing Price
Down Payment
Interest Rate
Terms

Monthly Payment Calculator

$4,017
Est.
Listing Price
Down Payment
Interest Rate
Terms
Listing Price
Down Payment
Interest Rate
Terms
$4,017 / Monthly

All calculations are estimates and provided by HelloCondo.com for informational purposes only. Actual amounts may vary.

view source
DropDown

Monthly Payment Calculator

Mortgage calculator

Monthly Mortgage: $2,655
DropDown

The Neighborhood: Westford, MA

Get the HelloCondo Newsletter
Real-estate tips, insights, and market reports in your inbox.
Newsletter
  1. Home
  2. /Westford, MA
  3. /25 - 12 Brookside Rd
Nearby Cities
Walpole

Buildings

0 Commodore
100 Nutting Rd
12 Brookside
12 Brookside Rd
164 Main
20 Wilshire Way
23 Scotty Hollow Dr
27 Scotty Hollow Dr
32 Scotty Hollow Dr
5 Scotty Hollow Dr
8 12 Brookside Rd
8 Brookside Rd
96 Richardson Rd
Brookside Mill Condominiums
Keyes Corner Condominium
Samual Richardson Condominiums
Scotty Hollow
Scotty Hollow Condominiums

Neighborhoods

Beacon HillBoston Common / Park SquareBrandeis
CambridgeportDowntown HinghamEast SomervilleFish Flake HillIsland HillKendall SquareLawrence EstatesLower HighlandsLynn EnglishMid-CambridgeNorth BeverlySouth EndSouth StationThe ChemistryThe LanesVinnin SquareWest Lynn

ZIP Codes

014630174601776
0186301940019500195101969019850202502180022220233902347023790246002466024720247802538

Community

Acorn Park CondominiumsAdams Farm CondominiumsAllen Hill Condominiums
Beacon CondominiumsBeaver Run CondominiumsBenchmark EstatesBlacksmith EstatesBlanchard Farms CondominiumsBoylston ParkBriarwood CondominiumsBridge Crest CondominiumsBridgeview ParkBrook Run CondominiumsBrookside House CondominiumsBrookside Mill CondominiumsButler Estates TownhousesCamelot Court Condominiums IICamelot Court ICannongateCanterbury Village Condominiums
Hellocondo Logo
HelloCondo Is The #1 Condo Search Platform And Real Estate Recommendation Engine. Search, Find And Buy The Perfect Condo And Get Matched With The Best Agents. Finding A Condo Has Never Been So Easy.

HelloCondo is a division of HelloCasa, LLC

FacebookIconInstagramIconXIconRedditIcon

HelloCondo

Find A RealtorTerms of UsePrivacy PolicyCalifornia Privacy NoticeAccessibility PolicyCCPA Notice on CollectionDMCABrowseBlogsNYS Standard Operating ProcedureNYS Fair Housing Notice

Contact

LocationIcon
300 Galleria Pkwy SE, Suite 1500,
Atlanta, GA 30339
PhoneICon
(855) 625-0319
EmailIConhello@hellocondo.com
Contact Us

For Sale

Condos for saleTownhomes for sale
AgentIcon
LocationIcon

The MarketLindsay HigginsPO Box 290148 Boston, MA 02129

PhoneICon781-488-5245
EmailIConLindsay@TheMarket.Properties
© HelloCondo 2026. All Rights Reserved.
