
HeaderIcon
  1. Agent Logo

Explore by Metro

  • Atlanta
  • Baltimore
  • Boston
  • Bronx
  • Brooklyn
  • Chicago
  • Los Angeles
  • Manhattan
  • Miami
  • Nashville
  • North Port
  • Orlando
  • Philadelphia
  • Phoenix
  • Queens
  • San Diego
  • San Jose
  • Tampa
  • Washington
HeaderIcon

Explore By Metro

  • Atlanta
  • Baltimore
  • Boston
  • Bronx
  • Brooklyn
  • Chicago
  • Los Angeles
  • Manhattan
  • Miami
  • Nashville
  • North Port
  • Orlando
  • Philadelphia
  • Phoenix
  • Queens
  • San Diego
  • San Jose
  • Tampa
  • Washington
leftArrowBack to Search
OverviewAmenities & PoliciesFinancialsNeighborhood
Add to favoritesAdd to favorites (hover)
Save
  1. Home
  2. /Western Springs, IL
  3. /4937 COMMONWEALTH Avenue
leftArrow
Add to favoritesAdd to favorites (hover)
$685,000est. $3,464 MortgageInfo icon
Listed: $ 685,000 (Sold on: Apr 13, 2026) Days on Market:45

4937 COMMONWEALTH Avenue, Western Springs, IL 60558

BEDS

beds

3

BATHS

baths

4

PARKING

parking

2

SQFT

sqft
2206

Description

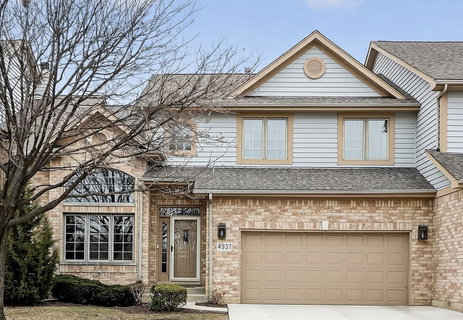
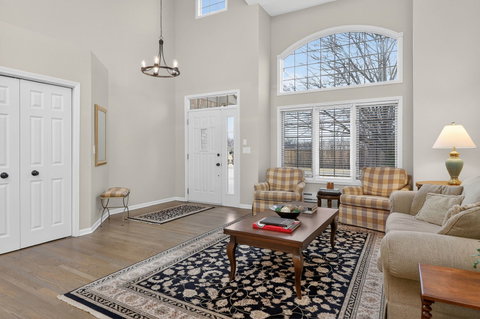
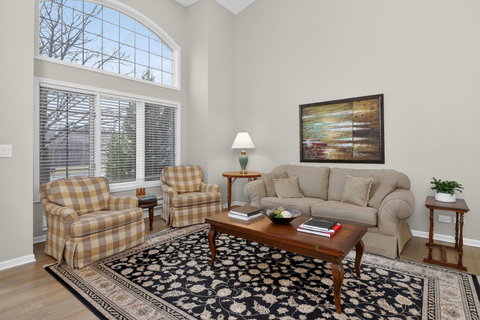
Yes, you have found what seems to be the impossible-The sought after 1st flr primary suite townhome... and it's in Western Springs! The moment you walk in, you'll appreciate the vaulted ceilings, hardwood flrs & open-flow layout filled with natural light. This is one of the largest & most favored floor plans, offering comfort, flexibility & privacy across 3 finished levels. Convenient 1st floor living with primary suite & laundry both on the same floor, yet also offers privacy with 2 bedrooms, bath & a loft on the 2nd floor. Spacious living rm & dining room offer tall ceilings, large front window & beautiful hardwood floors. The kitchen includes hdwd flrs, abundant cabinetry, breakfast bar/island, sunny table space & sliders to a private patio overlooking green space. The kitchen opens to the family rm with tall windows & cozy gas fireplace. Spacious primary offers 2 closets, (1 walk-in) & a lux bath with double vanity & separate tub & shower. The finished lower level offers exceptional living space with a large recreation rm, 4th bedroom, full bath & ample storage space. Long list of upgrades & updates! (see additional info). Enjoy maintenance free living in a close to everything location- town, train, parks and schools.

Description

Yes, you have found what seems to be the impossible-The sought after 1st flr primary suite townhome... and it's in Western Springs! The moment you walk in, you'll appreciate the vaulted ceilings, hardwood flrs & open-flow layout filled with natural light. This is one of the largest & most favored floor plans, offering comfort, flexibility & privacy across 3 finished levels. Convenient 1st floor living with primary suite & laundry both on the same floor, yet also offers privacy with 2 bedrooms, bath & a loft on the 2nd floor. Spacious living rm & dining room offer tall ceilings, large front window & beautiful hardwood floors. The kitchen includes hdwd flrs, abundant cabinetry, breakfast bar/island, sunny table space & sliders to a private patio overlooking green space. The kitchen opens to the family rm with tall windows & cozy gas fireplace. Spacious primary offers 2 closets, (1 walk-in) & a lux bath with double vanity & separate tub & shower. The finished lower level offers exceptional living space with a large recreation rm, 4th bedroom, full bath & ample storage space. Long list of upgrades & updates! (see additional info). Enjoy maintenance free living in a close to everything location- town, train, parks and schools.
listing image
listing image 2
listing image 3
$685,000
est. $3,463.73 MortgageInfo icon
Listed: $ 685,000 (Sold on: Apr 13, 2026)
Days on Market:45

4937 COMMONWEALTH Avenue, Western Springs, IL 60558

BEDS

3

BATHS

4

PARKING

2

SQFT

2,206

Description

Yes, you have found what seems to be the impossible-The sought after 1st flr primary suite townhome... and it's in Western Springs! The moment you walk in, you'll appreciate the vaulted ceilings, hardwood flrs & open-flow layout filled with natural light. This is one of the largest & most favored floor plans, offering comfort, flexibility & privacy across 3 finished levels. Convenient 1st floor living with primary suite & laundry both on the same floor, yet also offers privacy with 2 bedrooms, bath & a loft on the 2nd floor. Spacious living rm & dining room offer tall ceilings, large front window & beautiful hardwood floors. The kitchen includes hdwd flrs, abundant cabinetry, breakfast bar/island, sunny table space & sliders to a private patio overlooking green space. The kitchen opens to the family rm with tall windows & cozy gas fireplace. Spacious primary offers 2 closets, (1 walk-in) & a lux bath with double vanity & separate tub & shower. The finished lower level offers exceptional living space with a large recreation rm, 4th bedroom, full bath & ample storage space. Long list of upgrades & updates! (see additional info). Enjoy maintenance free living in a close to everything location- town, train, parks and schools.

Description

Yes, you have found what seems to be the impossible-The sought after 1st flr primary suite townhome... and it's in Western Springs! The moment you walk in, you'll appreciate the vaulted ceilings, hardwood flrs & open-flow layout filled with natural light. This is one of the largest & most favored floor plans, offering comfort, flexibility & privacy across 3 finished levels. Convenient 1st floor living with primary suite & laundry both on the same floor, yet also offers privacy with 2 bedrooms, bath & a loft on the 2nd floor. Spacious living rm & dining room offer tall ceilings, large front window & beautiful hardwood floors. The kitchen includes hdwd flrs, abundant cabinetry, breakfast bar/island, sunny table space & sliders to a private patio overlooking green space. The kitchen opens to the family rm with tall windows & cozy gas fireplace. Spacious primary offers 2 closets, (1 walk-in) & a lux bath with double vanity & separate tub & shower. The finished lower level offers exceptional living space with a large recreation rm, 4th bedroom, full bath & ample storage space. Long list of upgrades & updates! (see additional info). Enjoy maintenance free living in a close to everything location- town, train, parks and schools.

Glen Gardens Estate Market Stats Last 12 months

LOCKER
Contact Us for Info

POSSESSION
Closing
HOA FEESinfo
$473 /Monthly

OUTDOOR SPACE
Contact Us for Info
TAXES
$9,971.11 (2024)

BUILDING AGE
28 Years
BASEMENT FEATURE
Finished, Fu

PRICE PER SQFTinfo
$311

Market Stats

HOA FEESinfo
$473 /Monthly

OUTDOOR SPACE
Contact Us for Info
TAXES
$9,971.11 (2024)

BUILDING AGE
28 Years
BASEMENT FEATURE
Finished, Fu

PRICE PER SQFTinfo
$311

Amenities

Parking
Parking
Check Icon
Locker
Locker
Concierge
Concierge
-
Elevator(s)
Elevator(s)
-
Central AC
Central AC
Check Icon
Pool
Pool
-
Fitness Center
Fitness Center
-
Visitors Parking
Visitors Parking
-

Amenities

Unit
ParkingParking
Parking GarageParking Garage
Building

Policies

Pet Allowed
Check
Pet Allowed Info icon
Check Icon
BBQ Permitted
BBQ Permitted
Sublet Allowed
Sublet Allowed
Short-term Rental Allowed

Unit Price History

DateMLSStatusPrice
Apr 2026MLS#: 12577622Closed$715,000
Aug 2016MLS#: 09234808Closed$453,000

Unit Price History

$715,000

Closed

Apr 2026MLS#: 12577622

$453,000

Closed

Aug 2016MLS#: 09234808

Monthly Payment Calculator

$4,867 / Monthly

All calculations are estimates and provided by HelloCondo.com
for informational purposes only. Actual amounts may vary.

DropDown
$4,867
Est.
Listing Price
Down Payment
Interest Rate
Terms
Listing Price
Down Payment
Interest Rate
Terms

Monthly Payment Calculator

$4,867
Est.
Listing Price
Down Payment
Interest Rate
Terms
Listing Price
Down Payment
Interest Rate
Terms
$4,867 / Monthly

All calculations are estimates and provided by HelloCondo.com for informational purposes only. Actual amounts may vary.

view source
DropDown

Monthly Payment Calculator

Mortgage calculator

Monthly Mortgage: $3,464
DropDown

The Neighborhood: Western Springs, IL

Get the HelloCondo Newsletter
Real-estate tips, insights, and market reports in your inbox.
Newsletter
  1. Home
  2. /Western Springs, IL
  3. /4937 COMMONWEALTH Avenue
Nearby Cities
Dundee

Neighborhoods

Auburn GreshamBlackberry CountrysideEdgewater
EnglewoodForest GlenForest ParkJackson ParkLake ViewLittle Italy / University VillageMcKinley ParkMontclareMorgan ParkMt. CarmelNorth CenterSENOSouth Loop / Near South SideUptownWaukegan National AirportWest LoopWest Ridge

ZIP Codes

600216004860061
6007260081600896010760117601506017360185601966053260539605416054560586606196070160707

Community

19th Avenue Condominiums3022 North Harlem CondominiumsAcacia
Amelia Court CondominiumsArbor Park CondosArboretum Park CondosArrowhead CondominiumsAsbury WoodsAscot Glen at WillowbrookAshbrookAshbrook PlaceAshbury Woods CondosAshley WoodsAshton Grove CondosAstoria Place TownhomesAtriumBailey ParkBanyon Cove CondominiumsBarclay Court CondosBeardsleys
Hellocondo Logo
HelloCondo Is The #1 Condo Search Platform And Real Estate Recommendation Engine. Search, Find And Buy The Perfect Condo And Get Matched With The Best Agents. Finding A Condo Has Never Been So Easy.

HelloCondo is a division of HelloCasa, LLC

FacebookIconInstagramIconXIconRedditIcon

HelloCondo

Find A RealtorTerms of UsePrivacy PolicyCalifornia Privacy NoticeAccessibility PolicyCCPA Notice on CollectionDMCABrowseBlogsNYS Standard Operating ProcedureNYS Fair Housing Notice

Contact

LocationIcon
300 Galleria Pkwy SE, Suite 1500,
Atlanta, GA 30339
PhoneICon
(855) 625-0319
EmailIConhello@hellocondo.com
Contact Us

For Sale

Condos for saleTownhomes for sale
AgentIcon
LocationIcon

Berkshire Hathaway Starck Real EstatePaul AmbrogioServing Chicago and all of Northern IL13300 IL RT 47Huntley, Illinois 60142

PhoneICon(224) 268-9139
EmailIConpaul@illinoispropertysearch.com
© HelloCondo 2026. All Rights Reserved.
