Listed: $ 865,000 (Sold on: Jun 18, 2026) Days on Market:20
1045 Hickory Drive, Western Springs, IL 60558
BEDS
4
BATHS
4
PARKING
2
SQFT
2404
Description
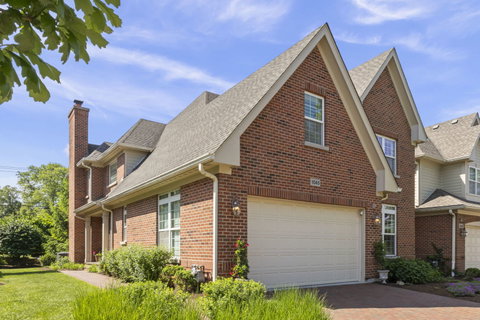
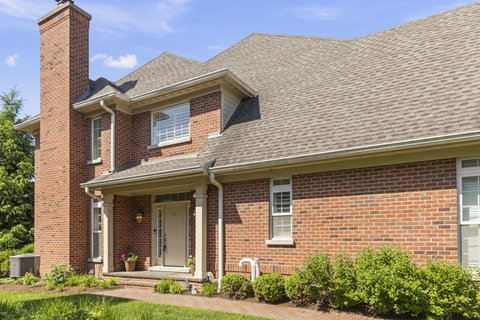
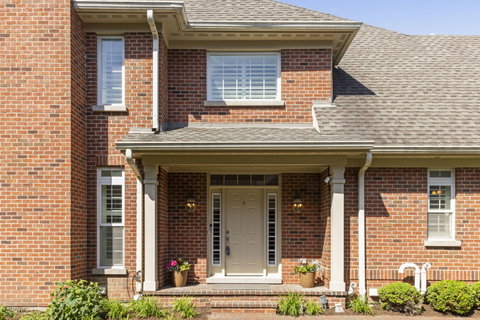
Rarely available first-floor primary suite in sought-after Timber Trails! This luxurious end-unit townhome offers three finished levels of beautifully designed living space and an impressive two-story living room filled with natural light. The updated kitchen is both stylish and functional, featuring stainless steel appliances, double ovens, a gas cooktop, beverage refrigerator, island, and abundant cabinetry. Additional built-in cabinetry with coordinating quartz countertops extends into the dining area, providing exceptional storage and serving space. The spacious main-level Owner's Suite is a true retreat, complete with a walk-in closet with custom organizers and a spa-inspired ensuite bath featuring marble tile, quartz countertops, dual sinks, soaking tub, and beautiful walk-in shower. A powder room and convenient main-level laundry room with direct access to the attached garage complete the first floor. Upstairs, you'll find three additional bedrooms, a full bath, and a versatile loft overlooking the main living area. The fully finished basement expands the living space even further with a large recreation area, fifth bedroom, and third full bath - ideal for guests, entertaining, or multi-generational living. Enjoy outdoor living on the beautiful brick patio with plenty of space for grilling, dining, and relaxing, all with direct access to the walking path. Professionally landscaped, maintenance-free grounds allow for easy living year-round. Exceptional location with highly rated Highlands and Lyons Township schools, close to schools, parks, shopping, dining & expressways!
Listed: $ 865,000 (Sold on: Jun 18, 2026) Days on Market:20
1045 Hickory Drive, Western Springs, IL 60558
BEDS
4
BATHS
4
PARKING
2
SQFT
2,404
Description
Rarely available first-floor primary suite in sought-after Timber Trails! This luxurious end-unit townhome offers three finished levels of beautifully designed living space and an impressive two-story living room filled with natural light. The updated kitchen is both stylish and functional, featuring stainless steel appliances, double ovens, a gas cooktop, beverage refrigerator, island, and abundant cabinetry. Additional built-in cabinetry with coordinating quartz countertops extends into the dining area, providing exceptional storage and serving space. The spacious main-level Owner's Suite is a true retreat, complete with a walk-in closet with custom organizers and a spa-inspired ensuite bath featuring marble tile, quartz countertops, dual sinks, soaking tub, and beautiful walk-in shower. A powder room and convenient main-level laundry room with direct access to the attached garage complete the first floor. Upstairs, you'll find three additional bedrooms, a full bath, and a versatile loft overlooking the main living area. The fully finished basement expands the living space even further with a large recreation area, fifth bedroom, and third full bath - ideal for guests, entertaining, or multi-generational living. Enjoy outdoor living on the beautiful brick patio with plenty of space for grilling, dining, and relaxing, all with direct access to the walking path. Professionally landscaped, maintenance-free grounds allow for easy living year-round. Exceptional location with highly rated Highlands and Lyons Township schools, close to schools, parks, shopping, dining & expressways!
HelloCondo Is The #1 Condo Search Platform And Real Estate Recommendation Engine. Search, Find And Buy The Perfect Condo And Get Matched With The Best Agents. Finding A Condo Has Never Been So Easy.