
HeaderIcon
  1. Agent Logo

Explore by Metro

  • Atlanta
  • Baltimore
  • Boston
  • Bronx
  • Brooklyn
  • Chicago
  • Los Angeles
  • Manhattan
  • Miami
  • Nashville
  • North Port
  • Orlando
  • Philadelphia
  • Phoenix
  • Queens
  • San Diego
  • San Jose
  • Tampa
  • Washington
HeaderIcon

Explore By Metro

  • Atlanta
  • Baltimore
  • Boston
  • Bronx
  • Brooklyn
  • Chicago
  • Los Angeles
  • Manhattan
  • Miami
  • Nashville
  • North Port
  • Orlando
  • Philadelphia
  • Phoenix
  • Queens
  • San Diego
  • San Jose
  • Tampa
  • Washington
leftArrowBack to Search
OverviewAmenities & PoliciesFinancialsNeighborhood
Add to favoritesAdd to favorites (hover)
Save
  1. Home
  2. /Westchester, IL
  3. /44 - 44 Queens Court
leftArrow
Add to favoritesAdd to favorites (hover)
$345,000est. $1,745 MortgageInfo icon
Date Listed : Oct 4, 2026 Days on HelloCondo: 4

44- 44 Queens Court, Westchester, IL 60154

BEDS

beds

2

BATHS

baths

2

PARKING

parking

1

SQFT

sqft
1500

Description

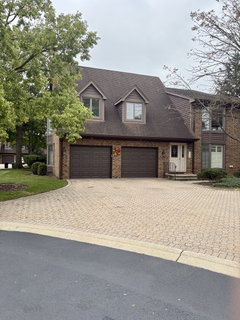
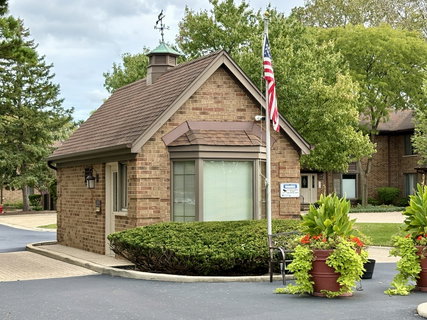
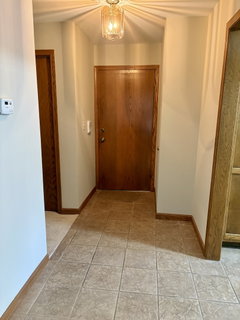
This super neat & clean, spacious, 2Br 2BTh, 1st floor Ranch model w/attached garage has been impeccably maintained, freshly painted, and is in the sought after Courtyards of Westchester. New carpet and neutral decor provide a warm, comfortable feeling throughout and the convenient floor plan makes living easy. The large kitchen w/EAS is right off the garage, is fully applianced, has a pantry, plus loads of solid wood cabinets. The living room has a cozy gas fireplace with a marble surround and a formal dining room area, perfect for special dinners and entertaining. SGD's off the DR lead to a private patio with mature landscaping. The huge Primary BR has a walk-in closet and private bath w/double sink and separate shower w/bench and grab bars conveniently in place. Guest BR has 2 custom built-in oak shelving cabinets, stylish wood blinds and a double closet. The mechanicals are updated with a high end Carrier HVAC & humidifier system, circuit breaker electric, and newer HWH as well. Full-size W/D in unit. The concrete crawl provides even more storage options and everything is in an incredibly accessible location to OB Mall, Mariano's, highways, WS metra train, forest preserves and more. Great as-is and/or easy to add updates and personal touches, you'll find a very desirable lifestyle here.
listing image
listing image 2
listing image 3
44 -
$345,000
est. $1,744.51 MortgageInfo icon
Date Listed : Oct 4, 2026
Days on HelloCondo: 4

44 -

44 Queens Court #44, Westchester, IL 60154

BEDS

2

BATHS

2

PARKING

1

SQFT

1,500

Description

This super neat & clean, spacious, 2Br 2BTh, 1st floor Ranch model w/attached garage has been impeccably maintained, freshly painted, and is in the sought after Courtyards of Westchester. New carpet and neutral decor provide a warm, comfortable feeling throughout and the convenient floor plan makes living easy. The large kitchen w/EAS is right off the garage, is fully applianced, has a pantry, plus loads of solid wood cabinets. The living room has a cozy gas fireplace with a marble surround and a formal dining room area, perfect for special dinners and entertaining. SGD's off the DR lead to a private patio with mature landscaping. The huge Primary BR has a walk-in closet and private bath w/double sink and separate shower w/bench and grab bars conveniently in place. Guest BR has 2 custom built-in oak shelving cabinets, stylish wood blinds and a double closet. The mechanicals are updated with a high end Carrier HVAC & humidifier system, circuit breaker electric, and newer HWH as well. Full-size W/D in unit. The concrete crawl provides even more storage options and everything is in an incredibly accessible location to OB Mall, Mariano's, highways, WS metra train, forest preserves and more. Great as-is and/or easy to add updates and personal touches, you'll find a very desirable lifestyle here.

Glen Gardens Estate Market Stats Last 12 months

LOCKER
Contact Us for Info

POSSESSION
Closing
HOA FEESinfo
$323 /Monthly

OUTDOOR SPACE
Contact Us for Info
TAXES
$4,836.8 (2025)

BUILDING AGE
40 Years
BASEMENT FEATURE
None

PRICE PER SQFTinfo
$230

Market Stats

HOA FEESinfo
$323 /Monthly

OUTDOOR SPACE
Contact Us for Info
TAXES
$4,836.8 (2025)

BUILDING AGE
40 Years
BASEMENT FEATURE
None

PRICE PER SQFTinfo
$230

Amenities

Parking
Parking
Check Icon
Locker
Locker
Concierge
Concierge
-
Elevator(s)
Elevator(s)
-
Central AC
Central AC
Check Icon
Pool
Pool
-
Fitness Center
Fitness Center
-
Visitors Parking
Visitors Parking
-

Amenities

Unit
ParkingParking
Parking GarageParking Garage
Building

Policies

Pet Allowed
Check
Pet Allowed Info icon
Check Icon
BBQ Permitted
BBQ Permitted
Sublet Allowed
Sublet Allowed
Short-term Rental Allowed

Unit Price History

DateMLSStatusPrice
Unit Price History for this Listing is not available

Unit Price History

Unit Price History for this Listing is not available

Monthly Payment Calculator

$2,544 / Monthly

All calculations are estimates and provided by HelloCondo.com
for informational purposes only. Actual amounts may vary.

DropDown
$2,544
Est.
Listing Price
Down Payment
Interest Rate
Terms
Listing Price
Down Payment
Interest Rate
Terms

Monthly Payment Calculator

$2,544
Est.
Listing Price
Down Payment
Interest Rate
Terms
Listing Price
Down Payment
Interest Rate
Terms
$2,544 / Monthly

All calculations are estimates and provided by HelloCondo.com for informational purposes only. Actual amounts may vary.

view source
DropDown

Monthly Payment Calculator

Mortgage calculator

Monthly Mortgage: $1,745
DropDown

The Neighborhood: Westchester, IL

Get the HelloCondo Newsletter
Real-estate tips, insights, and market reports in your inbox.
Newsletter
  1. Home
  2. /Westchester, IL
  3. /44 - 44 Queens Court
Nearby Cities
Highland Park

Neighborhoods

Argonne National LaboratoryAustinBurnside
CathedralClearingEast VillageLincoln ParkLogan SquareLower West Side / PilsenRogers ParkRoselandSchorsch Forest ViewSouth East VillagesSt. JohnStreetervilleUkrainian VillageUnited CenterWest LoopWest RidgeWest Town

ZIP Codes

600106001860062
6014260146601756019560196603056049060501605126053860555605596056160617606266062860654

Community

1528 - 1530 North Harlem Avenue Condominiums19th Avenue Condominiums3022 North Harlem Condominiums
AcaciaAdams CornerAdams Manor CondominiumsAmelia Court CondominiumsArboretum Park CondosAsbury WoodsAscot Glen at WillowbrookAshbrookAshbury Woods CondosAshley WoodsAshton Grove CondosAstoria Place TownhomesAtriumBanyon Cove CondominiumsBarclay Court CondosBeardsleysBeebes Central Riverside
Hellocondo Logo
HelloCondo Is The #1 Condo Search Platform And Real Estate Recommendation Engine. Search, Find And Buy The Perfect Condo And Get Matched With The Best Agents. Finding A Condo Has Never Been So Easy.

HelloCondo is a division of HelloCasa, LLC

FacebookIconInstagramIconXIconRedditIcon

HelloCondo

Find A RealtorTerms of UsePrivacy PolicyCalifornia Privacy NoticeAccessibility PolicyCCPA Notice on CollectionDMCABrowseBlogsNYS Standard Operating ProcedureNYS Fair Housing Notice

Contact

LocationIcon
300 Galleria Pkwy SE, Suite 1500,
Atlanta, GA 30339
PhoneICon
(855) 625-0319
EmailIConhello@hellocondo.com
Contact Us

For Sale

Condos for saleTownhomes for sale
AgentIcon
LocationIcon

Berkshire Hathaway Starck Real EstatePaul AmbrogioServing Chicago and all of Northern IL13300 IL RT 47Huntley, Illinois 60142

PhoneICon(224) 268-9139
EmailIConpaul@illinoispropertysearch.com
© HelloCondo 2026. All Rights Reserved.
