Listed: $ 439,000 (Sold on: Jul 31, 2026) Days on Market:59
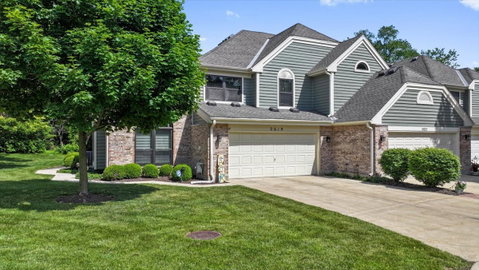
2619 BURTON Drive, Westchester, IL 60154
BEDS
2
BATHS
3
PARKING
4
SQFT
1950
Description
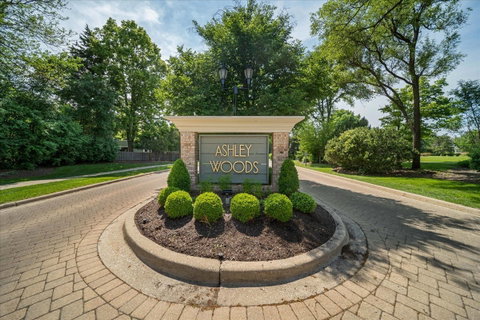
Luxury Living Meets Modern Innovation in Ashley Woods! Prepare to be captivated by this one-of-a-kind residence, where premium upgrades, versatile space, and cutting-edge technology create the ultimate turnkey dream home. This unique 2-bedroom plus family room layout features two expansive lofts with effortless 3-bedroom potential. Rich hardwood floors run throughout, complemented by custom blinds and a cozy gas fireplace. The chef's kitchen boasts custom cabinetry and premium KitchenAid appliances with an active warranty, paired with LG ThinQ washer and dryer (latest LG model). Premium Highlights: The serene primary suite serves as a private sanctuary, featuring a beautifully updated spa-inspired bath. Indulge in luxury with dual vanities and mirrors, a deep free standing soaking tub beneath a sunlit skylight, a separate water closet, and elegant designer finishes. Smart Upgrades: Features a built-in Murphy bed with an integrated desk, blue tooth enabled recessed lighting in the large loft, 2nd bedroom and the 2nd full bath shower, upgraded quartz countertops in all baths, plus a beautifully remodeled guest shower and a wireless surround speaker system in the family room. Mechanical Peace of Mind: Worry-free living with an A/C unit purchased the summer of 2025, with active warranty) and a massive 75-gallon water heater. Tech-Forward Garage: Equipped with a camera-enabled opener, keyless palm and numeric door entry, a dedicated EV charging station, custom cabinetry, and a second refrigerator. Don't Miss Out! Properties of this caliber in Ashley Woods sell fast. Schedule your showing today and submit your offer along with your pre-approval letter before it's gone!
Listed: $ 439,000 (Sold on: Jul 31, 2026) Days on Market:59
2619 BURTON Drive, Westchester, IL 60154
BEDS
2
BATHS
3
PARKING
4
SQFT
1,950
Description
Luxury Living Meets Modern Innovation in Ashley Woods! Prepare to be captivated by this one-of-a-kind residence, where premium upgrades, versatile space, and cutting-edge technology create the ultimate turnkey dream home. This unique 2-bedroom plus family room layout features two expansive lofts with effortless 3-bedroom potential. Rich hardwood floors run throughout, complemented by custom blinds and a cozy gas fireplace. The chef's kitchen boasts custom cabinetry and premium KitchenAid appliances with an active warranty, paired with LG ThinQ washer and dryer (latest LG model). Premium Highlights: The serene primary suite serves as a private sanctuary, featuring a beautifully updated spa-inspired bath. Indulge in luxury with dual vanities and mirrors, a deep free standing soaking tub beneath a sunlit skylight, a separate water closet, and elegant designer finishes. Smart Upgrades: Features a built-in Murphy bed with an integrated desk, blue tooth enabled recessed lighting in the large loft, 2nd bedroom and the 2nd full bath shower, upgraded quartz countertops in all baths, plus a beautifully remodeled guest shower and a wireless surround speaker system in the family room. Mechanical Peace of Mind: Worry-free living with an A/C unit purchased the summer of 2025, with active warranty) and a massive 75-gallon water heater. Tech-Forward Garage: Equipped with a camera-enabled opener, keyless palm and numeric door entry, a dedicated EV charging station, custom cabinetry, and a second refrigerator. Don't Miss Out! Properties of this caliber in Ashley Woods sell fast. Schedule your showing today and submit your offer along with your pre-approval letter before it's gone!
HelloCondo Is The #1 Condo Search Platform And Real Estate Recommendation Engine. Search, Find And Buy The Perfect Condo And Get Matched With The Best Agents. Finding A Condo Has Never Been So Easy.