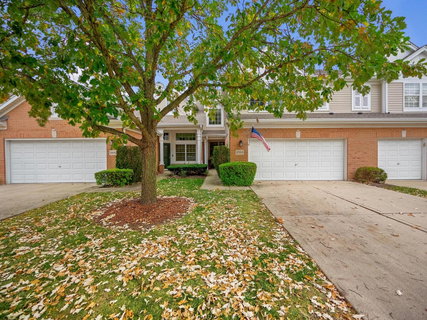
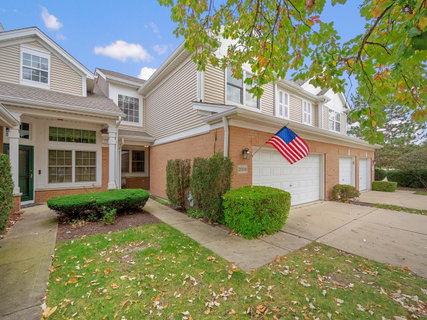
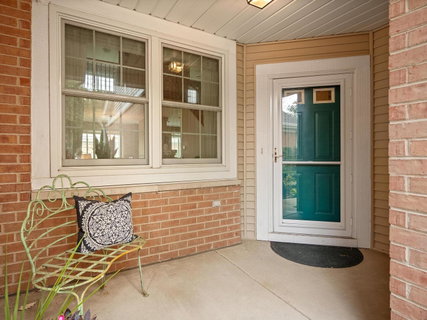
Beautiful 3-bedroom, 2.1-bath townhouse offering a spacious, thoughtfully designed floor plan ideal for comfortable living and entertaining. The welcoming foyer features an open staircase to the second level and views of the impressive two-story living room and generously sized dining room, highlighted by a three-sided gas log fireplace. The inviting family room overlooks the fireplace from the opposite side and offers French door access to the rear patio, along with an open connection to the well-appointed eat-in kitchen. The kitchen features granite countertops, attractive wood cabinetry, stainless steel appliances and ample space for a dining table. Engineered oak hardwood flooring extends throughout the first floor, complemented by Renewal by Andersen divided-light windows installed in 2017 on both levels. Upstairs, you'll find three spacious bedrooms and two full baths, including an expansive primary suite with a walk-in closet, an additional closet, and a private en-suite bath featuring a soaking tub, separate shower and double vanity. A conveniently located second-floor laundry room adds to the home's everyday functionality. Additional highlights include a two-car attached garage, generous closet space and a well-designed layout that balances openness with comfortable living spaces. Major updates include a new furnace and air conditioning system in 2018 and a new water heater in 2017. This inviting home combines appealing architectural details, functional living spaces and valuable updates for a wonderful place to call home.
Description
Beautiful 3-bedroom, 2.1-bath townhouse offering a spacious, thoughtfully designed floor plan ideal for comfortable living and entertaining. The welcoming foyer features an open staircase to the second level and views of the impressive two-story living room and generously sized dining room, highlighted by a three-sided gas log fireplace. The inviting family room overlooks the fireplace from the opposite side and offers French door access to the rear patio, along with an open connection to the well-appointed eat-in kitchen. The kitchen features granite countertops, attractive wood cabinetry, stainless steel appliances and ample space for a dining table. Engineered oak hardwood flooring extends throughout the first floor, complemented by Renewal by Andersen divided-light windows installed in 2017 on both levels. Upstairs, you'll find three spacious bedrooms and two full baths, including an expansive primary suite with a walk-in closet, an additional closet, and a private en-suite bath featuring a soaking tub, separate shower and double vanity. A conveniently located second-floor laundry room adds to the home's everyday functionality. Additional highlights include a two-car attached garage, generous closet space and a well-designed layout that balances openness with comfortable living spaces. Major updates include a new furnace and air conditioning system in 2018 and a new water heater in 2017. This inviting home combines appealing architectural details, functional living spaces and valuable updates for a wonderful place to call home.
Beautiful 3-bedroom, 2.1-bath townhouse offering a spacious, thoughtfully designed floor plan ideal for comfortable living and entertaining. The welcoming foyer features an open staircase to the second level and views of the impressive two-story living room and generously sized dining room, highlighted by a three-sided gas log fireplace. The inviting family room overlooks the fireplace from the opposite side and offers French door access to the rear patio, along with an open connection to the well-appointed eat-in kitchen. The kitchen features granite countertops, attractive wood cabinetry, stainless steel appliances and ample space for a dining table. Engineered oak hardwood flooring extends throughout the first floor, complemented by Renewal by Andersen divided-light windows installed in 2017 on both levels. Upstairs, you'll find three spacious bedrooms and two full baths, including an expansive primary suite with a walk-in closet, an additional closet, and a private en-suite bath featuring a soaking tub, separate shower and double vanity. A conveniently located second-floor laundry room adds to the home's everyday functionality. Additional highlights include a two-car attached garage, generous closet space and a well-designed layout that balances openness with comfortable living spaces. Major updates include a new furnace and air conditioning system in 2018 and a new water heater in 2017. This inviting home combines appealing architectural details, functional living spaces and valuable updates for a wonderful place to call home.
Description
Beautiful 3-bedroom, 2.1-bath townhouse offering a spacious, thoughtfully designed floor plan ideal for comfortable living and entertaining. The welcoming foyer features an open staircase to the second level and views of the impressive two-story living room and generously sized dining room, highlighted by a three-sided gas log fireplace. The inviting family room overlooks the fireplace from the opposite side and offers French door access to the rear patio, along with an open connection to the well-appointed eat-in kitchen. The kitchen features granite countertops, attractive wood cabinetry, stainless steel appliances and ample space for a dining table. Engineered oak hardwood flooring extends throughout the first floor, complemented by Renewal by Andersen divided-light windows installed in 2017 on both levels. Upstairs, you'll find three spacious bedrooms and two full baths, including an expansive primary suite with a walk-in closet, an additional closet, and a private en-suite bath featuring a soaking tub, separate shower and double vanity. A conveniently located second-floor laundry room adds to the home's everyday functionality. Additional highlights include a two-car attached garage, generous closet space and a well-designed layout that balances openness with comfortable living spaces. Major updates include a new furnace and air conditioning system in 2018 and a new water heater in 2017. This inviting home combines appealing architectural details, functional living spaces and valuable updates for a wonderful place to call home.
HelloCondo Is The #1 Condo Search Platform And Real Estate Recommendation Engine. Search, Find And Buy The Perfect Condo And Get Matched With The Best Agents. Finding A Condo Has Never Been So Easy.