Listed: $ 399,999 (Sold on: Aug 28, 2026) Days on Market:42
22- 22 Kings Court, Westchester, IL 60154
BEDS
3
BATHS
2
PARKING
1
SQFT
2075
Description
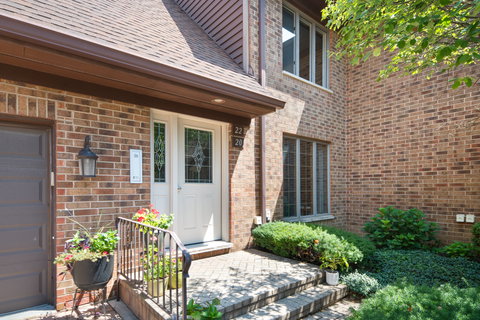
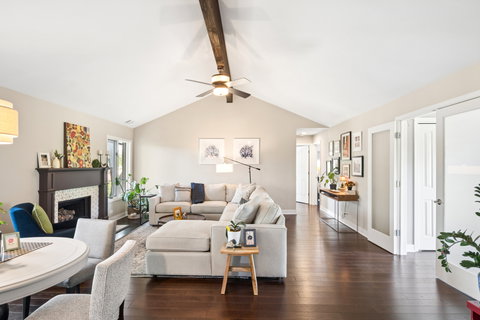
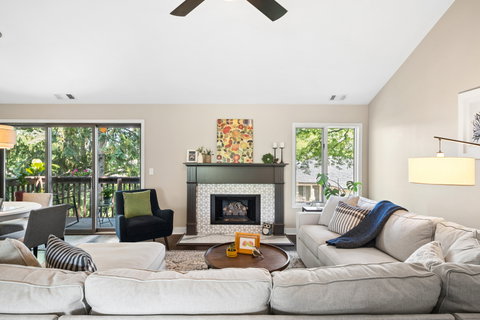
Beautifully updated second-floor ranch-style condo offering over 2,000 square feet of thoughtfully designed living space. The open-concept floor plan is ideal for both everyday living and effortless entertaining. Step into the inviting dining room, where sliding doors lead to a private balcony-perfect for enjoying both morning sunrises and evening sunsets. The dining room flows seamlessly into the spacious living room, highlighted by a vaulted wood-beamed ceiling and a beautifully refreshed fireplace that serves as the room's stunning focal point. The stylish kitchen features elegant quartzite countertops, stainless steel appliances, and a designer tile backsplash. Just beyond, the sunny breakfast nook with bay window opens to a generous family room, providing additional living and entertaining space. A well-appointed laundry room includes a newer full-size washer and dryer, utility sink, and ample storage. The spacious primary suite offers a walk-in closet with a custom closet system and a completely renovated en-suite bathroom featuring a double vanity and a large walk-in shower. The second bedroom also includes a custom closet system and is conveniently located next to the updated hall bathroom. A versatile third room with closet provides the flexibility to serve as a third bedroom, home office, or den. Don't' miss the additional storage closet directly across from the front door. Extensive recent updates include newer ac, refurbished fireplace and kitchen sink (2024), renovated primary bathroom, updated hall bathroom, custom closet systems, new lighting, hot water heater, and washer and dryer (2023), making this home truly move-in ready. Ideally located within walking distance to Mariano's, just 10 minutes from Oakbrook Center, and offering easy access to I-294, I-88, and I-290, this exceptional home combines style, space, comfort, and convenience.
Listed: $ 399,999 (Sold on: Aug 28, 2026) Days on Market:42
22 -
22 Kings Court #22, Westchester, IL 60154
BEDS
3
BATHS
2
PARKING
1
SQFT
2,075
Description
Beautifully updated second-floor ranch-style condo offering over 2,000 square feet of thoughtfully designed living space. The open-concept floor plan is ideal for both everyday living and effortless entertaining. Step into the inviting dining room, where sliding doors lead to a private balcony-perfect for enjoying both morning sunrises and evening sunsets. The dining room flows seamlessly into the spacious living room, highlighted by a vaulted wood-beamed ceiling and a beautifully refreshed fireplace that serves as the room's stunning focal point. The stylish kitchen features elegant quartzite countertops, stainless steel appliances, and a designer tile backsplash. Just beyond, the sunny breakfast nook with bay window opens to a generous family room, providing additional living and entertaining space. A well-appointed laundry room includes a newer full-size washer and dryer, utility sink, and ample storage. The spacious primary suite offers a walk-in closet with a custom closet system and a completely renovated en-suite bathroom featuring a double vanity and a large walk-in shower. The second bedroom also includes a custom closet system and is conveniently located next to the updated hall bathroom. A versatile third room with closet provides the flexibility to serve as a third bedroom, home office, or den. Don't' miss the additional storage closet directly across from the front door. Extensive recent updates include newer ac, refurbished fireplace and kitchen sink (2024), renovated primary bathroom, updated hall bathroom, custom closet systems, new lighting, hot water heater, and washer and dryer (2023), making this home truly move-in ready. Ideally located within walking distance to Mariano's, just 10 minutes from Oakbrook Center, and offering easy access to I-294, I-88, and I-290, this exceptional home combines style, space, comfort, and convenience.
HelloCondo Is The #1 Condo Search Platform And Real Estate Recommendation Engine. Search, Find And Buy The Perfect Condo And Get Matched With The Best Agents. Finding A Condo Has Never Been So Easy.