HelloCondo
Find A RealtorTerms of UsePrivacy PolicyCalifornia Privacy NoticeAccessibility PolicyCCPA Notice on CollectionDMCABrowseBlogsNYS Standard Operating ProcedureNYS Fair Housing NoticeContact
Atlanta, GA 30339
41 Vershire St, Boston, MA, 02132
UNIT SIZE RANGE
735-810 sqft
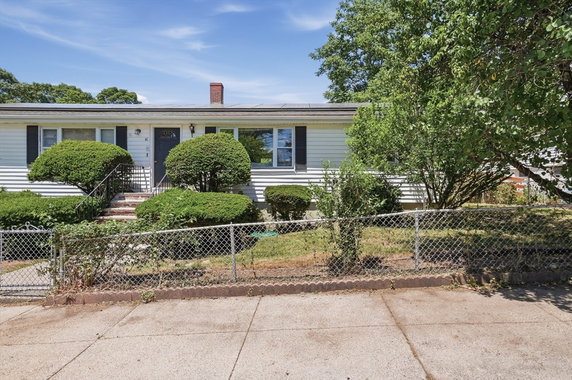
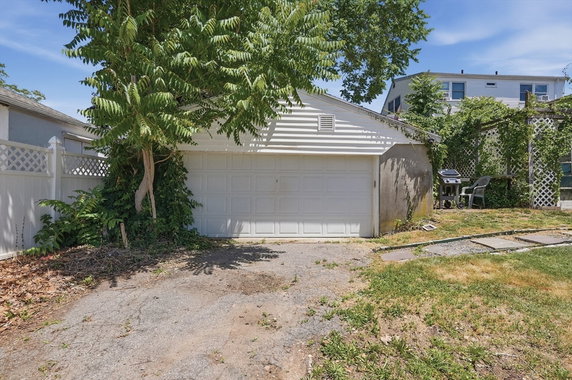
41 Vershire St is located in Boston's West Roxbury neighborhood. This building sits nearby the intersection of Boylston Street and Massachusetts Avenue. The area allows access to parks, shops, and restaurants along Centre Street. The Charles River lies close by, adding to the community's appeal. The low-rise structure has 1 story and contains 6 condominium units. Built in 1960, the building showcases traditional architecture. Each unit spans between 735 and 810 square feet and includes 2 bedrooms. Shared basement storage is available for added convenience. Prices for these units range from $362,000 to $404,000. The average closed price sits at $404,000, translating to about $550 per square foot. On average, units remain on the market for 43 days before selling. Amenities enhance the living experience here. The property offers access to a golf course, bike paths, and a public transportation system. Nearby parks and conservation areas provide outdoor space. Residents can enjoy a fenced-in common yard and a pool for recreation. Local dining options include The Delux Cafe, while grocery needs can be met at Berkeley St Market. Ellis Memorial and Eldridge House School serve the local community well. Energy-efficient features, including solar panels, contribute to modern living within this charming property. With its mix of amenities and convenient location, 41 Vershire St provides a solid living option. The combination of availability and community makes it an interesting choice for those looking to settle in the area.
41 Vershire St, Boston, MA, 02132
41 Vershire St is located in Boston's West Roxbury neighborhood. This building sits nearby the intersection of Boylston Street and Massachusetts Avenue. The area allows access to parks, shops, and restaurants along Centre Street. The Charles River lies close by, adding to the community's appeal. The low-rise structure has 1 story and contains 6 condominium units. Built in 1960, the building showcases traditional architecture. Each unit spans between 735 and 810 square feet and includes 2 bedrooms. Shared basement storage is available for added convenience. Prices for these units range from $362,000 to $404,000. The average closed price sits at $404,000, translating to about $550 per square foot. On average, units remain on the market for 43 days before selling. Amenities enhance the living experience here. The property offers access to a golf course, bike paths, and a public transportation system. Nearby parks and conservation areas provide outdoor space. Residents can enjoy a fenced-in common yard and a pool for recreation. Local dining options include The Delux Cafe, while grocery needs can be met at Berkeley St Market. Ellis Memorial and Eldridge House School serve the local community well. Energy-efficient features, including solar panels, contribute to modern living within this charming property. With its mix of amenities and convenient location, 41 Vershire St provides a solid living option. The combination of availability and community makes it an interesting choice for those looking to settle in the area.
Unit Availability helps to understand how often units in a particular building are listed for sale as compared with the neighborhood average. Units are rarely listed in buildings with low availability.
Unit Demand is a measure of quickly units in a particular building sell as compared with other buildings in the neighborhood. Units in high-demand buildings sell more quickly.
| Unit | Size (sqft) | Beds | Baths | Days On Market | Date | Status | Price | |
|---|---|---|---|---|---|---|---|---|
| B | 735 | 2 | 1 | 43 | 2025-09-04 MLS#: 73408244 | Closed | $404,000 | |
| R | 785 | 2 | 1 | 84 | 2018-08-24 MLS#: 72337878 | Closed | $362,000 | |
| L | 775 | 2 | 1 | 48 | 2015-11-03 MLS#: 71905113 | Closed | $235,000 | |
| 41B,41 | 810 | 2 | 1 | 111 | 2004-08-30 MLS#: 70032610 | Closed | $175,000 |

2 Beds
1 Baths
810 sqft
| Date | Status | Price |
|---|---|---|
| 2004-08-30 | Closed | $175,000 |

2 Beds
1 Baths
735 sqft
| Date | Status | Price |
|---|---|---|
| 2025-09-04 | Closed | $404,000 |

2 Beds
1 Baths
775 sqft
| Date | Status | Price |
|---|---|---|
| 2015-11-03 | Closed | $235,000 |

2 Beds
1 Baths
785 sqft
| Date | Status | Price |
|---|---|---|
| 2018-08-24 | Closed | $362,000 |
Imagine relaxing on sunny days by the pool. The building offers a variety of fun and relaxing amenities. You can play a round of golf or enjoy the nearby tennis courts. If you love biking or hiking, you'll appreciate the bike paths and conservation areas. Spend time in the garden area or take a stroll in the park nearby. The location provides easy access to highways and public transportation. For those seeking a place of worship, there are options close by. Whether you want to engage in sports or find peace in nature, this community truly has it all.
Tennis Court(s)
Storage
Pool
Living in this building comes with certain policies that help ensure a comfortable environment. They maintain restrictions that promote a peaceful community. You will need to keep these guidelines in mind to ensure everyone enjoys their home. For those looking to add pets to their family, you’ll be pleased to know pets are welcome. Just remember that size limits may apply for furry friends. Each potential resident must also be aware of any deposits needed before moving in. The emphasis is on creating a friendly atmosphere for all residents.
Compare building's average price/sq. ft. and HOA fees/sq. ft. to buildings nearby
| Building Name | Avg price per square foot | AVG HOA FEE per square foot (Monthly) |
|---|---|---|
| 41 Vershire St | $550/sqft. | $4 /sqft. |
| 122 Chandler St E | $1,054/sqft. | $2 /sqft. |
| 122 Chandler St | $1,054/sqft. | $2 /sqft. |
| 37 Lawrence St | $950/sqft. | $2 /sqft. |
| 118 Chandler Street | $1,316/sqft. | $2 /sqft. |
| 118 Chandler | $1,316/sqft. | $2 /sqft. |
West Roxbury is a leafy, residential neighborhood. The area has parks and tree-lined streets. It features independent shops, neighborhood cafes, and family-run restaurants. The district hosts community centers, public schools, and a branch library. Small grocery stores, medical clinics, and playgrounds sit within easy reach. Commuter rail and several bus routes link the area to downtown and to nearby towns. Drivers use nearby arterial roads and the highway network for faster travel to other parts of the region. The district holds regular farmers markets, seasonal fairs, and local events. The area balances quiet streets with basic services and transit access.
This neighborhood indicates a good mix of people which makes it a good place for families. About 7.51% are children aged 0–14, 38.33% are young adults between 15–29, 21.99% are adults aged 30–44, 14.96% are in the 45–59 range and 17.22% are seniors aged 60 and above. Commuting options are also varying where 37.28% of residents relying on walking, while others prefer public transit around 21.98%, driving around 21.89%, biking around 2.55%, allowing residents to choose travel modes that best fit their daily routines. Most homes in the area are with 72.45% of units are rented and 27.55% are owner occupied. The neighborhood offers different household types. About 12.43% are single family homes and 2.13% are multi family units. Around 49.95% are single-person households, while 50.05% are multi person households. This mix works well for families, roommates, and individuals. Education levels in the neighborhood vary widely where 31.48% of residents have bachelor’s degrees. Around 11.01% have high school or college education. Another 2.65% hold diplomas while 35.78% have completed postgraduate studies. The remaining are 19.08% with other types of qualifications.
7.51% (0 - 14 years old)
38.33% (15 - 29 years old)
21.99% (30 - 44 years old)
14.96% (45 - 59 years old)
17.22% (60+ years old)
21.98%
Transit
37.28%
Walk
21.89%
Drive
2.55%
Bike
27.55%
Owner Occupied
72.45%
Rental Units
12.43%
Single Family
2.13%
Multi Family
49.95%
Single Person
50.05%
Multi Person