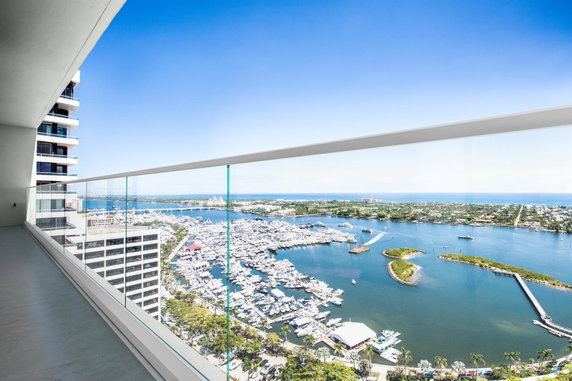
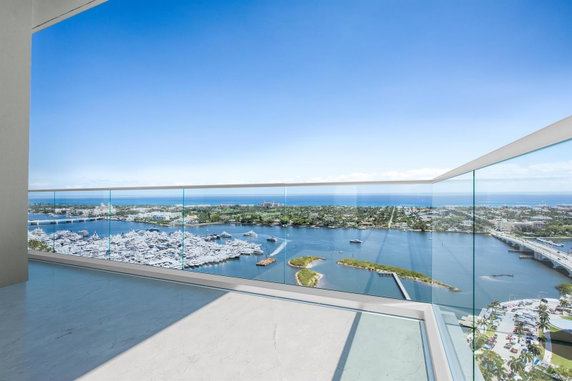
529 S Flagler Dr is in West Palm Beach, right at the intersection of South Olive Avenue and Okeechobee Boulevard. The building stands tall with 33 stories and offers impressive views of the Intracoastal, ocean, and Palm Beach Island. Constructed in 1986, this condominium boasts modern design and spacious layouts.
The building consists of 34 luxury units, with sizes ranging from 1,927 to 6,500 square feet. Units include 2, 3, 4, and even 5 bedrooms, catering to various living arrangements. With floor-to-ceiling windows, homeowners enjoy plenty of natural light and stunning vistas. The high ceilings typically reach about 12 feet, enhancing the open floor plans.
Prices for these units range from $7,500,000 to $8,794,000. The average closed price in the last year was around $1,700,000, with an average price per square foot at $761. The lowest sold price in that period stood at approximately $1,500,000. Units usually spend about 71 days on the market.
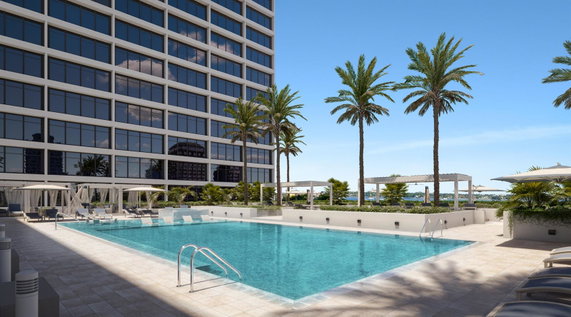
Amenities at the building are abundant, including a fitness center, spa, swimming pools, and tennis courts. Residents enjoy a clubhouse, billiard room, and a game room for relaxation and entertainment. Valet parking is available for convenience, along with security patrols and management on-site.
The property provides a welcoming atmosphere with an engaging community feel. Picturesque sidewalks and bike paths encourage outdoor activity. A barbecue area and picnic spots enhance leisure time. The location near local public school resources supports an active lifestyle, making it a perfect choice for families and professionals alike.
529 S Flagler Dr is in West Palm Beach, right at the intersection of South Olive Avenue and Okeechobee Boulevard. The building stands tall with 33 stories and offers impressive views of the Intracoastal, ocean, and Palm Beach Island. Constructed in 1986, this condominium boasts modern design and spacious layouts.
The building consists of 34 luxury units, with sizes ranging from 1,927 to 6,500 square feet. Units include 2, 3, 4, and even 5 bedrooms, catering to various living arrangements. With floor-to-ceiling windows, homeowners enjoy plenty of natural light and stunning vistas. The high ceilings typically reach about 12 feet, enhancing the open floor plans.
Prices for these units range from $7,500,000 to $8,794,000. The average closed price in the last year was around $1,700,000, with an average price per square foot at $761. The lowest sold price in that period stood at approximately $1,500,000. Units usually spend about 71 days on the market.
Amenities at the building are abundant, including a fitness center, spa, swimming pools, and tennis courts. Residents enjoy a clubhouse, billiard room, and a game room for relaxation and entertainment. Valet parking is available for convenience, along with security patrols and management on-site.
The property provides a welcoming atmosphere with an engaging community feel. Picturesque sidewalks and bike paths encourage outdoor activity. A barbecue area and picnic spots enhance leisure time. The location near local public school resources supports an active lifestyle, making it a perfect choice for families and professionals alike.
Description
529 S Flagler Dr is in West Palm Beach, right at the intersection of South Olive Avenue and Okeechobee Boulevard. The building stands tall with 33 stories and offers impressive views of the Intracoastal, ocean, and Palm Beach Island. Constructed in 1986, this condominium boasts modern design and spacious layouts.
The building consists of 34 luxury units, with sizes ranging from 1,927 to 6,500 square feet. Units include 2, 3, 4, and even 5 bedrooms, catering to various living arrangements. With floor-to-ceiling windows, homeowners enjoy plenty of natural light and stunning vistas. The high ceilings typically reach about 12 feet, enhancing the open floor plans.
Prices for these units range from $7,500,000 to $8,794,000. The average closed price in the last year was around $1,700,000, with an average price per square foot at $761. The lowest sold price in that period stood at approximately $1,500,000. Units usually spend about 71 days on the market.
Amenities at the building are abundant, including a fitness center, spa, swimming pools, and tennis courts. Residents enjoy a clubhouse, billiard room, and a game room for relaxation and entertainment. Valet parking is available for convenience, along with security patrols and management on-site.
The property provides a welcoming atmosphere with an engaging community feel. Picturesque sidewalks and bike paths encourage outdoor activity. A barbecue area and picnic spots enhance leisure time. The location near local public school resources supports an active lifestyle, making it a perfect choice for families and professionals alike.
529 S Flagler Dr Key Stats Last 12 months
Avg. Listed Price$3,255,000($1221/Sqft.)
Avg. Sale Price$1,620,000($778/Sqft.)
Year over year list price23.24%
Year over year sale price39.67%
Total Listings4 Listed
Total sold5 Sold
Average Days on Market229 days
Average HOA fees per sqft$1 /monthly
Key Stats
Year over year list price23.24%
Year over year sale price39.67%
Total Listings4 Listed
Total sold5 Sold
Average Days on Market229 days
Average HOA fees per sqft$1 /monthly
Glen Gardens Estate Availability & Demand
Unit Availability
Medium
High availability buildings list units frequently.
Unit Availability helps to understand how often units in a particular building are listed for sale as compared with the neighborhood average. Units are rarely listed in buildings with low availability.
Unit Demand
Medium
Units in high-demand buildings sell quicker.
Unit Demand is a measure of quickly units in a particular building sell as compared with other buildings in the neighborhood. Units in high-demand buildings sell more quickly.
This condo building offers an array of amenities that cater to every lifestyle. You’ll find a heated pool to relax in during warm days. For fitness lovers, there are exercise rooms that help you stay active. Outdoor fun awaits with beautifully designed bike and jog paths. Enjoy sunny afternoons at the picnic area or unwind at the cabana. You can also play a game of tennis on one of the courts. When you're in the mood for indoor activities, the clubhouse and game room provide great spaces for gatherings. A billiard room adds to the fun, while a library offers a quiet escape. The spa and hot tub give you a chance to unwind after a busy day. With on-site management and security patrol, you can feel safe and supported in your new home.
Amenities Description
This condo building offers an array of amenities that cater to every lifestyle. You’ll find a heated pool to relax in during warm days. For fitness lovers, there are exercise rooms that help you stay active. Outdoor fun awaits with beautifully designed bike and jog paths. Enjoy sunny afternoons at the picnic area or unwind at the cabana. You can also play a game of tennis on one of the courts. When you're in the mood for indoor activities, the clubhouse and game room provide great spaces for gatherings. A billiard room adds to the fun, while a library offers a quiet escape. The spa and hot tub give you a chance to unwind after a busy day. With on-site management and security patrol, you can feel safe and supported in your new home.
Parking
Locker
Concierge
Elevator(s)
Central AC
Pool
Fitness Center
Visitors Parking
Amenities
Elevator(s)
Barbecue
Exercise Room
Bike Storage
Pool
Community Room
Private Pool
Community Pool
Fire Alarm
Security System
TV Camera
Security Guard
Tennis Court(s)
Spa/Hot Tub
Sauna
Picnic Area
Clubhouse
Business Center
Storage
Balcony
Valet
Smoke Detector(s)
Library
Policies
The building fosters a welcoming and friendly community. You'll appreciate the policies in place that help keep everything running smoothly. To make your move, a deposit is required. Occupancy restrictions help ensure comfort for all residents. If you have pets, you’ll be happy to know they are allowed, adding joy to your living experience. The atmosphere encourages residents to build relationships while respecting each other's space. Overall, you’ll find this condo building combines comfort with community and fun.
Amenities Description
The building fosters a welcoming and friendly community. You'll appreciate the policies in place that help keep everything running smoothly. To make your move, a deposit is required. Occupancy restrictions help ensure comfort for all residents. If you have pets, you’ll be happy to know they are allowed, adding joy to your living experience. The atmosphere encourages residents to build relationships while respecting each other's space. Overall, you’ll find this condo building combines comfort with community and fun.
Pet Allowed
BBQ Permitted
Sublet Allowed
Short-term Rental Allowed
Compare with Buildings in the Neighbourhood (Last 12 Months)
Compare building's average price/sq. ft. and HOA fees/sq. ft. to buildings nearby
Building Name
Avg price per square foot
AVG HOA FEE per square foot (Monthly)
529 S Flagler Dr
$778/sqft.
$1 /sqft.
701 S Olive Ave
$833/sqft.
$2 /sqft.
600 S Dixie Hwy
$455/sqft.
$2 /sqft.
One City Plaza Condo
$510/sqft.
$1 /sqft.
801 S Olive Ave
$700/sqft.
$2 /sqft.
480 Hibiscus St
$532/sqft.
$2 /sqft.
Nearby Schools
Alexander W Dreyfoos Junior School of the Arts
A
Public|Grades 9–12
501 S Sapodilla Av...|0.52 miles away
St Ann Catholic School
--
Private|Grades PK–8
324 N Olive Ave|0.52 miles away
Palm Beach Public School
B
Public|Grades KG–5
239 Cocoanut Row|0.69 miles away
Palm Beach Day Academy
--
Private|Grades PK–3
1901 S Flagler Dr|0.77 miles away
Palm Beach Day Academy
--
Private|Grades PK–9
241 Seaview Ave|0.8 miles away
Rosarian Academy
--
Private|Grades PK–8
807 N Flagler Dr|0.82 miles away
Schools
What to know about schools
Description
Alexander W Dreyfoos Junior School of the Arts
A
Public|Grades 9–12
501 S Sapodilla Av...|Less than 1 Mile Away
St Ann Catholic School
--
Private|Grades PK–8
324 N Olive Ave|Less than 1 Mile Away
Palm Beach Public School
B
Public|Grades KG–5
239 Cocoanut Row|Less than 1 Mile Away
Palm Beach Day Academy
--
Private|Grades PK–3
1901 S Flagler Dr|Less than 1 Mile Away
Palm Beach Day Academy
--
Private|Grades PK–9
241 Seaview Ave|Less than 1 Mile Away
Rosarian Academy
--
Private|Grades PK–8
807 N Flagler Dr|Less than 1 Mile Away
The Greene School
--
Private|Grades PK–8
2001 S Dixie Hwy|Less than 1 Mile Away
U. B. Kinsey/Palmview Elementary School
D+
Public|Grades PK–5
800 11th St|1.18 Miles Away
Mountaineers School of Autism Inc
--
Private|Grades KG–12
1340 Kenwood Rd|1.48 Miles Away
Academy for Positive Learning
B+
Public|Grades KG–8
2405 Mercer Ave|1.49 Miles Away
Roosevelt Elementary School
F
Public|Grades PK–5
1220 15th St|1.56 Miles Away
Belvedere Elementary School
D+
Public|Grades KG–5
3000 Parker Ave|1.63 Miles Away
Westward Elementary School
C-
Public|Grades PK–5
1101 Golf Ave|1.74 Miles Away
Pleasant City Elementary School
C
Public|Grades PK–5
2222 Spruce Ave|1.76 Miles Away
Roosevelt Middle School
D+
Public|Grades 6–8
1900 N Australian ...|1.77 Miles Away
Worthington High School
--
Public|Grades 9–12
1711 Worthington R...|1.81 Miles Away
University Preparatory Academy Palm Beach
D
Public|Grades KG–8
2101 N Australian ...|1.86 Miles Away
Transit
24TH ST at SPRUCE AVE
1.9 miles away|37 min walk
AUSTRALIAN AVE at 10TH ST
1.38 miles away|27 min walk
AUSTRALIAN AVE at 10TH ST
1.37 miles away|27 min walk
AUSTRALIAN AVE at 13TH ST
1.53 miles away|30 min walk
AUSTRALIAN AVE at 7TH ST
1.25 miles away|24 min walk
AUSTRALIAN AVE at A J GAINES PK
1.67 miles away|33 min walk
Transit
What to know about transit
Description
24TH ST at SPRUCE AVE
1.9 miles away|37 min walk
AUSTRALIAN AVE at 10TH ST
1.38 miles away|27 min walk
AUSTRALIAN AVE at 10TH ST
1.37 miles away|27 min walk
AUSTRALIAN AVE at 13TH ST
1.53 miles away|30 min walk
AUSTRALIAN AVE at 7TH ST
1.25 miles away|24 min walk
AUSTRALIAN AVE at A J GAINES PK
1.67 miles away|33 min walk
AUSTRALIAN AVE at BELVEDERE RD
1.82 miles away|35 min walk
AUSTRALIAN AVE at BLD1450 M ENT
1.8 miles away|35 min walk
AUSTRALIAN AVE at ROOSBELT SCH N ENT
1.84 miles away|36 min walk
AUSTRALIAN AVE at WORTHINGTON RD
1.69 miles away|33 min walk
BANYAN BLVD at DIXIE HWY
0.44 miles away|9 min walk
BANYAN BLVD at QUADRILLE BLVD
0.54 miles away|11 min walk
BANYAN BLVD at ROSEMARY AVE
0.57 miles away|11 min walk
BANYAN BLVD at SAPODILLA AVE
0.63 miles away|13 min walk
BANYAN BLVD at TAMARIND AVE
0.78 miles away|15 min walk
BELVEDERE RD at MERCER AVE
1.74 miles away|34 min walk
BELVEDERE RD at MERCER AVE
1.76 miles away|34 min walk
BELVEDERE RD at PARKER AVE
1.4 miles away|27 min walk
CONGRESS AVE at EXECUTIVE CTR DR
1.95 miles away|38 min walk
DIXIE HWY at 10TH ST
0.97 miles away|19 min walk
DIXIE HWY at 11TH ST
1.05 miles away|21 min walk
DIXIE HWY at 13TH ST
1.2 miles away|23 min walk
DIXIE HWY at 19 TH ST
1.62 miles away|32 min walk
DIXIE HWY at 19TH ST
1.61 miles away|31 min walk
DIXIE HWY at 21ST ST
1.75 miles away|34 min walk
DIXIE HWY at 8TH ST
0.84 miles away|17 min walk
DIXIE HWY at ACACIA RD
0.42 miles away|9 min walk
DIXIE HWY at ALBEMARLE
1.6 miles away|31 min walk
DIXIE HWY at ALMERIA RD
1.32 miles away|26 min walk
DIXIE HWY at AVENIDA HERMOSA
1.79 miles away|35 min walk
DIXIE HWY at BARCELONA RD
0.91 miles away|18 min walk
DIXIE HWY at BELVEDERE RD
1.26 miles away|25 min walk
DIXIE HWY at BLD 311
1.56 miles away|30 min walk
DIXIE HWY at CLAREMORE DR
0.98 miles away|19 min walk
DIXIE HWY at EL VEDADO
1.86 miles away|36 min walk
DIXIE HWY at FERN ST
0.2 miles away|4 min walk
DIXIE HWY at FLAMINGO
0.85 miles away|17 min walk
DIXIE HWY at GREYMON DR
1.84 miles away|36 min walk
DIXIE HWY at HIBISCUS ST
0.15 miles away|3 min walk
DIXIE HWY at JEFFERSON RD
0.51 miles away|10 min walk
DIXIE HWY at KINGS CT
0.37 miles away|7 min walk
DIXIE HWY at LILAC CT
1.42 miles away|28 min walk
DIXIE HWY at MONROE DR
1.98 miles away|38 min walk
DIXIE HWY at N LAKESIDE CT
1.4 miles away|27 min walk
DIXIE HWY at PALM ST
0.61 miles away|12 min walk
DIXIE HWY at PARK PL
0.72 miles away|14 min walk
DIXIE HWY at PBL BLVD
1.11 miles away|22 min walk
DIXIE HWY at QUADRILLE BLVD
0.73 miles away|15 min walk
DIXIE HWY at SUNSET RD
1.15 miles away|22 min walk
DIXIE HWY at VALENCIA RD
1.08 miles away|21 min walk
The Neighbourhood: Downtown
Downtown sits on the Palm Beach barrier island and serves as the town's main business and resort core. This district holds landmarks such as Flagler Museum and Royal Poinciana Plaza for visitors and locals. The Breakers supplies large hotel services and hosts dining spots and events. Café Boulud and Buccan serve varied menus inside historic hotels and modern spots. HMF Palm Beach operates as a known bar and lounge for evening drinks. Peanut Island offers picnic areas, trails, and snorkeling close to the shoreline. MacArthur Beach State Park protects dunes and marshes and provides walking paths. Rapids Water Park attracts families with water rides and slides a short drive away. Brightline connects Palm Beach to nearby cities by train service. Palm Tran buses provide local routes across the county. Palm Beach International Airport links the town to national flights. Retail shops in Royal Poinciana Plaza and small galleries serve daily needs and art buyers. Single family homes and small condos share blocks with hotels and offices in mixed zones. Data shows that the most common age group falls between 30 to 34 years old and that one-person households make up the largest share of residents.
Neighbourhood Description
Downtown sits on the Palm Beach barrier island and serves as the town's main business and resort core. This district holds landmarks such as Flagler Museum and Royal Poinciana Plaza for visitors and locals. The Breakers supplies large hotel services and hosts dining spots and events. Café Boulud and Buccan serve varied menus inside historic hotels and modern spots. HMF Palm Beach operates as a known bar and lounge for evening drinks. Peanut Island offers picnic areas, trails, and snorkeling close to the shoreline. MacArthur Beach State Park protects dunes and marshes and provides walking paths. Rapids Water Park attracts families with water rides and slides a short drive away. Brightline connects Palm Beach to nearby cities by train service. Palm Tran buses provide local routes across the county. Palm Beach International Airport links the town to national flights. Retail shops in Royal Poinciana Plaza and small galleries serve daily needs and art buyers. Single family homes and small condos share blocks with hotels and offices in mixed zones. Data shows that the most common age group falls between 30 to 34 years old and that one-person households make up the largest share of residents.
This neighborhood indicates a good mix of people which makes it a good place for families. About 7.75% are children aged 0–14, 22.15% are young adults between 15–29, 20.19% are adults aged 30–44, 15.45% are in the 45–59 range and 34.46% are seniors aged 60 and above.
Commuting options are also varying where 67.48% of residents relying on driving, while others prefer public transit around 2.93%, walking around 6.69%, biking around 1.56%, allowing residents to choose travel modes that best fit their daily routines.
Most homes in the area are with 58.1% of units are rented and 41.9% are owner occupied.
The neighborhood offers different household types. About 8.28% are single family homes and 1.43% are multi family units. Around 56.17% are single-person households, while 43.83% are multi person households. This mix works well for families, roommates, and individuals.
Education levels in the neighborhood vary widely where 32.74% of residents have bachelor’s degrees. Around 12.09% have high school or college education. Another 7.21% hold diplomas while 28.14% have completed postgraduate studies. The remaining are 19.81% with other types of qualifications.
Demographics Description
This neighborhood indicates a good mix of people which makes it a good place for families. About 7.75% are children aged 0–14, 22.15% are young adults between 15–29, 20.19% are adults aged 30–44, 15.45% are in the 45–59 range and 34.46% are seniors aged 60 and above.
Commuting options are also varying where 67.48% of residents relying on driving, while others prefer public transit around 2.93%, walking around 6.69%, biking around 1.56%, allowing residents to choose travel modes that best fit their daily routines.
Most homes in the area are with 58.1% of units are rented and 41.9% are owner occupied.
The neighborhood offers different household types. About 8.28% are single family homes and 1.43% are multi family units. Around 56.17% are single-person households, while 43.83% are multi person households. This mix works well for families, roommates, and individuals.
Education levels in the neighborhood vary widely where 32.74% of residents have bachelor’s degrees. Around 12.09% have high school or college education. Another 7.21% hold diplomas while 28.14% have completed postgraduate studies. The remaining are 19.81% with other types of qualifications.
Age Demographics
7.75%(0 - 14 years old)
22.15%(15 - 29 years old)
20.19%(30 - 44 years old)
15.45%(45 - 59 years old)
34.46%(60+ years old)
Commute
2.93%
Transit
6.69%
Walk
67.48%
Drive
1.56%
Bike
Housing Ownership
41.9%
Owner Occupied
58.1%
Rental Units
Household Types
8.28%
Single Family
1.43%
Multi Family
56.17%
Single Person
43.83%
Multi Person
Education
Bachelors Degree32.74%
High School College12.09%
Diploma7.21%
Post Graduate28.14%
Others19.81%
Education
Diploma7.21%
Post Graduate28.14%
Others19.81%
Get the HelloCondo Newsletter
Real-estate tips, insights, and market reports in your inbox.
HelloCondo Is The #1 Condo Search Platform And Real Estate Recommendation Engine. Search, Find And Buy The Perfect Condo And Get Matched With The Best Agents. Finding A Condo Has Never Been So Easy.