2086 Foxtail View Court, West Palm Beach, FL 33411
BEDS
3
BATHS
-
PARKING
2
SQFT
2278
Description
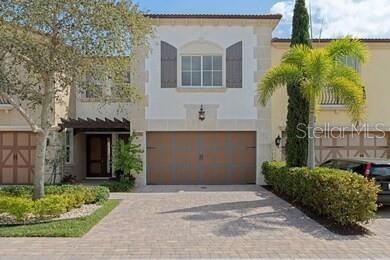
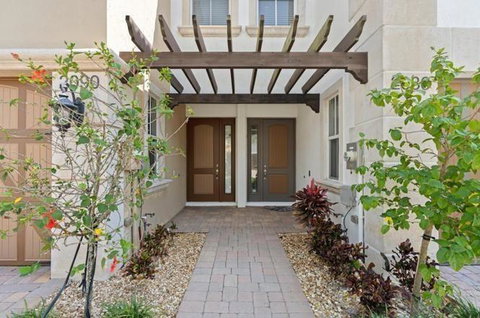
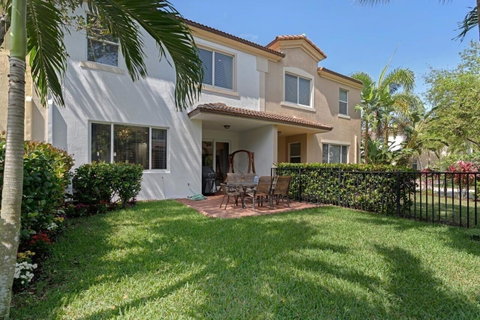
Meticulously maintained luxury 2013 townhome in the highly sought-after gated community of Oakton Preserve. This spacious residence offers 2,278 sq ft of living space with 3 bedrooms, 2.5 bathrooms and a 2-car garage. The open-concept main level features granite countertops, stainless steel appliances, tile flooring, and abundant natural light. Upstairs includes solid hardwood floors, crown molding, and a generous loft ideal for a home office or media area. The oversized primary suite offers dual walk-in closets and an en-suite bath with dual vanities and a soaking tub. Brick-paver driveway and patio, fenced backyard, impact windows, and spray-foam insulation enhance comfort and efficiency. Community amenities include a clubhouse, fitness center, game room, and heated saltwater pool. Meticulously maintained luxury 2013 townhome located in the highly sought-after gated community of Oakton Preserve. This spacious residence offers over 2,200 square feet of refined living space with 3 bedrooms, 2.5 bathrooms, a versatile loft, and a 2-car garage. The open-concept main level features granite countertops throughout, stainless steel appliances, tile flooring, and abundant natural light. Upstairs, enjoy solid hardwood floors, crown molding, and a generous loft ideal for a home office or media area. The oversized primary suite is a true retreat with dual walk-in closets and a well-appointed en-suite bath featuring dual vanities and a soaking tub. Brick-paver driveway and patio, fenced backyard, impact windows, and spray-foam insulation enhance comfort and energy efficiency. Community amenities include a clubhouse, fitness center, game room, and heated saltwater pool. Conveniently located near shopping, dining, entertainment, and major roadways.
Description
Meticulously maintained luxury 2013 townhome in the highly sought-after gated community of Oakton Preserve. This spacious residence offers 2,278 sq ft of living space with 3 bedrooms, 2.5 bathrooms and a 2-car garage. The open-concept main level features granite countertops, stainless steel appliances, tile flooring, and abundant natural light. Upstairs includes solid hardwood floors, crown molding, and a generous loft ideal for a home office or media area. The oversized primary suite offers dual walk-in closets and an en-suite bath with dual vanities and a soaking tub. Brick-paver driveway and patio, fenced backyard, impact windows, and spray-foam insulation enhance comfort and efficiency. Community amenities include a clubhouse, fitness center, game room, and heated saltwater pool. Meticulously maintained luxury 2013 townhome located in the highly sought-after gated community of Oakton Preserve. This spacious residence offers over 2,200 square feet of refined living space with 3 bedrooms, 2.5 bathrooms, a versatile loft, and a 2-car garage. The open-concept main level features granite countertops throughout, stainless steel appliances, tile flooring, and abundant natural light. Upstairs, enjoy solid hardwood floors, crown molding, and a generous loft ideal for a home office or media area. The oversized primary suite is a true retreat with dual walk-in closets and a well-appointed en-suite bath featuring dual vanities and a soaking tub. Brick-paver driveway and patio, fenced backyard, impact windows, and spray-foam insulation enhance comfort and energy efficiency. Community amenities include a clubhouse, fitness center, game room, and heated saltwater pool. Conveniently located near shopping, dining, entertainment, and major roadways.
2086 Foxtail View Court, West Palm Beach, FL 33411
BEDS
3
BATHS
-
PARKING
2
SQFT
2,278
Description
Meticulously maintained luxury 2013 townhome in the highly sought-after gated community of Oakton Preserve. This spacious residence offers 2,278 sq ft of living space with 3 bedrooms, 2.5 bathrooms and a 2-car garage. The open-concept main level features granite countertops, stainless steel appliances, tile flooring, and abundant natural light. Upstairs includes solid hardwood floors, crown molding, and a generous loft ideal for a home office or media area. The oversized primary suite offers dual walk-in closets and an en-suite bath with dual vanities and a soaking tub. Brick-paver driveway and patio, fenced backyard, impact windows, and spray-foam insulation enhance comfort and efficiency. Community amenities include a clubhouse, fitness center, game room, and heated saltwater pool. Meticulously maintained luxury 2013 townhome located in the highly sought-after gated community of Oakton Preserve. This spacious residence offers over 2,200 square feet of refined living space with 3 bedrooms, 2.5 bathrooms, a versatile loft, and a 2-car garage. The open-concept main level features granite countertops throughout, stainless steel appliances, tile flooring, and abundant natural light. Upstairs, enjoy solid hardwood floors, crown molding, and a generous loft ideal for a home office or media area. The oversized primary suite is a true retreat with dual walk-in closets and a well-appointed en-suite bath featuring dual vanities and a soaking tub. Brick-paver driveway and patio, fenced backyard, impact windows, and spray-foam insulation enhance comfort and energy efficiency. Community amenities include a clubhouse, fitness center, game room, and heated saltwater pool. Conveniently located near shopping, dining, entertainment, and major roadways.
Description
Meticulously maintained luxury 2013 townhome in the highly sought-after gated community of Oakton Preserve. This spacious residence offers 2,278 sq ft of living space with 3 bedrooms, 2.5 bathrooms and a 2-car garage. The open-concept main level features granite countertops, stainless steel appliances, tile flooring, and abundant natural light. Upstairs includes solid hardwood floors, crown molding, and a generous loft ideal for a home office or media area. The oversized primary suite offers dual walk-in closets and an en-suite bath with dual vanities and a soaking tub. Brick-paver driveway and patio, fenced backyard, impact windows, and spray-foam insulation enhance comfort and efficiency. Community amenities include a clubhouse, fitness center, game room, and heated saltwater pool. Meticulously maintained luxury 2013 townhome located in the highly sought-after gated community of Oakton Preserve. This spacious residence offers over 2,200 square feet of refined living space with 3 bedrooms, 2.5 bathrooms, a versatile loft, and a 2-car garage. The open-concept main level features granite countertops throughout, stainless steel appliances, tile flooring, and abundant natural light. Upstairs, enjoy solid hardwood floors, crown molding, and a generous loft ideal for a home office or media area. The oversized primary suite is a true retreat with dual walk-in closets and a well-appointed en-suite bath featuring dual vanities and a soaking tub. Brick-paver driveway and patio, fenced backyard, impact windows, and spray-foam insulation enhance comfort and energy efficiency. Community amenities include a clubhouse, fitness center, game room, and heated saltwater pool. Conveniently located near shopping, dining, entertainment, and major roadways.
HelloCondo Is The #1 Condo Search Platform And Real Estate Recommendation Engine. Search, Find And Buy The Perfect Condo And Get Matched With The Best Agents. Finding A Condo Has Never Been So Easy.