
HeaderIcon
  1. Agent Logo

Explore by Metro

  • Atlanta
  • Baltimore
  • Boston
  • Bronx
  • Brooklyn
  • Chicago
  • Los Angeles
  • Manhattan
  • Miami
  • Nashville
  • North Port
  • Orlando
  • Philadelphia
  • Phoenix
  • Queens
  • San Diego
  • San Jose
  • Tampa
  • Washington
HeaderIcon

Explore by Metro

  • Atlanta
  • Baltimore
  • Boston
  • Bronx
  • Brooklyn
  • Chicago
  • Los Angeles
  • Manhattan
  • Miami
  • Nashville
  • North Port
  • Orlando
  • Philadelphia
  • Phoenix
  • Queens
  • San Diego
  • San Jose
  • Tampa
  • Washington
leftArrowBack to Search
  1. Home
  2. /
  3. West Palm Beach, FL
  4. /
  5. 1551 N Flagler Dr Ph L7
Add to favoritesAdd to favorites (hover)
Save
leftArrow
Add to favoritesAdd to favorites (hover)

1551 N Flagler Dr Ph L7

1551 N Flagler Dr Ph L7, West Palm Beach, FL, 33401

YEAR BUILT

2005

# STORIES

19

# TOTAL UNITS

74

UNIT SIZE RANGE

760-2,350 sqft

Description

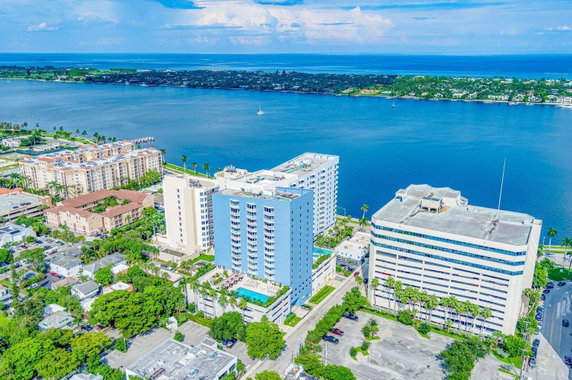
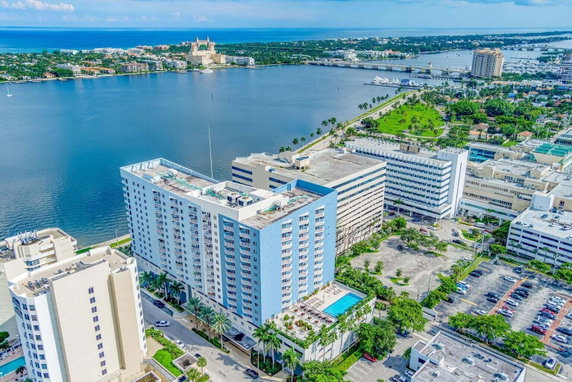
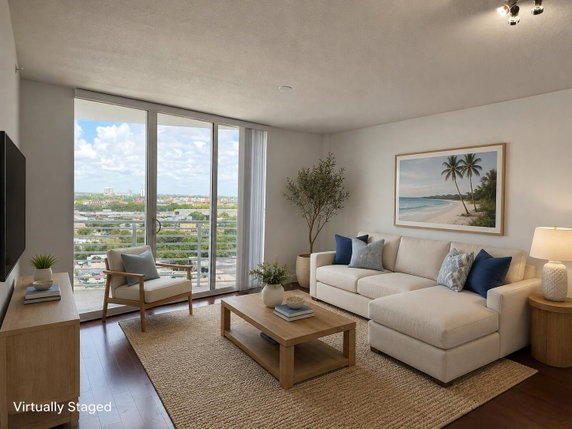
1551 N Flagler Dr Ph L7 sits in West Palm Beach. This high-rise building stands 19 stories tall along Flagler Drive, offering stunning views of the Intracoastal Waterway and the Atlantic Ocean. The building enjoys a prime waterfront location. It has 74 units ranging from 760 to 2,350 square feet. Constructed in 2005, the building showcases modern design and architecture. Each unit includes either 1, 2, or 3 bedrooms, providing various living options. Prices for these units range from $1,100,000 to $1,150,000. The broad range in sizes allows flexibility for families or individuals. The roof features heavenly waterfront views and offers a wide array of amenities for residents. A heated pool, exercise room, and clubhouse promote an active lifestyle. Other nice touches include managed security, a concierge, and valet parking. This building makes daily living enjoyable with its excellent facilities. Nearby, residents can find several dining options. Local favorites include Lago Vista Del and Pescatore Ristorante. Fast food cravings can be satisfied at Checkers Drive-In Restaurant. With downtown West Palm Beach just a short drive away, there are lots of options for shopping and entertainment. Common areas in the building offer plenty of spaces to relax or socialize. Residents can enjoy lounging by one of the infinity pools or hitting the game room with friends. The on-site management team ensures the community is well-maintained and secure. Living in this community balances vibrant city life with a serene waterfront experience. Large balconies provide personal outdoor space for barbecues or enjoying the sunset. Safety features include secure elevators and a manned lobby to ensure peace of mind.

Building ImageMLS ID #B26052623
Building ImageView Listing

1551 N Flagler Dr Ph L7

1551 N Flagler Dr Ph L7, West Palm Beach, FL, 33401

YEAR BUILT

2005

# STORIES

19

# TOTAL UNITS

74

UNIT SIZE RANGE

760-2,350 sqft

Description

1551 N Flagler Dr Ph L7 sits in West Palm Beach. This high-rise building stands 19 stories tall along Flagler Drive, offering stunning views of the Intracoastal Waterway and the Atlantic Ocean. The building enjoys a prime waterfront location. It has 74 units ranging from 760 to 2,350 square feet. Constructed in 2005, the building showcases modern design and architecture. Each unit includes either 1, 2, or 3 bedrooms, providing various living options. Prices for these units range from $1,100,000 to $1,150,000. The broad range in sizes allows flexibility for families or individuals. The roof features heavenly waterfront views and offers a wide array of amenities for residents. A heated pool, exercise room, and clubhouse promote an active lifestyle. Other nice touches include managed security, a concierge, and valet parking. This building makes daily living enjoyable with its excellent facilities. Nearby, residents can find several dining options. Local favorites include Lago Vista Del and Pescatore Ristorante. Fast food cravings can be satisfied at Checkers Drive-In Restaurant. With downtown West Palm Beach just a short drive away, there are lots of options for shopping and entertainment. Common areas in the building offer plenty of spaces to relax or socialize. Residents can enjoy lounging by one of the infinity pools or hitting the game room with friends. The on-site management team ensures the community is well-maintained and secure. Living in this community balances vibrant city life with a serene waterfront experience. Large balconies provide personal outdoor space for barbecues or enjoying the sunset. Safety features include secure elevators and a manned lobby to ensure peace of mind.

Next

Description

1551 N Flagler Dr Ph L7 sits in West Palm Beach. This high-rise building stands 19 stories tall along Flagler Drive, offering stunning views of the Intracoastal Waterway and the Atlantic Ocean. The building enjoys a prime waterfront location. It has 74 units ranging from 760 to 2,350 square feet. Constructed in 2005, the building showcases modern design and architecture. Each unit includes either 1, 2, or 3 bedrooms, providing various living options. Prices for these units range from $1,100,000 to $1,150,000. The broad range in sizes allows flexibility for families or individuals. The roof features heavenly waterfront views and offers a wide array of amenities for residents. A heated pool, exercise room, and clubhouse promote an active lifestyle. Other nice touches include managed security, a concierge, and valet parking. This building makes daily living enjoyable with its excellent facilities. Nearby, residents can find several dining options. Local favorites include Lago Vista Del and Pescatore Ristorante. Fast food cravings can be satisfied at Checkers Drive-In Restaurant. With downtown West Palm Beach just a short drive away, there are lots of options for shopping and entertainment. Common areas in the building offer plenty of spaces to relax or socialize. Residents can enjoy lounging by one of the infinity pools or hitting the game room with friends. The on-site management team ensures the community is well-maintained and secure. Living in this community balances vibrant city life with a serene waterfront experience. Large balconies provide personal outdoor space for barbecues or enjoying the sunset. Safety features include secure elevators and a manned lobby to ensure peace of mind.

1551 N Flagler Dr Ph L7 Key Stats Last 12 months

Avg. Listed Price$552,090($476/Sqft.)

Avg. Sale Price$441,000($408/Sqft.)
Year over year list priceUp Arrow30.93%

Year over year sale priceUp Arrow 6.91%
Total Listings11 Listed

Total sold5 Sold
Average Days on Market170 days

Average HOA fees per sqft$1 /monthly
Next

Key Stats

Year over year list priceUp Arrow30.93%

Year over year sale priceUp Arrow6.91%
Total Listings11 Listed

Total sold5 Sold
Average Days on Market170 days

Average HOA fees per sqft$1 /monthly

Glen Gardens Estate Availability & Demand

Unit Availability

-
High availability buildings list units frequently.

Unit Availability helps to understand how often units in a particular building are listed for sale as compared with the neighborhood average. Units are rarely listed in buildings with low availability.

Unit Demand

-
Units in high-demand buildings sell quicker.

Unit Demand is a measure of quickly units in a particular building sell as compared with other buildings in the neighborhood. Units in high-demand buildings sell more quickly.

For Sale 0 For Sale

1551 N Flagler Dr Ph L7 Sold Listings

UnitSize (sqft)BedsBathsDays On MarketDateStatusPrice
Unit 5115111625322812020-01-31
MLS#: R10524766
Closed$429,000
Unit 9059051175221392019-08-15
MLS#: R10517171
Closed$203,000
Unit 715715155023932019-08-02
MLS#: R10526395
Closed$350,000
Unit 9149141175225232019-07-30
MLS#: R10407966
Closed$222,000
Unit 511
511

3 Beds

2 Baths

1625 sqft


DateStatusPrice
2020-01-31Closed$429,000
MLS#: R10524766
Days On Market281
Unit 715
715

2 Beds

3 Baths

1550 sqft


DateStatusPrice
2019-08-02Closed$350,000
MLS#: R10526395
Days On Market93
Unit 905
905

2 Beds

2 Baths

1175 sqft


DateStatusPrice
2019-08-15Closed$203,000
MLS#: R10517171
Days On Market139
Unit 914
914

2 Beds

2 Baths

1175 sqft


DateStatusPrice
2019-07-30Closed$222,000
MLS#: R10407966
Days On Market523
View Complete Unit Listing HistorySource By: MIAMI REALTORS

Amenities

This condo building offers an impressive range of amenities for everyone. Enjoy the convenience of a heated pool where you can unwind on warm days. If you like to stay active, the exercise room and bike/jog path provide perfect options for fitness lovers. Social gatherings are easy with the clubhouse and game room at your disposal, complete with billiards to enjoy with friends. For relaxation, the spa and hot tub invite you to unwind after a busy day. Families can also benefit from picnic areas and a community room that encourage time spent together outdoors. The building features a courtesy bus for easy travel and a guard at the gate for enhanced security. With sidewalks and street lights, you can enjoy evening strolls safely.

Next

Amenities Description

This condo building offers an impressive range of amenities for everyone. Enjoy the convenience of a heated pool where you can unwind on warm days. If you like to stay active, the exercise room and bike/jog path provide perfect options for fitness lovers. Social gatherings are easy with the clubhouse and game room at your disposal, complete with billiards to enjoy with friends. For relaxation, the spa and hot tub invite you to unwind after a busy day. Families can also benefit from picnic areas and a community room that encourage time spent together outdoors. The building features a courtesy bus for easy travel and a guard at the gate for enhanced security. With sidewalks and street lights, you can enjoy evening strolls safely.

Parking
Parking
Locker
Locker
Concierge
Concierge
Elevator(s)
Elevator(s)
Check Icon
Central AC
Central AC
Pool
Pool
Check Icon
Fitness Center
Fitness Center
Check Icon
Visitors Parking
Visitors Parking
Next

Amenities

Elevator(s)

Elevator(s)

Barbecue

Barbecue

Exercise Room

Exercise Room

Bike Storage

Bike Storage

Pool

Pool

Community Room

Community Room

Private Pool

Private Pool

Community Pool

Community Pool

Fire Alarm

Fire Alarm

Security System

Security System

TV Camera

TV Camera

Security Guard

Security Guard

Spa/Hot Tub

Spa/Hot Tub

Sauna

Sauna

Picnic Area

Picnic Area

Clubhouse

Clubhouse

Business Center

Business Center

Storage

Storage

Balcony

Balcony

Valet

Valet

Smoke Detector(s)

Smoke Detector(s)

Library

Library

Policies

The building maintains a friendly and responsible environment. Residents can enjoy their homes without issues. You’ll appreciate the community feel while living in a well-maintained area. Having pets? You may want to check the policies to see what's allowed. A homeowners association helps manage the building and ensures everyone follows the guidelines. For a smooth transition, be aware that a deposit may be required to complete your purchase. Whether seeking leisure, security, or community, this condo building has it all.

Next

Amenities Description

The building maintains a friendly and responsible environment. Residents can enjoy their homes without issues. You’ll appreciate the community feel while living in a well-maintained area. Having pets? You may want to check the policies to see what's allowed. A homeowners association helps manage the building and ensures everyone follows the guidelines. For a smooth transition, be aware that a deposit may be required to complete your purchase. Whether seeking leisure, security, or community, this condo building has it all.

Pet Allowed
Pet Allowed
BBQ Permitted
BBQ Permitted
Sublet Allowed
Sublet Allowed
Short-term Rental Allowed

Compare with Buildings in the Neighbourhood (Last 12 Months)

Compare building's average price/sq. ft. and HOA fees/sq. ft. to buildings nearby

Building NameAvg price per square footAVG HOA FEE per square foot (Monthly)
1551 N Flagler Dr Ph L7$408/sqft.$1 /sqft.
1551 N Flagler Dr$398/sqft.$1 /sqft.
1617 N Flagler Dr$633/sqft.$2 /sqft.
1805 N Flagler Dr$325/sqft.$2 /sqft.
1801 N Flagler Dr$425/sqft.$2 /sqft.
2600 N Flagler Dr$408/sqft.$1 /sqft.

Nearby Schools

Pleasant City Elementary School

C
Public|Grades PK–5
2222 Spruce Ave|0.48 miles away

Rosarian Academy

--
Private|Grades PK–8
807 N Flagler Dr|0.5 miles away

U. B. Kinsey/Palmview Elementary School

D+
Public|Grades PK–5
800 11th St|0.58 miles away

St Ann Catholic School

--
Private|Grades PK–8
324 N Olive Ave|0.8 miles away

Roosevelt Elementary School

F
Public|Grades PK–5
1220 15th St|0.86 miles away

Roosevelt Middle School

D+
Public|Grades 6–8
1900 N Australian ...|0.92 miles away
Next

Schools

arrow rightWhat to know about schoolsarrow right
Next

Description

Pleasant City Elementary School

C
Public|Grades PK–5
2222 Spruce Ave|Less than 1 Mile Away

Rosarian Academy

--
Private|Grades PK–8
807 N Flagler Dr|Less than 1 Mile Away

U. B. Kinsey/Palmview Elementary School

D+
Public|Grades PK–5
800 11th St|Less than 1 Mile Away

St Ann Catholic School

--
Private|Grades PK–8
324 N Olive Ave|Less than 1 Mile Away

Roosevelt Elementary School

F
Public|Grades PK–5
1220 15th St|Less than 1 Mile Away

Roosevelt Middle School

D+
Public|Grades 6–8
1900 N Australian ...|Less than 1 Mile Away

University Preparatory Academy Palm Beach

D
Public|Grades KG–8
2101 N Australian ...|1.04 Miles Away

Alexander W Dreyfoos Junior School of the Arts

A
Public|Grades 9–12
501 S Sapodilla Av...|1.35 Miles Away

Westward Elementary School

C-
Public|Grades PK–5
1101 Golf Ave|1.40 Miles Away

The Repair Shop

--
Private|Grades KG–1
3900 Broadway|1.44 Miles Away

Northboro Elementary School

B+
Public|Grades PK–5
400 40th St|1.47 Miles Away

Palm Beach Public School

B
Public|Grades KG–5
239 Cocoanut Row|1.56 Miles Away

Palm Beach Day Academy

--
Private|Grades PK–9
241 Seaview Ave|1.59 Miles Away

Northmore Elementary School

D+
Public|Grades KG–5
4111 N Terrace Dr|1.77 Miles Away

Highridge Family Center

--
Public|Grades 3–12
4400 N Australian ...|1.92 Miles Away

Boystown

--
Public|Grades PK–12
9525 Sterling Dr|1.94 Miles Away

Transit

24TH ST at SPRUCE AVE

0.62 miles away|12 min walk

25TH ST at 25TH CT

0.94 miles away|18 min walk

36TH ST at AUSTRALIAN CT

1.69 miles away|33 min walk

36TH ST at TOWNHOUSE CT

1.65 miles away|32 min walk

AUSTRALIAN AVE at 10TH ST

1.02 miles away|20 min walk

AUSTRALIAN AVE at 10TH ST

1.01 miles away|20 min walk
Next

Transit

arrow rightWhat to know about transitarrow right
Next

Description

24TH ST at SPRUCE AVE

0.62 miles away|12 min walk

25TH ST at 25TH CT

0.94 miles away|18 min walk

36TH ST at AUSTRALIAN CT

1.69 miles away|33 min walk

36TH ST at TOWNHOUSE CT

1.65 miles away|32 min walk

AUSTRALIAN AVE at 10TH ST

1.02 miles away|20 min walk

AUSTRALIAN AVE at 10TH ST

1.01 miles away|20 min walk

AUSTRALIAN AVE at 13TH ST

0.95 miles away|19 min walk

AUSTRALIAN AVE at 25TH ST

1.23 miles away|24 min walk

AUSTRALIAN AVE at 36TH ST

1.76 miles away|34 min walk

AUSTRALIAN AVE at 36TH ST

1.71 miles away|33 min walk

AUSTRALIAN AVE at 42ND ST

1.96 miles away|38 min walk

AUSTRALIAN AVE at 7TH ST

1.07 miles away|21 min walk

AUSTRALIAN AVE at A J GAINES PK

0.96 miles away|19 min walk

AUSTRALIAN AVE at BLD2220

1.09 miles away|21 min walk

AUSTRALIAN AVE at BLD2220 M ENT

1.07 miles away|21 min walk

AUSTRALIAN AVE at BLD2935

1.47 miles away|29 min walk

AUSTRALIAN AVE at KINGDOM HALL

1.47 miles away|29 min walk

AUSTRALIAN AVE at ROOSBELT SCH N ENT

0.96 miles away|19 min walk

BANYAN BLVD at DIXIE HWY

0.89 miles away|18 min walk

BANYAN BLVD at QUADRILLE BLVD

0.93 miles away|18 min walk

BANYAN BLVD at ROSEMARY AVE

0.96 miles away|19 min walk

BANYAN BLVD at SAPODILLA AVE

0.98 miles away|19 min walk

BANYAN BLVD at TAMARIND AVE

1.08 miles away|21 min walk

BROADWAY at 26TH ST

0.76 miles away|15 min walk

BROADWAY at 27TH ST

0.83 miles away|16 min walk

BROADWAY at 28TH ST

0.85 miles away|17 min walk

BROADWAY at 30TH ST

1.01 miles away|20 min walk

BROADWAY at 31ST ST

1.05 miles away|21 min walk

BROADWAY at 32ND ST

1.12 miles away|22 min walk

BROADWAY at 34TH ST

1.18 miles away|23 min walk

BROADWAY at 36TH ST

1.3 miles away|25 min walk

BROADWAY at 40TH ST

1.56 miles away|30 min walk

BROADWAY at 42ND ST

1.68 miles away|33 min walk

BROADWAY at 45TH ST

1.8 miles away|35 min walk

BROADWAY at 46TH ST

1.82 miles away|35 min walk

BROADWAY at 49TH ST

2 miles away|39 min walk

BROADWAY at 50TH ST

1.96 miles away|38 min walk

CONGRESS AVE at HANK AARON DR

1.94 miles away|38 min walk

CONGRESS AVE at WPB CONV CTR

1.98 miles away|38 min walk

DIXIE HWY at 10TH ST

0.38 miles away|8 min walk

DIXIE HWY at 11TH ST

0.31 miles away|6 min walk

DIXIE HWY at 13TH ST

0.17 miles away|4 min walk

DIXIE HWY at 19 TH ST

0.33 miles away|7 min walk

DIXIE HWY at 19TH ST

0.32 miles away|7 min walk

DIXIE HWY at 21ST ST

0.45 miles away|9 min walk

DIXIE HWY at 8TH ST

0.49 miles away|10 min walk

DIXIE HWY at ACACIA RD

1.71 miles away|33 min walk

DIXIE HWY at FERN ST

1.2 miles away|23 min walk

DIXIE HWY at HIBISCUS ST

1.32 miles away|26 min walk

DIXIE HWY at JEFFERSON RD

1.8 miles away|35 min walk

The Neighbourhood: 1551 N Flagler Dr Ph L7

Similar Buildings Nearby

Add to favoritesAdd to favorites (hover)
201 S Narcissus Ave
201 S Narcissus Ave, West Palm Beach, FL
Click to see listings
Add to favoritesAdd to favorites (hover)
1551 N Flagler Dr
1551 N Flagler Dr, West Palm Beach, FL
Click to see listings
Add to favoritesAdd to favorites (hover)
300 S Australian Ave
300 S Australian Ave, West Palm Beach, FL
Click to see listings
Add to favoritesAdd to favorites (hover)
550 Okeechobee Blvd
550 Okeechobee Blvd, West Palm Beach, FL
Click to see listings
Add to favoritesAdd to favorites (hover)
201 S Narcissus Ave
201 S Narcissus Ave, West Palm Beach, FL
Click to see listings
Add to favoritesAdd to favorites (hover)
1551 N Flagler Dr
1551 N Flagler Dr, West Palm Beach, FL
Click to see listings
Add to favoritesAdd to favorites (hover)
300 S Australian Ave
300 S Australian Ave, West Palm Beach, FL
Click to see listings

1551 N Flagler Dr Ph L7 Demographics

This neighborhood indicates a good mix of people which makes it a good place for families. About 16.48% are children aged 0–14, 20.04% are young adults between 15–29, 21.76% are adults aged 30–44, 16.99% are in the 45–59 range and 24.74% are seniors aged 60 and above. Commuting options are also varying where 77.57% of residents relying on driving, while others prefer public transit around 5.64%, walking around 3.92%, biking around 0.78%, allowing residents to choose travel modes that best fit their daily routines. Most homes in the area are with 68.62% of units are rented and 31.38% are owner occupied. The neighborhood offers different household types. About 15.12% are single family homes and 6.94% are multi family units. Around 49.26% are single-person households, while 50.74% are multi person households. This mix works well for families, roommates, and individuals. Education levels in the neighborhood vary widely where 16.62% of residents have bachelor’s degrees. Around 26% have high school or college education. Another 8.02% hold diplomas while 14.45% have completed postgraduate studies. The remaining are 34.91% with other types of qualifications.

Next

Demographics Description

This neighborhood indicates a good mix of people which makes it a good place for families. About 16.48% are children aged 0–14, 20.04% are young adults between 15–29, 21.76% are adults aged 30–44, 16.99% are in the 45–59 range and 24.74% are seniors aged 60 and above. Commuting options are also varying where 77.57% of residents relying on driving, while others prefer public transit around 5.64%, walking around 3.92%, biking around 0.78%, allowing residents to choose travel modes that best fit their daily routines. Most homes in the area are with 68.62% of units are rented and 31.38% are owner occupied. The neighborhood offers different household types. About 15.12% are single family homes and 6.94% are multi family units. Around 49.26% are single-person households, while 50.74% are multi person households. This mix works well for families, roommates, and individuals. Education levels in the neighborhood vary widely where 16.62% of residents have bachelor’s degrees. Around 26% have high school or college education. Another 8.02% hold diplomas while 14.45% have completed postgraduate studies. The remaining are 34.91% with other types of qualifications.

Age Demographics

16.48% (0 - 14 years old)

20.04% (15 - 29 years old)

21.76% (30 - 44 years old)

16.99% (45 - 59 years old)

24.74% (60+ years old)

Commute

5.64%

Transit

3.92%

Walk

77.57%

Drive

0.78%

Bike

Housing Ownership

31.38%

Owner Occupied

68.62%

Rental Units

Household Types

15.12%

Single Family

6.94%

Multi Family

49.26%

Single Person

50.74%

Multi Person

Education

Bachelors Degree16.62%
High School College26%
Diploma8.02%
Post Graduate14.45%
Others34.91%
Next

Education

Diploma8.02%
Post Graduate14.45%
Others34.91%
Get the HelloCondo Newsletter
Real-estate tips, insights, and market reports in your inbox.
Newsletter
  1. Home
  2. /West Palm Beach, FL
  3. /
    1551 N Flagler Dr Ph L7
Nearby Cities
Miami
Buildings
1551 N Flagler Dr
1617 N Flagler Dr
1801 N Flagler Dr
1803 N Flagler Dr
1805 N Flagler Dr
235 Sunrise Ave
255 Evernia St
2600 N Flagler Dr
2800 N Flagler Dr
300 S Australian Ave
400 N Flagler Dr
403 S Sapodilla Ave
410 Evernia St
44 Cocoanut Row
480 Hibiscus St
600 S Dixie Hwy
610 Clematis St
630 S Sapodilla Ave
701 S Olive Ave
720 S Sapodilla Ave
Neighborhoods
5th Avenue EstatesAuburdaleAztec Resort
Banyan EstatesBermuda RivieraBinks ForestBird Drive BasinBlanche ElyBoca Del Mar DriveBocaire Country ClubCampus HeightsCarriageCarriage HillChanning VillasCollege ParkColony West Country ClubCountry CornersCypress HeadEast Pasadena LakeSouth End
ZIP Codes
330093301533028
3303033056331373314333150331723317433184331893330833309333233343533437334453346333478
Community
Andover CondominiumsArbours CondominiumsBedford Condominiums
Bella Lago VIstaBelvedere IslesBerkshire CondominiumsBermuda ParkBoundbrook CondominiumsBreakwater of the Palm BeachesCambridge CondominiumsCamden CondominiumsCanalakeCanterbury CondominiumsCateleya ShoresCedar GardensCharleston CommonsCharter Club CondominiumsChatham CondominiumsCitysideClear Lake Palms Condominiums
HelloCondo Logo
HelloCondo Logo
HelloCondo Is The #1 Condo Search Platform And Real Estate Recommendation Engine. Search, Find And Buy The Perfect Condo And Get Matched With The Best Agents. Finding A Condo Has Never Been So Easy.

HelloCondo is a division of HelloCasa, LLC

FacebookIconInstagramIconXIconRedditIcon

HelloCondo

Find A RealtorTerms of UsePrivacy PolicyCalifornia Privacy NoticeAccessibility PolicyCCPA Notice on CollectionDMCABrowseBlogsNYS Standard Operating ProcedureNYS Fair Housing Notice

Contact

LocationIcon
300 Galleria Pkwy SE, Suite 1500,
Atlanta, GA 30339
PhoneICon
(855) 625-0319
EmailIConhello@hellocondo.com
Contact Us

For Sale

Condos for saleTownhomes for sale
AgentIcon
LocationIcon

Julie's Realty, LLC

Yuliya "Julie" Sidorevskaya

1700 79th Street CSWY STE#160,

North Bay VIllage, FL, 33141

PhoneICon305-340-1857
EmailIConJulie@JuliesRealty.net
© HelloCondo 2026. All Rights Reserved.