
HeaderIcon
  1. Agent Logo

Explore by Metro

  • Atlanta
  • Baltimore
  • Boston
  • Bronx
  • Brooklyn
  • Chicago
  • Los Angeles
  • Manhattan
  • Miami
  • Nashville
  • North Port
  • Orlando
  • Philadelphia
  • Phoenix
  • Queens
  • San Diego
  • San Jose
  • Tampa
  • Washington
HeaderIcon

Explore by Metro

  • Atlanta
  • Baltimore
  • Boston
  • Bronx
  • Brooklyn
  • Chicago
  • Los Angeles
  • Manhattan
  • Miami
  • Nashville
  • North Port
  • Orlando
  • Philadelphia
  • Phoenix
  • Queens
  • San Diego
  • San Jose
  • Tampa
  • Washington
leftArrowBack to Search
  1. Home
  2. /
  3. West Palm Beach, FL
  4. /
  5. 1333 S Flagler Dr
Add to favoritesAdd to favorites (hover)
Save
leftArrow
Add to favoritesAdd to favorites (hover)

1333 S Flagler Dr

1333 S Flagler Dr, West Palm Beach, FL, 33401

YEAR BUILT

2025

# STORIES

25

# TOTAL UNITS

12

UNIT SIZE RANGE

4,420-9,040 sqft

Description

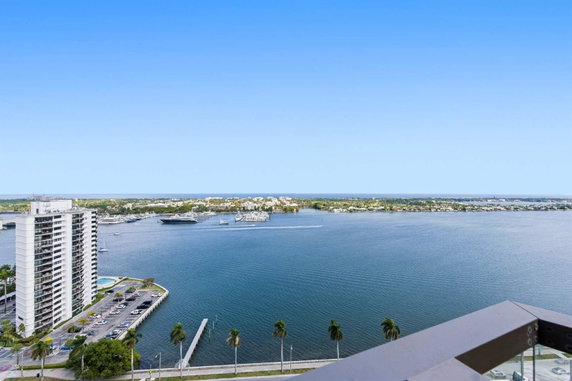
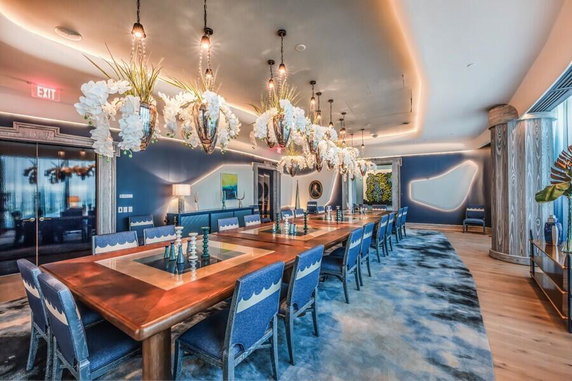
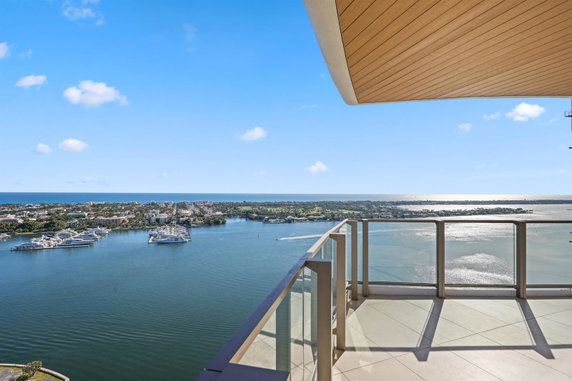
1333 S Flagler Dr is a striking high-rise building in West Palm Beach. This luxury waterfront property features 25 stories and consists of 41 units. Constructed in 2025, the building boasts a contemporary design that stands out in the area. Located near the intersection of South Quadrille Boulevard and Okeechobee Boulevard, it offers stunning views of the Intracoastal and Atlantic Ocean. Unit sizes vary from 4,420 to 9,040 square feet. Each unit has 3, 4, or 5 bedrooms and features an open floor plan. Floor-to-ceiling windows allow plenty of natural light and breathtaking views. The high ceilings enhance the spacious feel throughout the units. Private elevator access adds a level of exclusivity and security to daily living. The building offers a range of amenities to suit various lifestyles. There is a heated pool, private pool, and community pool available for residents. Recreational options include a spa, hot tub, exercise room, and game room. A library and business center support work and play. On-site management and security patrol enhance comfort and safety. Nearby, residents can find several dining options like Meals On Wheels and Pantry Sb. For grocery needs, Flamingo Park Food Market is close by. This location places you right in the heart of West Palm Beach's vibrant waterfront community. The building's architectural design combines luxury and comfort. Its boutique atmosphere provides an intimate setting while ensuring access to premium amenities. The waterfront environment enhances the overall appeal, making it a desirable place to call home. Life in this building is all about enjoying the beautiful surroundings and the conveniences of modern living.

Building ImageMLS ID #B26016731
Building ImageMLS ID #B26038257
Building Image
Building ImageView Listing

1333 S Flagler Dr

1333 S Flagler Dr, West Palm Beach, FL, 33401

YEAR BUILT

2025

# STORIES

25

# TOTAL UNITS

12

UNIT SIZE RANGE

4,420-9,040 sqft

Description

1333 S Flagler Dr is a striking high-rise building in West Palm Beach. This luxury waterfront property features 25 stories and consists of 41 units. Constructed in 2025, the building boasts a contemporary design that stands out in the area. Located near the intersection of South Quadrille Boulevard and Okeechobee Boulevard, it offers stunning views of the Intracoastal and Atlantic Ocean. Unit sizes vary from 4,420 to 9,040 square feet. Each unit has 3, 4, or 5 bedrooms and features an open floor plan. Floor-to-ceiling windows allow plenty of natural light and breathtaking views. The high ceilings enhance the spacious feel throughout the units. Private elevator access adds a level of exclusivity and security to daily living. The building offers a range of amenities to suit various lifestyles. There is a heated pool, private pool, and community pool available for residents. Recreational options include a spa, hot tub, exercise room, and game room. A library and business center support work and play. On-site management and security patrol enhance comfort and safety. Nearby, residents can find several dining options like Meals On Wheels and Pantry Sb. For grocery needs, Flamingo Park Food Market is close by. This location places you right in the heart of West Palm Beach's vibrant waterfront community. The building's architectural design combines luxury and comfort. Its boutique atmosphere provides an intimate setting while ensuring access to premium amenities. The waterfront environment enhances the overall appeal, making it a desirable place to call home. Life in this building is all about enjoying the beautiful surroundings and the conveniences of modern living.

Next

Description

1333 S Flagler Dr is a striking high-rise building in West Palm Beach. This luxury waterfront property features 25 stories and consists of 41 units. Constructed in 2025, the building boasts a contemporary design that stands out in the area. Located near the intersection of South Quadrille Boulevard and Okeechobee Boulevard, it offers stunning views of the Intracoastal and Atlantic Ocean. Unit sizes vary from 4,420 to 9,040 square feet. Each unit has 3, 4, or 5 bedrooms and features an open floor plan. Floor-to-ceiling windows allow plenty of natural light and breathtaking views. The high ceilings enhance the spacious feel throughout the units. Private elevator access adds a level of exclusivity and security to daily living. The building offers a range of amenities to suit various lifestyles. There is a heated pool, private pool, and community pool available for residents. Recreational options include a spa, hot tub, exercise room, and game room. A library and business center support work and play. On-site management and security patrol enhance comfort and safety. Nearby, residents can find several dining options like Meals On Wheels and Pantry Sb. For grocery needs, Flamingo Park Food Market is close by. This location places you right in the heart of West Palm Beach's vibrant waterfront community. The building's architectural design combines luxury and comfort. Its boutique atmosphere provides an intimate setting while ensuring access to premium amenities. The waterfront environment enhances the overall appeal, making it a desirable place to call home. Life in this building is all about enjoying the beautiful surroundings and the conveniences of modern living.

1333 S Flagler Dr Key Stats Last 12 months

Avg. Listed Price$11,541,250($2604/Sqft.)

Avg. Sale Price-
Year over year list priceDown Arrow75.70%

Year over year sale price 0.00%
Total Listings8 Listed

Total sold0 Sold
Average Days on Market0 days

Average HOA fees per sqft-
Next

Key Stats

Year over year list priceDown Arrow75.70%

Year over year sale price0.00%
Total Listings8 Listed

Total sold0 Sold
Average Days on Market0 days

Average HOA fees per sqft-

Glen Gardens Estate Availability & Demand

Unit Availability

High
High availability buildings list units frequently.

Unit Availability helps to understand how often units in a particular building are listed for sale as compared with the neighborhood average. Units are rarely listed in buildings with low availability.

Unit Demand

Medium
Units in high-demand buildings sell quicker.

Unit Demand is a measure of quickly units in a particular building sell as compared with other buildings in the neighborhood. Units in high-demand buildings sell more quickly.

For Sale 0 For Sale

1333 S Flagler Dr Sold Listings

UnitSize (sqft)BedsBathsDays On MarketDateStatusPrice
There is no data available

Amenities

This condo building offers a fantastic range of amenities to enhance your lifestyle. Dive into relaxation at the heated pool or unwind in the spa and hot tub. If you enjoy fitness, you’ll appreciate the well-equipped exercise room and sauna. Need some social time? The community room, game room, and private pool provide fun spaces for gatherings. For those who prefer quieter moments, the library is a perfect retreat. Bring your business needs to the on-site business center for convenience. The management is always on site, adding a sense of security and presence. Security patrol ensures peace of mind throughout the property. You will also find street lights illuminating your way home at night.

Next

Amenities Description

This condo building offers a fantastic range of amenities to enhance your lifestyle. Dive into relaxation at the heated pool or unwind in the spa and hot tub. If you enjoy fitness, you’ll appreciate the well-equipped exercise room and sauna. Need some social time? The community room, game room, and private pool provide fun spaces for gatherings. For those who prefer quieter moments, the library is a perfect retreat. Bring your business needs to the on-site business center for convenience. The management is always on site, adding a sense of security and presence. Security patrol ensures peace of mind throughout the property. You will also find street lights illuminating your way home at night.

Parking
Parking
Locker
Locker
Concierge
Concierge
Elevator(s)
Elevator(s)
Check Icon
Central AC
Central AC
Pool
Pool
Check Icon
Fitness Center
Fitness Center
Check Icon
Visitors Parking
Visitors Parking
Next

Amenities

Elevator(s)

Elevator(s)

Exercise Room

Exercise Room

Bike Storage

Bike Storage

Pool

Pool

Community Room

Community Room

Private Pool

Private Pool

Community Pool

Community Pool

Fire Alarm

Fire Alarm

Security System

Security System

Security Guard

Security Guard

Spa/Hot Tub

Spa/Hot Tub

Sauna

Sauna

Business Center

Business Center

Balcony

Balcony

Valet

Valet

Smoke Detector(s)

Smoke Detector(s)

Library

Library

Policies

Living in this building means being part of a friendly community with clear policies. To ensure a harmonious environment, the building maintains some guidelines that all residents should follow. This structure helps create a welcoming atmosphere for everyone. Your furry friends are welcome here, making it a great choice for pet lovers. Just be sure to familiarize yourself with any size limits. With these policies in place, you can comfortably settle into your new home while enjoying all the fantastic amenities. This is a wonderful opportunity to enjoy life in a community that truly cares.

Next

Amenities Description

Living in this building means being part of a friendly community with clear policies. To ensure a harmonious environment, the building maintains some guidelines that all residents should follow. This structure helps create a welcoming atmosphere for everyone. Your furry friends are welcome here, making it a great choice for pet lovers. Just be sure to familiarize yourself with any size limits. With these policies in place, you can comfortably settle into your new home while enjoying all the fantastic amenities. This is a wonderful opportunity to enjoy life in a community that truly cares.

Pet Allowed
Pet Allowed
BBQ Permitted
BBQ Permitted
Sublet Allowed
Sublet Allowed
Short-term Rental Allowed

Compare with Buildings in the Neighbourhood (Last 12 Months)

Compare building's average price/sq. ft. and HOA fees/sq. ft. to buildings nearby

Building NameAvg price per square footAVG HOA FEE per square foot (Monthly)
1333 S Flagler Dr--
1501 S Flagler Dr$587/sqft.$1 /sqft.
1200 S Flagler Dr$1,017/sqft.$2 /sqft.
1100 S Flagler Dr$3,274/sqft.$1 /sqft.
1701 S Flagler Dr$619/sqft.$1 /sqft.
1801 S Flagler Dr$620/sqft.$2 /sqft.

Nearby Schools

Palm Beach Day Academy

--
Private|Grades PK–3
1901 S Flagler Dr|0.33 miles away

The Greene School

--
Private|Grades PK–8
2001 S Dixie Hwy|0.45 miles away

Alexander W Dreyfoos Junior School of the Arts

A
Public|Grades 9–12
501 S Sapodilla Av...|0.74 miles away

Palm Beach Public School

B
Public|Grades KG–5
239 Cocoanut Row|0.76 miles away

Palm Beach Day Academy

--
Private|Grades PK–9
241 Seaview Ave|0.88 miles away

St Ann Catholic School

--
Private|Grades PK–8
324 N Olive Ave|0.97 miles away
Next

Schools

arrow rightWhat to know about schoolsarrow right
Next

Description

Palm Beach Day Academy

--
Private|Grades PK–3
1901 S Flagler Dr|Less than 1 Mile Away

The Greene School

--
Private|Grades PK–8
2001 S Dixie Hwy|Less than 1 Mile Away

Alexander W Dreyfoos Junior School of the Arts

A
Public|Grades 9–12
501 S Sapodilla Av...|Less than 1 Mile Away

Palm Beach Public School

B
Public|Grades KG–5
239 Cocoanut Row|Less than 1 Mile Away

Palm Beach Day Academy

--
Private|Grades PK–9
241 Seaview Ave|Less than 1 Mile Away

St Ann Catholic School

--
Private|Grades PK–8
324 N Olive Ave|Less than 1 Mile Away

Belvedere Elementary School

D+
Public|Grades KG–5
3000 Parker Ave|1.24 Miles Away

Mountaineers School of Autism Inc

--
Private|Grades KG–12
1340 Kenwood Rd|1.25 Miles Away

Academy for Positive Learning

B+
Public|Grades KG–8
2405 Mercer Ave|1.25 Miles Away

Rosarian Academy

--
Private|Grades PK–8
807 N Flagler Dr|1.27 Miles Away

U. B. Kinsey/Palmview Elementary School

D+
Public|Grades PK–5
800 11th St|1.60 Miles Away

Worthington High School

--
Public|Grades 9–12
1711 Worthington R...|1.67 Miles Away

Conniston Community Middle School

C-
Public|Grades 6–8
3630 Parker Ave|1.78 Miles Away

Roosevelt Elementary School

F
Public|Grades PK–5
1220 15th St|1.96 Miles Away

St Juliana Catholic School

--
Private|Grades PK–8
4355 S Olive Ave|1.97 Miles Away

Transit

AUSTRALIAN AVE at 10TH ST

1.74 miles away|34 min walk

AUSTRALIAN AVE at 10TH ST

1.73 miles away|34 min walk

AUSTRALIAN AVE at 13TH ST

1.91 miles away|37 min walk

AUSTRALIAN AVE at 7TH ST

1.58 miles away|31 min walk

AUSTRALIAN AVE at BELVEDERE RD

1.61 miles away|31 min walk

AUSTRALIAN AVE at BLD1450 M ENT

1.59 miles away|31 min walk
Next

Transit

arrow rightWhat to know about transitarrow right
Next

Description

AUSTRALIAN AVE at 10TH ST

1.74 miles away|34 min walk

AUSTRALIAN AVE at 10TH ST

1.73 miles away|34 min walk

AUSTRALIAN AVE at 13TH ST

1.91 miles away|37 min walk

AUSTRALIAN AVE at 7TH ST

1.58 miles away|31 min walk

AUSTRALIAN AVE at BELVEDERE RD

1.61 miles away|31 min walk

AUSTRALIAN AVE at BLD1450 M ENT

1.59 miles away|31 min walk

AUSTRALIAN AVE at WORTHINGTON RD

1.52 miles away|30 min walk

BANYAN BLVD at DIXIE HWY

0.89 miles away|18 min walk

BANYAN BLVD at QUADRILLE BLVD

0.95 miles away|19 min walk

BANYAN BLVD at ROSEMARY AVE

0.96 miles away|19 min walk

BANYAN BLVD at SAPODILLA AVE

1 miles away|20 min walk

BANYAN BLVD at TAMARIND AVE

1.1 miles away|22 min walk

BELVEDERE RD at FLORIDA MANGO RD

1.9 miles away|37 min walk

BELVEDERE RD at MERCER AVE

1.48 miles away|29 min walk

BELVEDERE RD at MERCER AVE

1.5 miles away|29 min walk

BELVEDERE RD at PARKER AVE

1.04 miles away|20 min walk

DIXIE HWY at 10TH ST

1.42 miles away|28 min walk

DIXIE HWY at 11TH ST

1.5 miles away|29 min walk

DIXIE HWY at 13TH ST

1.65 miles away|32 min walk

DIXIE HWY at 8TH ST

1.29 miles away|25 min walk

DIXIE HWY at ACACIA RD

0.19 miles away|4 min walk

DIXIE HWY at ALBEMARLE

1.15 miles away|23 min walk

DIXIE HWY at ALMERIA RD

0.88 miles away|17 min walk

DIXIE HWY at AVENIDA HERMOSA

1.34 miles away|26 min walk

DIXIE HWY at BARCELONA RD

0.49 miles away|10 min walk

DIXIE HWY at BELVEDERE RD

0.82 miles away|16 min walk

DIXIE HWY at BLD 311

1.12 miles away|22 min walk

DIXIE HWY at CLAREMORE DR

0.55 miles away|11 min walk

DIXIE HWY at EL VEDADO

1.41 miles away|28 min walk

DIXIE HWY at FERN ST

0.6 miles away|12 min walk

DIXIE HWY at FLAMINGO

0.43 miles away|9 min walk

DIXIE HWY at GREYMON DR

1.4 miles away|27 min walk

DIXIE HWY at HIBISCUS ST

0.48 miles away|10 min walk

DIXIE HWY at JEFFERSON RD

0.18 miles away|4 min walk

DIXIE HWY at KINGS CT

0.21 miles away|4 min walk

DIXIE HWY at LILAC CT

1.87 miles away|36 min walk

DIXIE HWY at MONROE DR

1.54 miles away|30 min walk

DIXIE HWY at N LAKESIDE CT

1.85 miles away|36 min walk

DIXIE HWY at PALM ST

0.23 miles away|5 min walk

DIXIE HWY at PARK PL

0.31 miles away|7 min walk

DIXIE HWY at PBL BLVD

1.56 miles away|30 min walk

DIXIE HWY at PINE TER RD

1.98 miles away|38 min walk

DIXIE HWY at QUADRILLE BLVD

1.18 miles away|23 min walk

DIXIE HWY at SOUTHERN BLVD

1.83 miles away|36 min walk

DIXIE HWY at SOUTHERN BLVD

1.78 miles away|35 min walk

DIXIE HWY at SUNSET RD

0.71 miles away|14 min walk

DIXIE HWY at VALENCIA RD

0.65 miles away|13 min walk

DIXIE HWY at VICTORIA DR

0.25 miles away|5 min walk

DIXIE HWY at WILDEMERE DR

0.36 miles away|7 min walk

EXEC CTR DR at BLD0030

1.95 miles away|38 min walk

The Neighbourhood: 1333 S Flagler Dr

Similar Buildings Nearby

Add to favoritesAdd to favorites (hover)
200 Arkona Ct
200 Arkona Ct, West Palm Beach, FL
Click to see listings
Add to favoritesAdd to favorites (hover)
1717 N Flagler Dr
1717 N Flagler Dr, West Palm Beach, FL
Click to see listings
Add to favoritesAdd to favorites (hover)
550 S Australian Ave
550 S Australian Ave, West Palm Beach, FL
Click to see listings
Add to favoritesAdd to favorites (hover)
1355 S Flagler Dr S Tower Duplex Ph
1355 S Flagler Dr S Tower Duplex Ph, West Palm Beach, FL
Click to see listings
Add to favoritesAdd to favorites (hover)
200 Arkona Ct
200 Arkona Ct, West Palm Beach, FL
Click to see listings
Add to favoritesAdd to favorites (hover)
1717 N Flagler Dr
1717 N Flagler Dr, West Palm Beach, FL
Click to see listings
Add to favoritesAdd to favorites (hover)
550 S Australian Ave
550 S Australian Ave, West Palm Beach, FL
Click to see listings

1333 S Flagler Dr Demographics

This neighborhood indicates a good mix of people which makes it a good place for families. About 7.49% are children aged 0–14, 22.41% are young adults between 15–29, 19.62% are adults aged 30–44, 16.6% are in the 45–59 range and 33.88% are seniors aged 60 and above. Commuting options are also varying where 68.1% of residents relying on driving, while others prefer public transit around 2.49%, walking around 6.22%, biking around 2.41%, allowing residents to choose travel modes that best fit their daily routines. Most homes in the area are with 55.16% of units are rented and 44.84% are owner occupied. The neighborhood offers different household types. About 9.67% are single family homes and 1.15% are multi family units. Around 55.35% are single-person households, while 44.65% are multi person households. This mix works well for families, roommates, and individuals. Education levels in the neighborhood vary widely where 33.29% of residents have bachelor’s degrees. Around 11.76% have high school or college education. Another 6.61% hold diplomas while 27.88% have completed postgraduate studies. The remaining are 20.45% with other types of qualifications.

Next

Demographics Description

This neighborhood indicates a good mix of people which makes it a good place for families. About 7.49% are children aged 0–14, 22.41% are young adults between 15–29, 19.62% are adults aged 30–44, 16.6% are in the 45–59 range and 33.88% are seniors aged 60 and above. Commuting options are also varying where 68.1% of residents relying on driving, while others prefer public transit around 2.49%, walking around 6.22%, biking around 2.41%, allowing residents to choose travel modes that best fit their daily routines. Most homes in the area are with 55.16% of units are rented and 44.84% are owner occupied. The neighborhood offers different household types. About 9.67% are single family homes and 1.15% are multi family units. Around 55.35% are single-person households, while 44.65% are multi person households. This mix works well for families, roommates, and individuals. Education levels in the neighborhood vary widely where 33.29% of residents have bachelor’s degrees. Around 11.76% have high school or college education. Another 6.61% hold diplomas while 27.88% have completed postgraduate studies. The remaining are 20.45% with other types of qualifications.

Age Demographics

7.49% (0 - 14 years old)

22.41% (15 - 29 years old)

19.62% (30 - 44 years old)

16.6% (45 - 59 years old)

33.88% (60+ years old)

Commute

2.49%

Transit

6.22%

Walk

68.1%

Drive

2.41%

Bike

Housing Ownership

44.84%

Owner Occupied

55.16%

Rental Units

Household Types

9.67%

Single Family

1.15%

Multi Family

55.35%

Single Person

44.65%

Multi Person

Education

Bachelors Degree33.29%
High School College11.76%
Diploma6.61%
Post Graduate27.88%
Others20.45%
Next

Education

Diploma6.61%
Post Graduate27.88%
Others20.45%
Get the HelloCondo Newsletter
Real-estate tips, insights, and market reports in your inbox.
Newsletter
  1. Home
  2. /West Palm Beach, FL
  3. /
    1333 S Flagler Dr
Nearby Cities
North Palm Beach
Buildings
1100 S Flagler Dr
1200 S Flagler Dr
1501 S Flagler Dr
1701 S Flagler Dr
1801 S Flagler Dr
255 Evernia St
400 N Flagler Dr
403 S Sapodilla Ave
410 Evernia St
480 Hibiscus St
550 Okeechobee Blvd
600 S Dixie Hwy
610 Clematis St
616 Clearwater Park Rd
630 S Sapodilla Ave
651 Okeechobee Blvd
701 S Olive Ave
720 S Sapodilla Ave
801 S Olive Ave
One City Plaza Condo
Neighborhoods
Boca GardensBoca GreensBoca Grove Plantation
Boca HarbourBoca Raton Resort & ClubBoca VillasBrentwood of BocaCard SoundCarol CityCentral DowntownCentury Village Boca RatonDowntown DelrayDowntown JewelEast Gate EstatesHorse CountrySpanish River ParkStonebrook EstatesSunset FallsTamiami - Lindgren AcresThe Bridges
ZIP Codes
330153301633019
3302633076331263313533144331473315533168331783330533311333343335133411334283344833484
Community
Andover CondominiumsArbours CondominiumsAtlantis Pines Condominiums
Barclay at Poinciana PlaceBarclay Square SouthBedford CondominiumsBella Lago VIstaBelvedere IslesBerkshire CondominiumsBermuda ParkBoundbrook CondominiumsBreakwater of the Palm BeachesCambridge CondominiumsCamden CondominiumsCanalakeCanterbury CondominiumsCateleya ShoresCharleston CommonsCharter Club CondominiumsChatham Condominiums
HelloCondo Logo
HelloCondo Logo
HelloCondo Is The #1 Condo Search Platform And Real Estate Recommendation Engine. Search, Find And Buy The Perfect Condo And Get Matched With The Best Agents. Finding A Condo Has Never Been So Easy.

HelloCondo is a division of HelloCasa, LLC

FacebookIconInstagramIconXIconRedditIcon

HelloCondo

Find A RealtorTerms of UsePrivacy PolicyCalifornia Privacy NoticeAccessibility PolicyCCPA Notice on CollectionDMCABrowseBlogsNYS Standard Operating ProcedureNYS Fair Housing Notice

Contact

LocationIcon
300 Galleria Pkwy SE, Suite 1500,
Atlanta, GA 30339
PhoneICon
(855) 625-0319
EmailIConhello@hellocondo.com
Contact Us

For Sale

Condos for saleTownhomes for sale
AgentIcon
LocationIcon

Julie's Realty, LLC

Yuliya "Julie" Sidorevskaya

1700 79th Street CSWY STE#160,

North Bay VIllage, FL, 33141

PhoneICon305-340-1857
EmailIConJulie@JuliesRealty.net
© HelloCondo 2026. All Rights Reserved.