120 Lake Meryl Dr is a low-rise condominium building in West Palm Beach. It stands two stories tall and contains 8 units. The building was completed in 1981 and provides a range of unit sizes from 800 to 1,098 square feet. Units feature 1 and 2 bedrooms, appealing for various living situations.
This building enjoys stunning waterfront views of the canal. The property is set in Golden Lakes Village, which provides a community atmosphere. Nearby main roads like Northlake Boulevard and Coconut Boulevard facilitate access to the area. The Florida Turnpike is close, offering quick travel options in and out of the community.
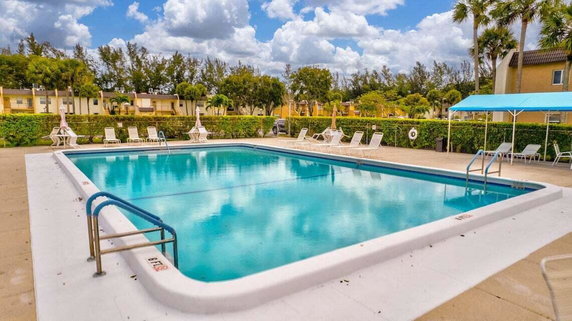
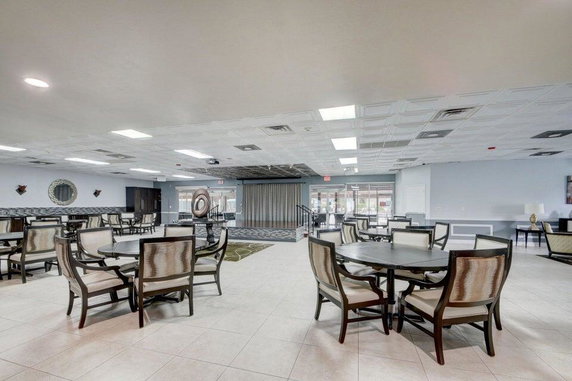
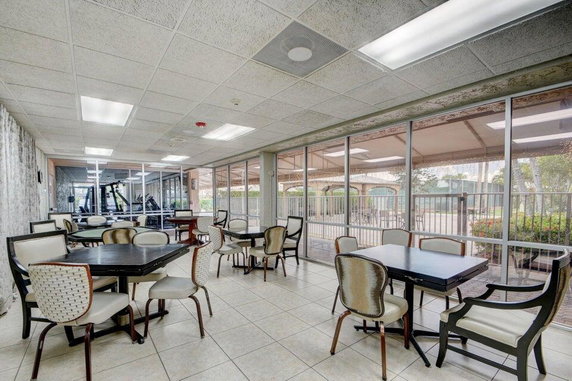
Shared amenities include a clubhouse and community pool for residents to enjoy. Other features enhance leisure, such as a fitness room, spa, and barbecue area. There are sidewalks and bike paths nearby for those who enjoy the outdoors. The presence of a management team on-site ensures upkeep and support.
Units are priced between $155,000 and $175,000. This reflects a range of options for potential buyers. The ample closet space and spacious living areas provide room for comfort and functionality. Ceramic tile flooring throughout offers easy maintenance.
Nearby, schools and restaurants add to the charm of the location. Hippocrates Health Institute is a prominent school nearby, while dining options like Hocus Pocus Pizza & Arcade and El Black Bean Cafe cater to diverse tastes. This area combines a serene residential feel with access to essential services and entertainment.
120 Lake Meryl Dr is a low-rise condominium building in West Palm Beach. It stands two stories tall and contains 8 units. The building was completed in 1981 and provides a range of unit sizes from 800 to 1,098 square feet. Units feature 1 and 2 bedrooms, appealing for various living situations.
This building enjoys stunning waterfront views of the canal. The property is set in Golden Lakes Village, which provides a community atmosphere. Nearby main roads like Northlake Boulevard and Coconut Boulevard facilitate access to the area. The Florida Turnpike is close, offering quick travel options in and out of the community.
Shared amenities include a clubhouse and community pool for residents to enjoy. Other features enhance leisure, such as a fitness room, spa, and barbecue area. There are sidewalks and bike paths nearby for those who enjoy the outdoors. The presence of a management team on-site ensures upkeep and support.
Units are priced between $155,000 and $175,000. This reflects a range of options for potential buyers. The ample closet space and spacious living areas provide room for comfort and functionality. Ceramic tile flooring throughout offers easy maintenance.
Nearby, schools and restaurants add to the charm of the location. Hippocrates Health Institute is a prominent school nearby, while dining options like Hocus Pocus Pizza & Arcade and El Black Bean Cafe cater to diverse tastes. This area combines a serene residential feel with access to essential services and entertainment.
Description
120 Lake Meryl Dr is a low-rise condominium building in West Palm Beach. It stands two stories tall and contains 8 units. The building was completed in 1981 and provides a range of unit sizes from 800 to 1,098 square feet. Units feature 1 and 2 bedrooms, appealing for various living situations.
This building enjoys stunning waterfront views of the canal. The property is set in Golden Lakes Village, which provides a community atmosphere. Nearby main roads like Northlake Boulevard and Coconut Boulevard facilitate access to the area. The Florida Turnpike is close, offering quick travel options in and out of the community.
Shared amenities include a clubhouse and community pool for residents to enjoy. Other features enhance leisure, such as a fitness room, spa, and barbecue area. There are sidewalks and bike paths nearby for those who enjoy the outdoors. The presence of a management team on-site ensures upkeep and support.
Units are priced between $155,000 and $175,000. This reflects a range of options for potential buyers. The ample closet space and spacious living areas provide room for comfort and functionality. Ceramic tile flooring throughout offers easy maintenance.
Nearby, schools and restaurants add to the charm of the location. Hippocrates Health Institute is a prominent school nearby, while dining options like Hocus Pocus Pizza & Arcade and El Black Bean Cafe cater to diverse tastes. This area combines a serene residential feel with access to essential services and entertainment.
120 Lake Meryl Dr Key Stats Last 12 months
Avg. Listed Price$119,945
Avg. Sale Price$150,000
Year over year list price0.00%
Year over year sale price3.23%
Total Listings2 Listed
Total sold1 Sold
Average Days on Market133 days
Average HOA fees per sqft$2 /monthly
Key Stats
Year over year list price0.00%
Year over year sale price3.23%
Total Listings2 Listed
Total sold1 Sold
Average Days on Market133 days
Average HOA fees per sqft$2 /monthly
Glen Gardens Estate Availability & Demand
Unit Availability
Medium
High availability buildings list units frequently.
Unit Availability helps to understand how often units in a particular building are listed for sale as compared with the neighborhood average. Units are rarely listed in buildings with low availability.
Unit Demand
Low
Units in high-demand buildings sell quicker.
Unit Demand is a measure of quickly units in a particular building sell as compared with other buildings in the neighborhood. Units in high-demand buildings sell more quickly.
This condo building offers a wide range of amenities for your enjoyment. Imagine starting your day with a refreshing swim in the private pool or the community pool. You can unwind in the spa or hot tub after a long day. If you prefer to stay active, the exercise room is perfect for keeping fit. There are also tennis courts and a bike or jog path for more outdoor fun. Enjoy a friendly game of shuffleboard or billiards in the clubhouse. You can also gather with friends in the game room or community room. On lovely evenings, barbecue at the picnic area and soak up the outdoor beauty. Other facilities include a library and a business center, making it easy to meet your needs without leaving home. With management on-site, you’ll feel secure and well taken care of.
Amenities Description
This condo building offers a wide range of amenities for your enjoyment. Imagine starting your day with a refreshing swim in the private pool or the community pool. You can unwind in the spa or hot tub after a long day. If you prefer to stay active, the exercise room is perfect for keeping fit. There are also tennis courts and a bike or jog path for more outdoor fun. Enjoy a friendly game of shuffleboard or billiards in the clubhouse. You can also gather with friends in the game room or community room. On lovely evenings, barbecue at the picnic area and soak up the outdoor beauty. Other facilities include a library and a business center, making it easy to meet your needs without leaving home. With management on-site, you’ll feel secure and well taken care of.
Parking
Locker
Concierge
Elevator(s)
Central AC
Pool
Fitness Center
Visitors Parking
Amenities
Barbecue
Exercise Room
Pool
Community Room
Private Pool
Community Pool
Security Guard
Laundry
Laundry Facilities
Laundry Facility
Tennis Court(s)
Spa/Hot Tub
Sauna
Picnic Area
Clubhouse
Business Center
Smoke Detector(s)
Library
Policies
Living here means being part of a friendly community. The building has simple policies to make life easy for everyone. You can rest assured knowing that order is maintained while you enjoy your home. Prospective owners must keep in mind there are some limits regarding occupants. Making a deposit is necessary before you move in. If you have pets, you’ll be pleased to know that both cats and dogs are allowed, though some size limits may apply. You can enjoy your new lifestyle here while feeling comfortable and welcomed.
Amenities Description
Living here means being part of a friendly community. The building has simple policies to make life easy for everyone. You can rest assured knowing that order is maintained while you enjoy your home. Prospective owners must keep in mind there are some limits regarding occupants. Making a deposit is necessary before you move in. If you have pets, you’ll be pleased to know that both cats and dogs are allowed, though some size limits may apply. You can enjoy your new lifestyle here while feeling comfortable and welcomed.
Pet Allowed
BBQ Permitted
Sublet Allowed
Short-term Rental Allowed
Compare with Buildings in the Neighbourhood (Last 12 Months)
Compare building's average price/sq. ft. and HOA fees/sq. ft. to buildings nearby
Building Name
Avg price per square foot
AVG HOA FEE per square foot (Monthly)
120 Lake Meryl Dr
-
$2 /sqft.
1153 Lake Victoria Dr
$203/sqft.
$3 /sqft.
9887 Baywinds Dr
$252/sqft.
$3 /sqft.
9857 Baywinds Dr
$257/sqft.
$3 /sqft.
3481 Briar Bay Blvd
$233/sqft.
$3 /sqft.
4823 Via Palm Lks
$265/sqft.
$2 /sqft.
Nearby Schools
Indian Ridge School
--
Public|Grades KG–12
1955 Golden Lakes ...|0.74 miles away
Benoist Farms Elementary School
D+
Public|Grades PK–5
1765 N Benoist Far...|0.74 miles away
Turning Points Academy
--
Public|Grades 6–12
1950 N Benoist Far...|0.78 miles away
Renaissance Charter School at Cypress
C
Public|Grades KG–8
8151 Okeechobee Bl...|0.94 miles away
Berean Christian School
--
Private|Grades PK–12
8350 Okeechobee Bl...|0.98 miles away
The King's Academy
--
Private|Grades PK–12
8401 Belvedere Rd|1.12 miles away
Schools
What to know about schools
Description
Indian Ridge School
--
Public|Grades KG–12
1955 Golden Lakes ...|Less than 1 Mile Away
Benoist Farms Elementary School
D+
Public|Grades PK–5
1765 N Benoist Far...|Less than 1 Mile Away
Turning Points Academy
--
Public|Grades 6–12
1950 N Benoist Far...|Less than 1 Mile Away
Renaissance Charter School at Cypress
C
Public|Grades KG–8
8151 Okeechobee Bl...|Less than 1 Mile Away
Berean Christian School
--
Private|Grades PK–12
8350 Okeechobee Bl...|Less than 1 Mile Away
The King's Academy
--
Private|Grades PK–12
8401 Belvedere Rd|1.12 Miles Away
Wynnebrook Elementary School
B-
Public|Grades PK–5
1167 Drexel Rd|1.61 Miles Away
Transit
BELVEDERE RD at FIELDSTONE WAY
1.9 miles away|37 min walk
BELVEDERE RD at FLATROCK RD
1.73 miles away|34 min walk
BELVEDERE RD at MADISON CHASE ST
0.95 miles away|19 min walk
BELVEDERE RD at RP BUSINESS PLAZA
1.93 miles away|38 min walk
BELVEDERE RD at SANSBURYS WAY
1.4 miles away|27 min walk
BELVEDERE RD at SANSBURY WAY
1.4 miles away|27 min walk
Transit
What to know about transit
Description
BELVEDERE RD at FIELDSTONE WAY
1.9 miles away|37 min walk
BELVEDERE RD at FLATROCK RD
1.73 miles away|34 min walk
BELVEDERE RD at MADISON CHASE ST
0.95 miles away|19 min walk
BELVEDERE RD at RP BUSINESS PLAZA
1.93 miles away|38 min walk
BELVEDERE RD at SANSBURYS WAY
1.4 miles away|27 min walk
BELVEDERE RD at SANSBURY WAY
1.4 miles away|27 min walk
BELVEDERE RD at STINSON WY
1.03 miles away|20 min walk
BENOIST FARMS at TURNING PT ACADEMY
0.82 miles away|16 min walk
BENOIST FARMS RD at BELVEDERE RD
0.69 miles away|14 min walk
BENOIST FARMS RD at BELVEDERE RD
0.74 miles away|15 min walk
BENOIST FARMS RD at BLDG 1081 SW ENT
0.61 miles away|12 min walk
BENOIST FARMS RD at GOLDEN RIVER DR
0.61 miles away|12 min walk
BENOIST FARMS RD at LAKE CRYSTAL N
0.59 miles away|12 min walk
BENOIST FARMS RD at OKEECHOBEE BLVD
0.79 miles away|16 min walk
BENOIST FARMS RD at S WINDORAH WAY
0.63 miles away|12 min walk
BENOIST FARMS RD at THE COLONY APT
0.6 miles away|12 min walk
BENOIST FARMS RD at WINDORAH WAY
0.6 miles away|12 min walk
DREXEL RD at 15TH LN
1.69 miles away|33 min walk
DREXEL RD at BELVEDERE RD
1.7 miles away|33 min walk
DREXEL RD at BLDG 1155 M ENT
1.68 miles away|33 min walk
DREXEL RD at DREXEL PLZ SE ENT
1.81 miles away|35 min walk
DREXEL RD at ELMHURST RD
1.75 miles away|34 min walk
DREXEL RD at SYKES RD
1.76 miles away|34 min walk
DREXEL RD at UPLAND WAY
1.68 miles away|33 min walk
DREXEL RD at VELVET PI
1.71 miles away|33 min walk
DREXEL RD at WESTOVER RD
1.67 miles away|33 min walk
JOG RD at 62ND DR N
1.32 miles away|26 min walk
JOG RD at BELVEDERE RD
1.13 miles away|22 min walk
JOG RD at BISCHOFFE RD
1.47 miles away|29 min walk
JOG RD at DEL VERDE BLVD
1.34 miles away|26 min walk
JOG RD at GUN CLUB RD
1.93 miles away|37 min walk
JOG RD at OKEECHOBEE BLVD
0.95 miles away|19 min walk
JOG RD at PBC VISTA CTR ENT
1.29 miles away|25 min walk
JOG RD at SOUTHERN BLVD
1.78 miles away|35 min walk
JOG RD at TURNPIKE CROSSING
1.05 miles away|21 min walk
JOG RD at VISTA PKWY S
1.4 miles away|27 min walk
JOG RD at WALLIS RD
1.59 miles away|31 min walk
JOG RD at WOODLAKE APTS
0.91 miles away|18 min walk
MERIDAIN RD at TIFFANY PL
1.93 miles away|38 min walk
OKEECHOBEE BLVD at BLD6339
1.16 miles away|23 min walk
OKEECHOBEE BLVD at DREXEL RD
1.77 miles away|34 min walk
OKEECHOBEE BLVD at GOLDEN LAKES RD
0.74 miles away|15 min walk
OKEECHOBEE BLVD at GOLDEN LAKES RD
0.79 miles away|16 min walk
OKEECHOBEE BLVD at GRANDE BLVD
1.46 miles away|28 min walk
OKEECHOBEE BLVD at HOME DEPOT MAIN
1.13 miles away|22 min walk
OKEECHOBEE BLVD at MERIDIAN WAY
1.9 miles away|37 min walk
OKEECHOBEE BLVD at RIVERWALK BLVD
0.81 miles away|16 min walk
OKEECHOBEE BLVD at SANSBURY WAY
1.3 miles away|25 min walk
OKEECHOBEE BLVD at SKEES RD
0.8 miles away|16 min walk
OKEECHOBEE BLVD at VISTA PKWY
1.24 miles away|24 min walk
The Neighbourhood: Golden Lakes
Golden Lakes sits in western Palm Beach County near West Palm Beach. Palm Beach Zoo offers animal exhibits and outdoor paths. Mounts Botanical Garden provides plant displays and walking routes. Rapids Water Park draws families for slides and pools. Lion Country Safari runs a drive-through wildlife park nearby. John D. MacArthur Beach State Park protects coastal dunes and mangroves. Okeeheelee Park offers trails, lakes, and sports fields. Restaurants include Buccan and E.R. Bradley's. Rosemary Square hosts shops, cafes, and evening events. Norton Museum of Art offers gallery shows and public programs. E.R. Bradley's serves food and functions as a bar in the local scene. Transit options include Palm Tran buses and the Brightline train. Palm Beach International Airport provides regional flights. The area offers parks and green spaces for walking and sports. Shops at malls and centers supply daily needs and services. Beaches provide public access and space for walking and sun. Commuters use major highways and local roads to reach jobs and beaches. Data shows that the most common age group is 25 to 29 years old and the most common household type is single-person households.
Neighbourhood Description
Golden Lakes sits in western Palm Beach County near West Palm Beach. Palm Beach Zoo offers animal exhibits and outdoor paths. Mounts Botanical Garden provides plant displays and walking routes. Rapids Water Park draws families for slides and pools. Lion Country Safari runs a drive-through wildlife park nearby. John D. MacArthur Beach State Park protects coastal dunes and mangroves. Okeeheelee Park offers trails, lakes, and sports fields. Restaurants include Buccan and E.R. Bradley's. Rosemary Square hosts shops, cafes, and evening events. Norton Museum of Art offers gallery shows and public programs. E.R. Bradley's serves food and functions as a bar in the local scene. Transit options include Palm Tran buses and the Brightline train. Palm Beach International Airport provides regional flights. The area offers parks and green spaces for walking and sports. Shops at malls and centers supply daily needs and services. Beaches provide public access and space for walking and sun. Commuters use major highways and local roads to reach jobs and beaches. Data shows that the most common age group is 25 to 29 years old and the most common household type is single-person households.
This neighborhood indicates a good mix of people which makes it a good place for families. About 17.11% are children aged 0–14, 21.59% are young adults between 15–29, 19.27% are adults aged 30–44, 13.71% are in the 45–59 range and 28.32% are seniors aged 60 and above.
Commuting options are also varying where 93.85% of residents relying on driving, while others prefer public transit around 0.51%, walking around 0.02%, biking around 1.28%, allowing residents to choose travel modes that best fit their daily routines.
Most homes in the area are with 51.09% of units are rented and 48.91% are owner occupied.
The neighborhood offers different household types. About 21.95% are single family homes and 6.72% are multi family units. Around 44.03% are single-person households, while 55.97% are multi person households. This mix works well for families, roommates, and individuals.
Education levels in the neighborhood vary widely where 17.72% of residents have bachelor’s degrees. Around 29.99% have high school or college education. Another 9.92% hold diplomas while 8.24% have completed postgraduate studies. The remaining are 34.13% with other types of qualifications.
Demographics Description
This neighborhood indicates a good mix of people which makes it a good place for families. About 17.11% are children aged 0–14, 21.59% are young adults between 15–29, 19.27% are adults aged 30–44, 13.71% are in the 45–59 range and 28.32% are seniors aged 60 and above.
Commuting options are also varying where 93.85% of residents relying on driving, while others prefer public transit around 0.51%, walking around 0.02%, biking around 1.28%, allowing residents to choose travel modes that best fit their daily routines.
Most homes in the area are with 51.09% of units are rented and 48.91% are owner occupied.
The neighborhood offers different household types. About 21.95% are single family homes and 6.72% are multi family units. Around 44.03% are single-person households, while 55.97% are multi person households. This mix works well for families, roommates, and individuals.
Education levels in the neighborhood vary widely where 17.72% of residents have bachelor’s degrees. Around 29.99% have high school or college education. Another 9.92% hold diplomas while 8.24% have completed postgraduate studies. The remaining are 34.13% with other types of qualifications.
Age Demographics
17.11%(0 - 14 years old)
21.59%(15 - 29 years old)
19.27%(30 - 44 years old)
13.71%(45 - 59 years old)
28.32%(60+ years old)
Commute
0.51%
Transit
0.02%
Walk
93.85%
Drive
1.28%
Bike
Housing Ownership
48.91%
Owner Occupied
51.09%
Rental Units
Household Types
21.95%
Single Family
6.72%
Multi Family
44.03%
Single Person
55.97%
Multi Person
Education
Bachelors Degree17.72%
High School College29.99%
Diploma9.92%
Post Graduate8.24%
Others34.13%
Education
Diploma9.92%
Post Graduate8.24%
Others34.13%
Get the HelloCondo Newsletter
Real-estate tips, insights, and market reports in your inbox.
HelloCondo Is The #1 Condo Search Platform And Real Estate Recommendation Engine. Search, Find And Buy The Perfect Condo And Get Matched With The Best Agents. Finding A Condo Has Never Been So Easy.