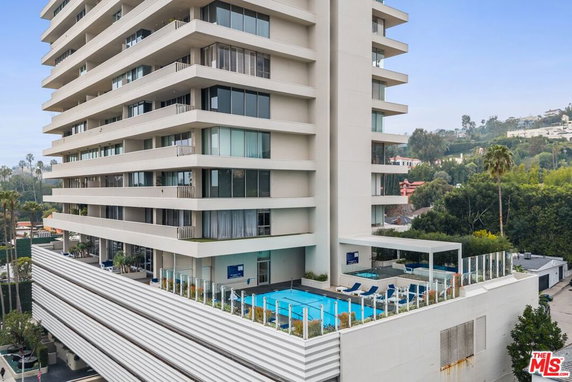
9255 Doheny Rd is located in West Hollywood. This high-rise building known as Sierra Towers stands 32 stories tall. It offers a mix of 71 condominium units. The building was completed in 1965 and showcases mid-century modern design by architect Jack Charney.
Units in Sierra Towers come in various sizes from 205 to 7,365 square feet. Floor plans feature multiple bedrooms, including 1, 2, and 3 bedrooms. The layout provides expansive spaces with floor-to-ceiling glass walls, offering panoramic views of the Hollywood Hills, city skyline, and even the Pacific Ocean.
Prices for units range significantly, from $13,500,000 to $36,000,000. The average closed price stands at around $2,553,200, with the lowest sold price in the last 12 months being about $580,000. The average price per square foot reaches $1,972. Units usually stay on the market for about 52 days before selling.
Amenities support a luxurious lifestyle. The building includes a fitness center, spa, pool, and game room. Residents enjoy sidewalk access, picnic areas, and secured entrances. There’s also a clubhouse and meeting rooms available for gatherings. Large outdoor terraces serve as perfect spots for entertaining guests while taking in the views.
The location connects residents conveniently between the Sunset Strip and Beverly Hills. Nearby, Nona Restaurant serves as a dining option, and the local public school is Joel Liebowitz and Career Counseling. Sidewalks and street lights in the area create an inviting atmosphere. The potential for high-end living in this notable residence attracts many individuals seeking a taste of West Hollywood’s vibrant culture.
9255 Doheny Rd is located in West Hollywood. This high-rise building known as Sierra Towers stands 32 stories tall. It offers a mix of 71 condominium units. The building was completed in 1965 and showcases mid-century modern design by architect Jack Charney.
Units in Sierra Towers come in various sizes from 205 to 7,365 square feet. Floor plans feature multiple bedrooms, including 1, 2, and 3 bedrooms. The layout provides expansive spaces with floor-to-ceiling glass walls, offering panoramic views of the Hollywood Hills, city skyline, and even the Pacific Ocean.
Prices for units range significantly, from $13,500,000 to $36,000,000. The average closed price stands at around $2,553,200, with the lowest sold price in the last 12 months being about $580,000. The average price per square foot reaches $1,972. Units usually stay on the market for about 52 days before selling.
Amenities support a luxurious lifestyle. The building includes a fitness center, spa, pool, and game room. Residents enjoy sidewalk access, picnic areas, and secured entrances. There’s also a clubhouse and meeting rooms available for gatherings. Large outdoor terraces serve as perfect spots for entertaining guests while taking in the views.
The location connects residents conveniently between the Sunset Strip and Beverly Hills. Nearby, Nona Restaurant serves as a dining option, and the local public school is Joel Liebowitz and Career Counseling. Sidewalks and street lights in the area create an inviting atmosphere. The potential for high-end living in this notable residence attracts many individuals seeking a taste of West Hollywood’s vibrant culture.
Description
9255 Doheny Rd is located in West Hollywood. This high-rise building known as Sierra Towers stands 32 stories tall. It offers a mix of 71 condominium units. The building was completed in 1965 and showcases mid-century modern design by architect Jack Charney.
Units in Sierra Towers come in various sizes from 205 to 7,365 square feet. Floor plans feature multiple bedrooms, including 1, 2, and 3 bedrooms. The layout provides expansive spaces with floor-to-ceiling glass walls, offering panoramic views of the Hollywood Hills, city skyline, and even the Pacific Ocean.
Prices for units range significantly, from $13,500,000 to $36,000,000. The average closed price stands at around $2,553,200, with the lowest sold price in the last 12 months being about $580,000. The average price per square foot reaches $1,972. Units usually stay on the market for about 52 days before selling.
Amenities support a luxurious lifestyle. The building includes a fitness center, spa, pool, and game room. Residents enjoy sidewalk access, picnic areas, and secured entrances. There’s also a clubhouse and meeting rooms available for gatherings. Large outdoor terraces serve as perfect spots for entertaining guests while taking in the views.
The location connects residents conveniently between the Sunset Strip and Beverly Hills. Nearby, Nona Restaurant serves as a dining option, and the local public school is Joel Liebowitz and Career Counseling. Sidewalks and street lights in the area create an inviting atmosphere. The potential for high-end living in this notable residence attracts many individuals seeking a taste of West Hollywood’s vibrant culture.
9255 Doheny Rd Key Stats Last 12 months
Avg. Listed Price$2,415,793($1955/Sqft.)
Avg. Sale Price$2,553,200($1972/Sqft.)
Year over year list price26.15%
Year over year sale price9.03%
Total Listings15 Listed
Total sold15 Sold
Average Days on Market52 days
Average HOA fees per sqft$2 /monthly
Key Stats
Year over year list price26.15%
Year over year sale price9.03%
Total Listings15 Listed
Total sold15 Sold
Average Days on Market52 days
Average HOA fees per sqft$2 /monthly
Glen Gardens Estate Availability & Demand
Unit Availability
High
High availability buildings list units frequently.
Unit Availability helps to understand how often units in a particular building are listed for sale as compared with the neighborhood average. Units are rarely listed in buildings with low availability.
Unit Demand
Medium
Units in high-demand buildings sell quicker.
Unit Demand is a measure of quickly units in a particular building sell as compared with other buildings in the neighborhood. Units in high-demand buildings sell more quickly.
This condo building truly offers a variety of amenities that cater to your lifestyle. You will enjoy taking walks along the well-maintained sidewalks. Keep fit at the on-site fitness center, and unwind in the relaxing spa hot tub. If you love the water, the boat dock and pool provide the perfect escape. For some fun, gather friends in the game room or enjoy quality time in the recreation room. Hosting events is easy with the meeting and banquet room available for use. The fire pit creates a cozy spot for evening gatherings, while the clubhouse is perfect for socializing. You can also appreciate the security features, including controlled access and guard services, making you feel safe and comfortable at home.
Amenities Description
This condo building truly offers a variety of amenities that cater to your lifestyle. You will enjoy taking walks along the well-maintained sidewalks. Keep fit at the on-site fitness center, and unwind in the relaxing spa hot tub. If you love the water, the boat dock and pool provide the perfect escape. For some fun, gather friends in the game room or enjoy quality time in the recreation room. Hosting events is easy with the meeting and banquet room available for use. The fire pit creates a cozy spot for evening gatherings, while the clubhouse is perfect for socializing. You can also appreciate the security features, including controlled access and guard services, making you feel safe and comfortable at home.
Parking
Locker
Concierge
Elevator(s)
Central AC
Pool
Fitness Center
-
Visitors Parking
Amenities
FirePit
Pool
Security
Security System
Security Guard
Sauna
Clubhouse
Storage
Valet
Smoke Detector(s)
Policies
This building fosters a welcoming atmosphere with friendly policies in place. If you’re looking to bring your pets, both cats and dogs are allowed, but you will need to check on the size limits. Monthly dues help maintain all the fantastic facilities you enjoy. When you make your move, be prepared to call for any specific inquiries. Each rule supports a pleasant living experience for everyone in the community. Enjoy your new home in this vibrant condo building where comfort and convenience meet.
Amenities Description
This building fosters a welcoming atmosphere with friendly policies in place. If you’re looking to bring your pets, both cats and dogs are allowed, but you will need to check on the size limits. Monthly dues help maintain all the fantastic facilities you enjoy. When you make your move, be prepared to call for any specific inquiries. Each rule supports a pleasant living experience for everyone in the community. Enjoy your new home in this vibrant condo building where comfort and convenience meet.
Pet Allowed
BBQ Permitted
Sublet Allowed
Short-term Rental Allowed
Compare with Buildings in the Neighbourhood (Last 12 Months)
Compare building's average price/sq. ft. and HOA fees/sq. ft. to buildings nearby
Hollywood Hills West sits high in Los Angeles with winding streets and hillside views. The area has parks and scenic hiking trails that offer city and canyon views. It has small shops, cafes, and grocery stores for daily needs. The district includes a mix of homes and low-rise buildings. Local schools and community services lie nearby. Major roads and bus routes run close by, and routes link to downtown and nearby neighborhoods. The area offers basic amenities and a quiet, leafy setting while keeping city services within reach.
Neighbourhood Description
Hollywood Hills West sits high in Los Angeles with winding streets and hillside views. The area has parks and scenic hiking trails that offer city and canyon views. It has small shops, cafes, and grocery stores for daily needs. The district includes a mix of homes and low-rise buildings. Local schools and community services lie nearby. Major roads and bus routes run close by, and routes link to downtown and nearby neighborhoods. The area offers basic amenities and a quiet, leafy setting while keeping city services within reach.
This neighborhood indicates a good mix of people which makes it a good place for families. About 6.26% are children aged 0–14, 14.29% are young adults between 15–29, 30.49% are adults aged 30–44, 24.5% are in the 45–59 range and 24.46% are seniors aged 60 and above.
Commuting options are also varying where 61.33% of residents relying on driving, while others prefer public transit around 2.07%, walking around 8.91%, biking around 0.07%, allowing residents to choose travel modes that best fit their daily routines.
Most homes in the area are with 65.04% of units are rented and 34.96% are owner occupied.
The neighborhood offers different household types. About 5.69% are single family homes and 1.62% are multi family units. Around 58.55% are single-person households, while 41.45% are multi person households. This mix works well for families, roommates, and individuals.
Education levels in the neighborhood vary widely where 39.74% of residents have bachelor’s degrees. Around 9.64% have high school or college education. Another 5.82% hold diplomas while 27.21% have completed postgraduate studies. The remaining are 17.59% with other types of qualifications.
Demographics Description
This neighborhood indicates a good mix of people which makes it a good place for families. About 6.26% are children aged 0–14, 14.29% are young adults between 15–29, 30.49% are adults aged 30–44, 24.5% are in the 45–59 range and 24.46% are seniors aged 60 and above.
Commuting options are also varying where 61.33% of residents relying on driving, while others prefer public transit around 2.07%, walking around 8.91%, biking around 0.07%, allowing residents to choose travel modes that best fit their daily routines.
Most homes in the area are with 65.04% of units are rented and 34.96% are owner occupied.
The neighborhood offers different household types. About 5.69% are single family homes and 1.62% are multi family units. Around 58.55% are single-person households, while 41.45% are multi person households. This mix works well for families, roommates, and individuals.
Education levels in the neighborhood vary widely where 39.74% of residents have bachelor’s degrees. Around 9.64% have high school or college education. Another 5.82% hold diplomas while 27.21% have completed postgraduate studies. The remaining are 17.59% with other types of qualifications.
Age Demographics
6.26%(0 - 14 years old)
14.29%(15 - 29 years old)
30.49%(30 - 44 years old)
24.5%(45 - 59 years old)
24.46%(60+ years old)
Commute
2.07%
Transit
8.91%
Walk
61.33%
Drive
0.07%
Bike
Housing Ownership
34.96%
Owner Occupied
65.04%
Rental Units
Household Types
5.69%
Single Family
1.62%
Multi Family
58.55%
Single Person
41.45%
Multi Person
Education
Bachelors Degree39.74%
High School College9.64%
Diploma5.82%
Post Graduate27.21%
Others17.59%
Education
Diploma5.82%
Post Graduate27.21%
Others17.59%
Get the HelloCondo Newsletter
Real-estate tips, insights, and market reports in your inbox.
HelloCondo Is The #1 Condo Search Platform And Real Estate Recommendation Engine. Search, Find And Buy The Perfect Condo And Get Matched With The Best Agents. Finding A Condo Has Never Been So Easy.