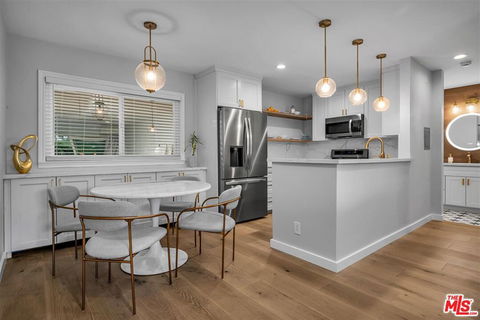
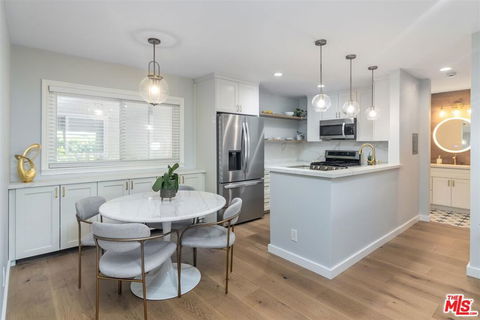
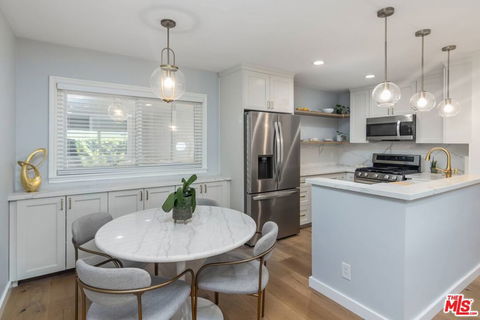
Desirable corner unit w/only 1 adjacent wall & completely remodeled. Floor plan reconfigured opening interior doors & walls to create unique designated laundry area w/Miele washer/dryer, abundance of custom cabinets, gorgeous wood counter top & across the hall walk-in closet both designed and installed by Cal Closets. Stylish art nooks in hallway showcase the attention to detail throughout the home. Designed for functionality & style the kitchen features stainless steel appliances w/modern fixtures, custom Shaker Cabinets extended through dining area adding an abundance of storage space & cabinet for 2 bucket containers. Spacious dining area w/pendant lighting, stone counter tops extend w/backsplash & Peninsula island w/3 drop pendant lights & solid wood floating shelves. Appliances include gas range/oven, microwave, dishwasher & fridge. Much counter space & lrg farm sink w/wood cutting board. Open flr plan showcases wide oak flooring, 2 NexGen mini splits, smooth textured walls & ceilings, recessed lighting throughout, wall outlet behind TV mount, spacious 1 bdrm w/sitting area, liv rm & bdrm maximize natural light w/sliding doors opening to spacious patio. Bthrm has lrg stall shower w/fluted tile, custom glass door, blue star tile floors, pocket door for extra space, custom cabinetry, stone counter top & smart mirror featuring oak accent wall. Cynthia Del Sol is a gated community w/24 hour security. Designated garage parking w/private storage shed, in-ground pool, remodeled fitness center & lobby all w/diverse layouts & modern comforts.
Description
Desirable corner unit w/only 1 adjacent wall & completely remodeled. Floor plan reconfigured opening interior doors & walls to create unique designated laundry area w/Miele washer/dryer, abundance of custom cabinets, gorgeous wood counter top & across the hall walk-in closet both designed and installed by Cal Closets. Stylish art nooks in hallway showcase the attention to detail throughout the home. Designed for functionality & style the kitchen features stainless steel appliances w/modern fixtures, custom Shaker Cabinets extended through dining area adding an abundance of storage space & cabinet for 2 bucket containers. Spacious dining area w/pendant lighting, stone counter tops extend w/backsplash & Peninsula island w/3 drop pendant lights & solid wood floating shelves. Appliances include gas range/oven, microwave, dishwasher & fridge. Much counter space & lrg farm sink w/wood cutting board. Open flr plan showcases wide oak flooring, 2 NexGen mini splits, smooth textured walls & ceilings, recessed lighting throughout, wall outlet behind TV mount, spacious 1 bdrm w/sitting area, liv rm & bdrm maximize natural light w/sliding doors opening to spacious patio. Bthrm has lrg stall shower w/fluted tile, custom glass door, blue star tile floors, pocket door for extra space, custom cabinetry, stone counter top & smart mirror featuring oak accent wall. Cynthia Del Sol is a gated community w/24 hour security. Designated garage parking w/private storage shed, in-ground pool, remodeled fitness center & lobby all w/diverse layouts & modern comforts.
Desirable corner unit w/only 1 adjacent wall & completely remodeled. Floor plan reconfigured opening interior doors & walls to create unique designated laundry area w/Miele washer/dryer, abundance of custom cabinets, gorgeous wood counter top & across the hall walk-in closet both designed and installed by Cal Closets. Stylish art nooks in hallway showcase the attention to detail throughout the home. Designed for functionality & style the kitchen features stainless steel appliances w/modern fixtures, custom Shaker Cabinets extended through dining area adding an abundance of storage space & cabinet for 2 bucket containers. Spacious dining area w/pendant lighting, stone counter tops extend w/backsplash & Peninsula island w/3 drop pendant lights & solid wood floating shelves. Appliances include gas range/oven, microwave, dishwasher & fridge. Much counter space & lrg farm sink w/wood cutting board. Open flr plan showcases wide oak flooring, 2 NexGen mini splits, smooth textured walls & ceilings, recessed lighting throughout, wall outlet behind TV mount, spacious 1 bdrm w/sitting area, liv rm & bdrm maximize natural light w/sliding doors opening to spacious patio. Bthrm has lrg stall shower w/fluted tile, custom glass door, blue star tile floors, pocket door for extra space, custom cabinetry, stone counter top & smart mirror featuring oak accent wall. Cynthia Del Sol is a gated community w/24 hour security. Designated garage parking w/private storage shed, in-ground pool, remodeled fitness center & lobby all w/diverse layouts & modern comforts.
Description
Desirable corner unit w/only 1 adjacent wall & completely remodeled. Floor plan reconfigured opening interior doors & walls to create unique designated laundry area w/Miele washer/dryer, abundance of custom cabinets, gorgeous wood counter top & across the hall walk-in closet both designed and installed by Cal Closets. Stylish art nooks in hallway showcase the attention to detail throughout the home. Designed for functionality & style the kitchen features stainless steel appliances w/modern fixtures, custom Shaker Cabinets extended through dining area adding an abundance of storage space & cabinet for 2 bucket containers. Spacious dining area w/pendant lighting, stone counter tops extend w/backsplash & Peninsula island w/3 drop pendant lights & solid wood floating shelves. Appliances include gas range/oven, microwave, dishwasher & fridge. Much counter space & lrg farm sink w/wood cutting board. Open flr plan showcases wide oak flooring, 2 NexGen mini splits, smooth textured walls & ceilings, recessed lighting throughout, wall outlet behind TV mount, spacious 1 bdrm w/sitting area, liv rm & bdrm maximize natural light w/sliding doors opening to spacious patio. Bthrm has lrg stall shower w/fluted tile, custom glass door, blue star tile floors, pocket door for extra space, custom cabinetry, stone counter top & smart mirror featuring oak accent wall. Cynthia Del Sol is a gated community w/24 hour security. Designated garage parking w/private storage shed, in-ground pool, remodeled fitness center & lobby all w/diverse layouts & modern comforts.
HelloCondo Is The #1 Condo Search Platform And Real Estate Recommendation Engine. Search, Find And Buy The Perfect Condo And Get Matched With The Best Agents. Finding A Condo Has Never Been So Easy.