
HeaderIcon
  1. Agent Logo

Explore by Metro

  • Atlanta
  • Baltimore
  • Boston
  • Bronx
  • Brooklyn
  • Chicago
  • Los Angeles
  • Manhattan
  • Miami
  • Nashville
  • North Port
  • Orlando
  • Philadelphia
  • Phoenix
  • Queens
  • San Diego
  • San Jose
  • Tampa
  • Washington
HeaderIcon

Explore By Metro

  • Atlanta
  • Baltimore
  • Boston
  • Bronx
  • Brooklyn
  • Chicago
  • Los Angeles
  • Manhattan
  • Miami
  • Nashville
  • North Port
  • Orlando
  • Philadelphia
  • Phoenix
  • Queens
  • San Diego
  • San Jose
  • Tampa
  • Washington
leftArrowBack to Search
OverviewAmenities & PoliciesFinancialsNeighborhood
Add to favoritesAdd to favorites (hover)
Save
  1. Home
  2. /West Hollywood, CA
  3. /702 N Doheny Dr
  4. /301 - 702 N Doheny Drive
leftArrow
Add to favoritesAdd to favorites (hover)
$2,965,000est. $14,993 MortgageInfo icon
Date Listed : Jul 22, 2026 Days on HelloCondo: 8

301- 702 N Doheny Drive, West Hollywood, CA 90069

702 N Doheny Dr

BEDS

beds

2

BATHS

baths

2

PARKING

parking

-

SQFT

sqft
1914

Description

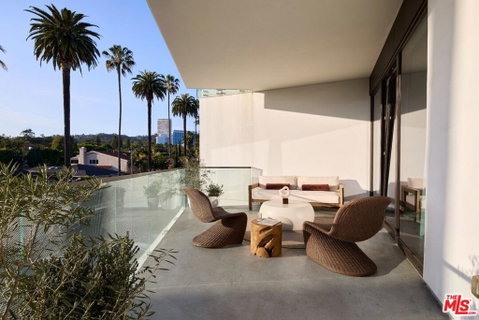
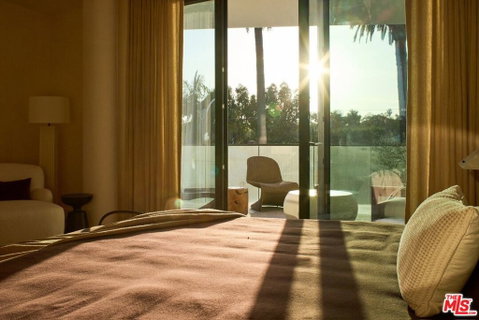
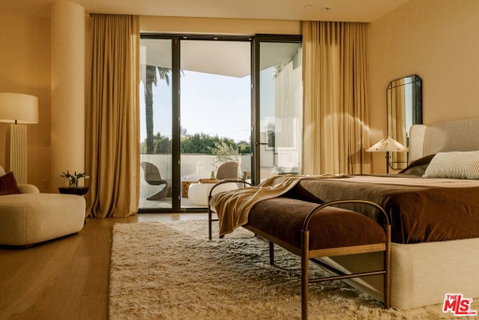
Flat 301 at The Harland is one of only seven flats in this Case Study inspired boutique collection of residences designed by OFFICEUNTITLED with interiors by Marmol Radziner. Featuring iconic views of the palm-lined Beverly Hills skyline, this two-bedroom, two-bathroom residence opens onto a sunset-facing balcony overlooking North Doheny Drive, as well as an expansive second balcony stretching across both bedrooms and the kitchen and dining areas. Floor-to-ceiling sliding glass windows seamlessly blend indoor and outdoor living, while a restrained material palette of light oak, walnut, marble, and bronze conveys understated, modern sophistication throughout. Located where West Hollywood meets Beverly Hills, The Harland's residences pair the scale and privacy of a home with over 9,300 square feet of amenities, including an entertainment lounge, screening room, fitness studios, and a 24-hour concierge all supported by a dedicated onsite team that delivers an effortless, turnkey lifestyle.

Description

Flat 301 at The Harland is one of only seven flats in this Case Study inspired boutique collection of residences designed by OFFICEUNTITLED with interiors by Marmol Radziner. Featuring iconic views of the palm-lined Beverly Hills skyline, this two-bedroom, two-bathroom residence opens onto a sunset-facing balcony overlooking North Doheny Drive, as well as an expansive second balcony stretching across both bedrooms and the kitchen and dining areas. Floor-to-ceiling sliding glass windows seamlessly blend indoor and outdoor living, while a restrained material palette of light oak, walnut, marble, and bronze conveys understated, modern sophistication throughout. Located where West Hollywood meets Beverly Hills, The Harland's residences pair the scale and privacy of a home with over 9,300 square feet of amenities, including an entertainment lounge, screening room, fitness studios, and a 24-hour concierge all supported by a dedicated onsite team that delivers an effortless, turnkey lifestyle.
listing image
listing image 2
listing image 3
301 - 702 N Doheny Dr
$2,965,000
est. $14,992.65 MortgageInfo icon
Date Listed : Jul 22, 2026
Days on HelloCondo: 8

301 - 702 N Doheny Dr

702 N Doheny Drive #301, West Hollywood, CA 90069

BEDS

2

BATHS

2

PARKING

-

SQFT

1,914

Description

Flat 301 at The Harland is one of only seven flats in this Case Study inspired boutique collection of residences designed by OFFICEUNTITLED with interiors by Marmol Radziner. Featuring iconic views of the palm-lined Beverly Hills skyline, this two-bedroom, two-bathroom residence opens onto a sunset-facing balcony overlooking North Doheny Drive, as well as an expansive second balcony stretching across both bedrooms and the kitchen and dining areas. Floor-to-ceiling sliding glass windows seamlessly blend indoor and outdoor living, while a restrained material palette of light oak, walnut, marble, and bronze conveys understated, modern sophistication throughout. Located where West Hollywood meets Beverly Hills, The Harland's residences pair the scale and privacy of a home with over 9,300 square feet of amenities, including an entertainment lounge, screening room, fitness studios, and a 24-hour concierge all supported by a dedicated onsite team that delivers an effortless, turnkey lifestyle.

Description

Flat 301 at The Harland is one of only seven flats in this Case Study inspired boutique collection of residences designed by OFFICEUNTITLED with interiors by Marmol Radziner. Featuring iconic views of the palm-lined Beverly Hills skyline, this two-bedroom, two-bathroom residence opens onto a sunset-facing balcony overlooking North Doheny Drive, as well as an expansive second balcony stretching across both bedrooms and the kitchen and dining areas. Floor-to-ceiling sliding glass windows seamlessly blend indoor and outdoor living, while a restrained material palette of light oak, walnut, marble, and bronze conveys understated, modern sophistication throughout. Located where West Hollywood meets Beverly Hills, The Harland's residences pair the scale and privacy of a home with over 9,300 square feet of amenities, including an entertainment lounge, screening room, fitness studios, and a 24-hour concierge all supported by a dedicated onsite team that delivers an effortless, turnkey lifestyle.

702 N Doheny Dr Market Stats Last 12 months

LOCKER
Contact Us for Info

POSSESSION
Contact Us for Info
HOA FEESinfo
$2,370 /Monthly

OUTDOOR SPACE
Contact Us for Info
TAXES
Contact Us for Info

BUILDING AGE
7 Years
BASEMENT FEATURE
Contact Us for Info

PRICE PER SQFTinfo
$1549

Market Stats

HOA FEESinfo
$2,370 /Monthly

OUTDOOR SPACE
Contact Us for Info
TAXES
Contact Us for Info

BUILDING AGE
7 Years
BASEMENT FEATURE
Contact Us for Info

PRICE PER SQFTinfo
$1549

Amenities

Parking
Parking
-
Locker
Locker
Concierge
Concierge
-
Elevator(s)
Elevator(s)
-
Central AC
Central AC
Check Icon
Pool
Pool
-
Fitness Center
Fitness Center
-
Visitors Parking
Visitors Parking
-

Amenities

Unit
Parking GarageParking Garage
Building

Policies

Pet Allowed
Pet Allowed
-
BBQ Permitted
BBQ Permitted
Sublet Allowed
Sublet Allowed
Short-term Rental Allowed

Unit Price History

DateMLSStatusPrice
Unit Price History for this Listing is not available

Unit Price History

Unit Price History for this Listing is not available

Monthly Payment Calculator

$17,858 / Monthly

All calculations are estimates and provided by HelloCondo.com
for informational purposes only. Actual amounts may vary.

DropDown
$17,858
Est.
Listing Price
Down Payment
Interest Rate
Terms
Listing Price
Down Payment
Interest Rate
Terms

Monthly Payment Calculator

$17,858
Est.
Listing Price
Down Payment
Interest Rate
Terms
Listing Price
Down Payment
Interest Rate
Terms
$17,858 / Monthly

All calculations are estimates and provided by HelloCondo.com for informational purposes only. Actual amounts may vary.

view source
DropDown

Monthly Payment Calculator

Mortgage calculator

Monthly Mortgage: $14,993
DropDown

The Neighborhood: 702 N Doheny Dr, West Hollywood, CA

Get the HelloCondo Newsletter
Real-estate tips, insights, and market reports in your inbox.
Newsletter
  1. Home
  2. /West Hollywood, CA
  3. /702 N Doheny Dr
  4. /301 - 702 N Doheny Drive
Nearby Cities
Chula Vista

Buildings

447 N Doheny Dr
450 N Oakhurst Dr
450 North Oakhurst Drive
458 N Oakhurst Dr
702 N Doheny Dr
818 N Doheny Dr
838 N Doheny Dr
838 North Doheny Drive
874 Hammond St
880 Hilldale Avenue
8960 Cynthia St
8960 Cynthia Street
9000 Cynthia St
9025 Keith Ave
9025 Keith Avenue
9041 Keith Ave
9061 Keith Ave
9061 Keith Avenue
Doheny Plaza

Neighborhoods

AdamsArch Beach HeightsAubry at Alamitos Ridge
Belmont HeightsCoast RoyalCollege ParkCollege Park WestHarvard HeightsLa VistaLaurelhurstLincolnLincoln HeightsLos Altos NorthLos Ranchos Estates at Coto de CazaMeredith ParkwoodNewport TowersNorth of MontanaNorth TustinNortheast Gateway CorridorsOcean Park

ZIP Codes

900209004690048
9006190066902209023090248905049060290717907409083190844913069132191352926279265192703

Community

1007 21st Street1008 6th Street1034 Ruberta Avenue
1053-1055 19th Street10633 Kinnard Avenue10752 Hortense Street10811 Blix Street10840 Lindbrook Drive10847 Blix Street10911 Peach Grove Street10929 Landale Street11025 Kittridge Street11120 Acama Street11120 Queensland Street11124 Burbank Boulevard1114 South Bronson Avenue1115-1119 23rd Street11150 Aqua Vista Street11181 Aqua Vista Street11258 Camarillo Street
Hellocondo Logo
HelloCondo Is The #1 Condo Search Platform And Real Estate Recommendation Engine. Search, Find And Buy The Perfect Condo And Get Matched With The Best Agents. Finding A Condo Has Never Been So Easy.

HelloCondo is a division of HelloCasa, LLC

FacebookIconInstagramIconXIconRedditIcon

HelloCondo

Find A RealtorTerms of UsePrivacy PolicyCalifornia Privacy NoticeAccessibility PolicyCCPA Notice on CollectionDMCABrowseBlogsNYS Standard Operating ProcedureNYS Fair Housing Notice

Contact

LocationIcon
300 Galleria Pkwy SE, Suite 1500,
Atlanta, GA 30339
PhoneICon
(855) 625-0319
EmailIConhello@hellocondo.com
Contact Us

For Sale

Condos for saleTownhomes for sale
AgentIcon
LocationIcon

Pabst Premier PropertiesJohn Pabst (DRE# 01014143)125 S. Highway 101,Solana Beach, CA92075

PhoneICon760-645-8050
EmailIConJohn@pabstpremierproperties.com
© HelloCondo 2026. All Rights Reserved.
