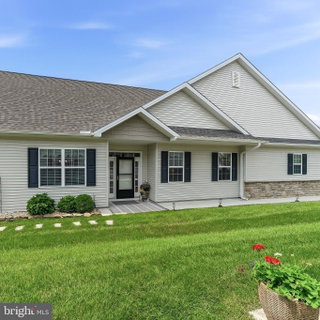
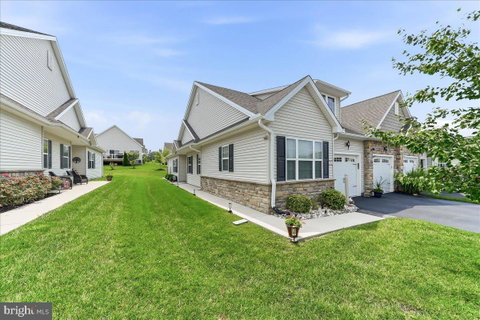
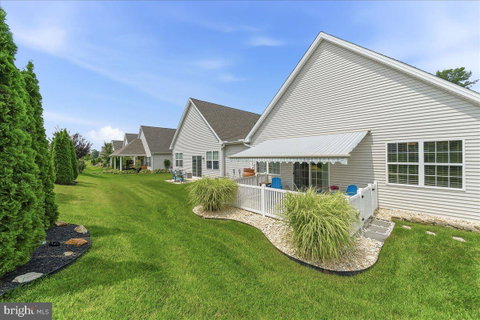
Welcome to 143 Rose View Drive, an impeccably maintained end-unit home in the highly sought-after 55+ community of Village of Rose View. Designed for easy one-level living, this home offers a bright, open and inviting floor plan with thoughtful updates throughout.
The beautifully designed kitchen has a timeless, clean appearance and features a 5-burner gas range, stainless steel appliances, granite countertops, subway tile backsplash, generous cabinetry, pantry closet and a center island with seating. Just off the kitchen is a cozy, fenced concrete patio with a built-in retractable awning—an ideal spot for outdoor dining or relaxing.
The dining and living rooms feature crown molding and wainscoting, while the living room is centered around a remote-controlled gas fireplace flanked by recently added custom wood bookshelves. The spacious primary bedroom includes two nicely sized closets and a spacious bath with a walk-in shower, double sinks, and a linen closet. A second bedroom offers flexibility as a guest room, office or additional living space. (The sellers will provide an $800 credit toward new carpet in this second bedroom). A second full bath with tub/shower, laundry center with included washer and dryer, and additional closets complete the living area.
An added benefit of this particular model is the two-car garage, outfitted with additional ceiling storage. The entire home has also been professionally painted in a refreshing custom French Linen color, creating a neutral and cohesive interior.
The community clubhouse is just a short walk away and offers an updated fitness room, library, kitchen, meeting room and a variety of planned activities. The HOA provides lawn mowing, trash service, and snow removal from driveways and walkways, allowing for a low-maintenance lifestyle.
Numerous community walkways encourage getting outdoors, including a convenient walking path to the adjoining shopping center with Giant, Starbucks, CVS Pharmacy, Fulton Bank, restaurants and other everyday conveniences. Jennersville YMCA, ChristianaCare Hospital-Jennersville, Penn Medicine, Penn Township Park, Goddard Park, local farm stands and Route 1 are also just minutes away.
Well-maintained, thoughtfully updated and conveniently located, 143 Rose View Drive offers comfortable one-level living for today’s lifestyles.
Description
Welcome to 143 Rose View Drive, an impeccably maintained end-unit home in the highly sought-after 55+ community of Village of Rose View. Designed for easy one-level living, this home offers a bright, open and inviting floor plan with thoughtful updates throughout.
The beautifully designed kitchen has a timeless, clean appearance and features a 5-burner gas range, stainless steel appliances, granite countertops, subway tile backsplash, generous cabinetry, pantry closet and a center island with seating. Just off the kitchen is a cozy, fenced concrete patio with a built-in retractable awning—an ideal spot for outdoor dining or relaxing.
The dining and living rooms feature crown molding and wainscoting, while the living room is centered around a remote-controlled gas fireplace flanked by recently added custom wood bookshelves. The spacious primary bedroom includes two nicely sized closets and a spacious bath with a walk-in shower, double sinks, and a linen closet. A second bedroom offers flexibility as a guest room, office or additional living space. (The sellers will provide an $800 credit toward new carpet in this second bedroom). A second full bath with tub/shower, laundry center with included washer and dryer, and additional closets complete the living area.
An added benefit of this particular model is the two-car garage, outfitted with additional ceiling storage. The entire home has also been professionally painted in a refreshing custom French Linen color, creating a neutral and cohesive interior.
The community clubhouse is just a short walk away and offers an updated fitness room, library, kitchen, meeting room and a variety of planned activities. The HOA provides lawn mowing, trash service, and snow removal from driveways and walkways, allowing for a low-maintenance lifestyle.
Numerous community walkways encourage getting outdoors, including a convenient walking path to the adjoining shopping center with Giant, Starbucks, CVS Pharmacy, Fulton Bank, restaurants and other everyday conveniences. Jennersville YMCA, ChristianaCare Hospital-Jennersville, Penn Medicine, Penn Township Park, Goddard Park, local farm stands and Route 1 are also just minutes away.
Well-maintained, thoughtfully updated and conveniently located, 143 Rose View Drive offers comfortable one-level living for today’s lifestyles.
Welcome to 143 Rose View Drive, an impeccably maintained end-unit home in the highly sought-after 55+ community of Village of Rose View. Designed for easy one-level living, this home offers a bright, open and inviting floor plan with thoughtful updates throughout.
The beautifully designed kitchen has a timeless, clean appearance and features a 5-burner gas range, stainless steel appliances, granite countertops, subway tile backsplash, generous cabinetry, pantry closet and a center island with seating. Just off the kitchen is a cozy, fenced concrete patio with a built-in retractable awning—an ideal spot for outdoor dining or relaxing.
The dining and living rooms feature crown molding and wainscoting, while the living room is centered around a remote-controlled gas fireplace flanked by recently added custom wood bookshelves. The spacious primary bedroom includes two nicely sized closets and a spacious bath with a walk-in shower, double sinks, and a linen closet. A second bedroom offers flexibility as a guest room, office or additional living space. (The sellers will provide an $800 credit toward new carpet in this second bedroom). A second full bath with tub/shower, laundry center with included washer and dryer, and additional closets complete the living area.
An added benefit of this particular model is the two-car garage, outfitted with additional ceiling storage. The entire home has also been professionally painted in a refreshing custom French Linen color, creating a neutral and cohesive interior.
The community clubhouse is just a short walk away and offers an updated fitness room, library, kitchen, meeting room and a variety of planned activities. The HOA provides lawn mowing, trash service, and snow removal from driveways and walkways, allowing for a low-maintenance lifestyle.
Numerous community walkways encourage getting outdoors, including a convenient walking path to the adjoining shopping center with Giant, Starbucks, CVS Pharmacy, Fulton Bank, restaurants and other everyday conveniences. Jennersville YMCA, ChristianaCare Hospital-Jennersville, Penn Medicine, Penn Township Park, Goddard Park, local farm stands and Route 1 are also just minutes away.
Well-maintained, thoughtfully updated and conveniently located, 143 Rose View Drive offers comfortable one-level living for today’s lifestyles.
Description
Welcome to 143 Rose View Drive, an impeccably maintained end-unit home in the highly sought-after 55+ community of Village of Rose View. Designed for easy one-level living, this home offers a bright, open and inviting floor plan with thoughtful updates throughout.
The beautifully designed kitchen has a timeless, clean appearance and features a 5-burner gas range, stainless steel appliances, granite countertops, subway tile backsplash, generous cabinetry, pantry closet and a center island with seating. Just off the kitchen is a cozy, fenced concrete patio with a built-in retractable awning—an ideal spot for outdoor dining or relaxing.
The dining and living rooms feature crown molding and wainscoting, while the living room is centered around a remote-controlled gas fireplace flanked by recently added custom wood bookshelves. The spacious primary bedroom includes two nicely sized closets and a spacious bath with a walk-in shower, double sinks, and a linen closet. A second bedroom offers flexibility as a guest room, office or additional living space. (The sellers will provide an $800 credit toward new carpet in this second bedroom). A second full bath with tub/shower, laundry center with included washer and dryer, and additional closets complete the living area.
An added benefit of this particular model is the two-car garage, outfitted with additional ceiling storage. The entire home has also been professionally painted in a refreshing custom French Linen color, creating a neutral and cohesive interior.
The community clubhouse is just a short walk away and offers an updated fitness room, library, kitchen, meeting room and a variety of planned activities. The HOA provides lawn mowing, trash service, and snow removal from driveways and walkways, allowing for a low-maintenance lifestyle.
Numerous community walkways encourage getting outdoors, including a convenient walking path to the adjoining shopping center with Giant, Starbucks, CVS Pharmacy, Fulton Bank, restaurants and other everyday conveniences. Jennersville YMCA, ChristianaCare Hospital-Jennersville, Penn Medicine, Penn Township Park, Goddard Park, local farm stands and Route 1 are also just minutes away.
Well-maintained, thoughtfully updated and conveniently located, 143 Rose View Drive offers comfortable one-level living for today’s lifestyles.
HelloCondo Is The #1 Condo Search Platform And Real Estate Recommendation Engine. Search, Find And Buy The Perfect Condo And Get Matched With The Best Agents. Finding A Condo Has Never Been So Easy.