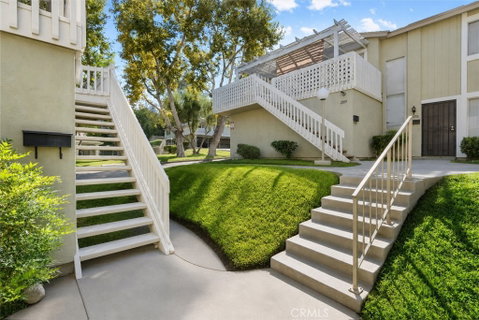
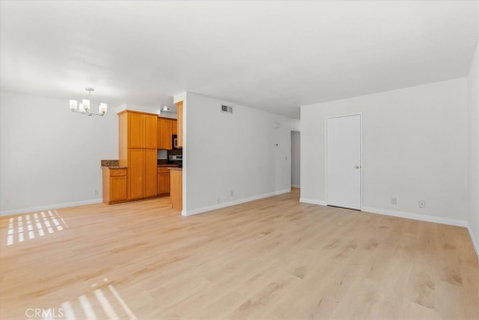
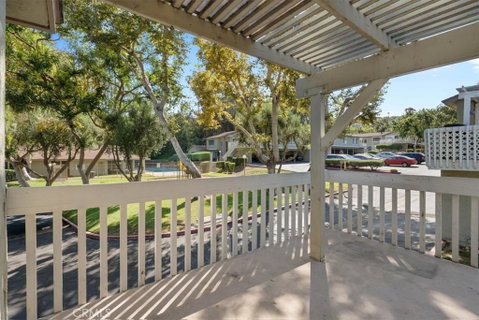
Move-in-ready, single-level condo in the Galstar Wood community of West Covina, California. This upper-level, two-bedroom residence offers a bright, open living and dining area with light-toned flooring, multiple windows, and direct access to a spacious covered balcony overlooking the landscaped community.
The adjoining galley kitchen features granite countertops, abundant wood cabinetry, recessed lighting, a gas range, built-in microwave, dishwasher, and double-basin sink. A dedicated laundry area with washer and dryer hookups and overhead cabinets provides convenient in-unit functionality and additional storage.
Both bedrooms offer generous proportions, ample natural light, and spacious closets. The primary bedroom includes a ceiling fan, walk-in closet, and direct access to the centrally located bathroom, which is also accessible from the hallway. The bathroom features a granite-topped vanity, storage cabinetry, and a tub-and-shower combination.
Community amenities include a swimming pool, clubhouse, playground, landscaped greenbelts, and mature trees. Parking includes a covered carport with storage plus a second permitted parking space. With an open floor plan, practical storage, outdoor living space, and convenient community amenities, this West Covina condo offers a comfortable opportunity for homeownership in the San Gabriel Valley.
Description
Move-in-ready, single-level condo in the Galstar Wood community of West Covina, California. This upper-level, two-bedroom residence offers a bright, open living and dining area with light-toned flooring, multiple windows, and direct access to a spacious covered balcony overlooking the landscaped community.
The adjoining galley kitchen features granite countertops, abundant wood cabinetry, recessed lighting, a gas range, built-in microwave, dishwasher, and double-basin sink. A dedicated laundry area with washer and dryer hookups and overhead cabinets provides convenient in-unit functionality and additional storage.
Both bedrooms offer generous proportions, ample natural light, and spacious closets. The primary bedroom includes a ceiling fan, walk-in closet, and direct access to the centrally located bathroom, which is also accessible from the hallway. The bathroom features a granite-topped vanity, storage cabinetry, and a tub-and-shower combination.
Community amenities include a swimming pool, clubhouse, playground, landscaped greenbelts, and mature trees. Parking includes a covered carport with storage plus a second permitted parking space. With an open floor plan, practical storage, outdoor living space, and convenient community amenities, this West Covina condo offers a comfortable opportunity for homeownership in the San Gabriel Valley.
Description
Move-in-ready, single-level condo in the Galstar Wood community of West Covina, California. This upper-level, two-bedroom residence offers a bright, open living and dining area with light-toned flooring, multiple windows, and direct access to a spacious covered balcony overlooking the landscaped community.
The adjoining galley kitchen features granite countertops, abundant wood cabinetry, recessed lighting, a gas range, built-in microwave, dishwasher, and double-basin sink. A dedicated laundry area with washer and dryer hookups and overhead cabinets provides convenient in-unit functionality and additional storage.
Both bedrooms offer generous proportions, ample natural light, and spacious closets. The primary bedroom includes a ceiling fan, walk-in closet, and direct access to the centrally located bathroom, which is also accessible from the hallway. The bathroom features a granite-topped vanity, storage cabinetry, and a tub-and-shower combination.
Community amenities include a swimming pool, clubhouse, playground, landscaped greenbelts, and mature trees. Parking includes a covered carport with storage plus a second permitted parking space. With an open floor plan, practical storage, outdoor living space, and convenient community amenities, this West Covina condo offers a comfortable opportunity for homeownership in the San Gabriel Valley.
HelloCondo Is The #1 Condo Search Platform And Real Estate Recommendation Engine. Search, Find And Buy The Perfect Condo And Get Matched With The Best Agents. Finding A Condo Has Never Been So Easy.