Date Listed : Jul 14, 2026Days on HelloCondo: Less than 1
2027 E Aroma , West Covina, CA 91791
BEDS
3
BATHS
2
PARKING
-
SQFT
1231
Description
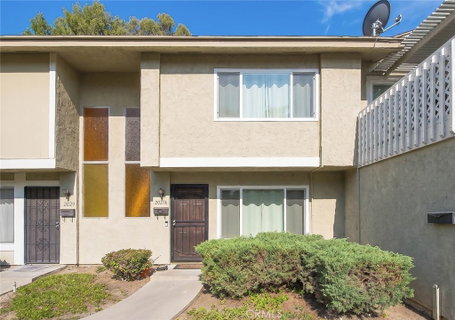
Welcome to this move-in ready 3-bedroom, 1.5-bath condominium located in one of the best locations within the desirable gated Galstar Wood Community. This home features wood-look luxury vinyl flooring throughout both levels. The bright and inviting living room offers recessed lighting and flows seamlessly into the dining area and remodeled kitchen. The kitchen showcases quartz countertops, a full-height quartz backsplash, updated cabinetry, and upgraded stainless steel appliances. An indoor laundry room is conveniently located adjacent to the kitchen.
Upstairs, all three bedrooms feature stylish designer ceiling light fixtures, while both bathrooms have been updated with modern vanities, lighting, and finishes. A sliding glass door off the dining area opens to a spacious private patio, offering the perfect space for a garden, outdoor dining, or weekend barbecues.
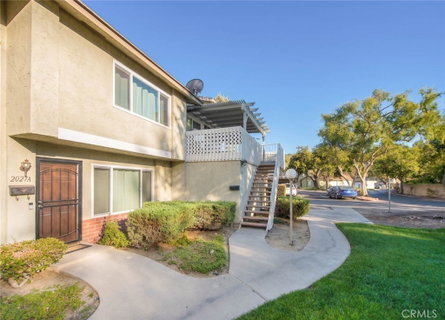
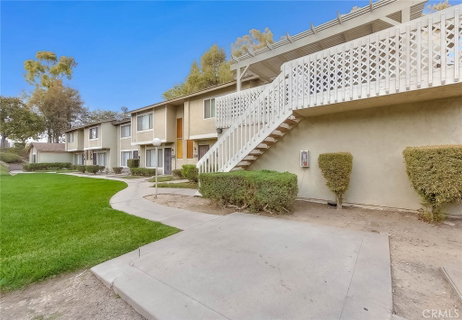
One of the home's most desirable features is its exceptional privacy, with no neighbors directly in front or behind the unit. The Galstar Wood Community offers gated access, a clubhouse, swimming pool, children's playground, greenbelts, walking paths, and ample guest parking.
Conveniently located within walking distance to Tokyo Central, restaurants, fitness centers, and everyday shopping. Enjoy easy access to Home Depot, Target, schools, and nearby Galster Wilderness Park with its hiking trails and outdoor recreation. This exceptional home offers modern updates, privacy, and an outstanding location—a rare opportunity you won't want to miss!
Date Listed : Jul 14, 2026 Days on HelloCondo: Less than 1
2027 E Aroma, West Covina, CA 91791
BEDS
3
BATHS
2
PARKING
-
SQFT
1,231
Description
Welcome to this move-in ready 3-bedroom, 1.5-bath condominium located in one of the best locations within the desirable gated Galstar Wood Community. This home features wood-look luxury vinyl flooring throughout both levels. The bright and inviting living room offers recessed lighting and flows seamlessly into the dining area and remodeled kitchen. The kitchen showcases quartz countertops, a full-height quartz backsplash, updated cabinetry, and upgraded stainless steel appliances. An indoor laundry room is conveniently located adjacent to the kitchen.
Upstairs, all three bedrooms feature stylish designer ceiling light fixtures, while both bathrooms have been updated with modern vanities, lighting, and finishes. A sliding glass door off the dining area opens to a spacious private patio, offering the perfect space for a garden, outdoor dining, or weekend barbecues.
One of the home's most desirable features is its exceptional privacy, with no neighbors directly in front or behind the unit. The Galstar Wood Community offers gated access, a clubhouse, swimming pool, children's playground, greenbelts, walking paths, and ample guest parking.
Conveniently located within walking distance to Tokyo Central, restaurants, fitness centers, and everyday shopping. Enjoy easy access to Home Depot, Target, schools, and nearby Galster Wilderness Park with its hiking trails and outdoor recreation. This exceptional home offers modern updates, privacy, and an outstanding location—a rare opportunity you won't want to miss!
HelloCondo Is The #1 Condo Search Platform And Real Estate Recommendation Engine. Search, Find And Buy The Perfect Condo And Get Matched With The Best Agents. Finding A Condo Has Never Been So Easy.