
HeaderIcon
  1. Agent Logo

Explore by Metro

  • Atlanta
  • Baltimore
  • Boston
  • Bronx
  • Brooklyn
  • Chicago
  • Los Angeles
  • Manhattan
  • Miami
  • Nashville
  • Orlando
  • Philadelphia
  • Phoenix
  • Queens
  • San Diego
  • San Jose
  • Tampa
  • Washington
HeaderIcon

Explore By Metro

  • Atlanta
  • Baltimore
  • Boston
  • Bronx
  • Brooklyn
  • Chicago
  • Los Angeles
  • Manhattan
  • Miami
  • Nashville
  • Orlando
  • Philadelphia
  • Phoenix
  • Queens
  • San Diego
  • San Jose
  • Tampa
  • Washington
leftArrowBack to Search
OverviewAmenities & PoliciesFinancialsNeighborhood
Add to favoritesAdd to favorites (hover)
Save
  1. Home
  2. /West Covina, CA
  3. /1402 W Village Lane
leftArrow
Add to favoritesAdd to favorites (hover)
$524,999est. $2,655 MortgageInfo icon
Date Listed : Apr 8, 2026 Days on HelloCondo: 18

1402 W Village Lane, West Covina, CA 91790

BEDS

beds

1

BATHS

baths

2

PARKING

parking

2

SQFT

sqft
1001

Description

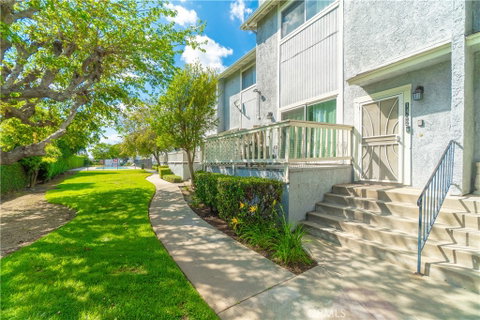
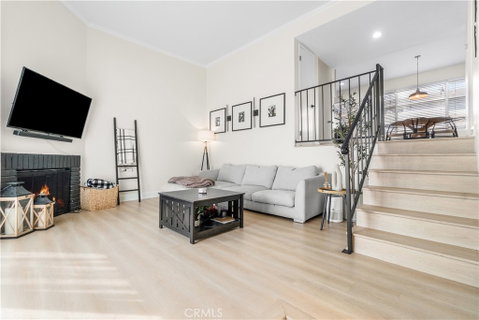
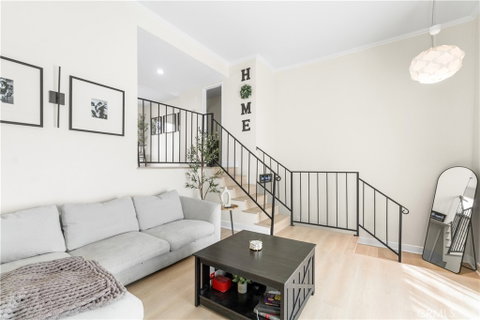
Welcome to this updated tri-level condo located in West Covina. Walk into a newly painted, spacious living room with central AC & heating, a brick fireplace, high vaulted ceilings and new laminate floors that run throughout and up the stairs into the kitchen & dining area. The kitchen has lots of natural light, white Quartz countertops, self closing cabinets and stainless steel appliances. Dining area conveniently has the half bath adjacent and under the stairs is a long deep closet perfect for a pantry. The third floor is where you walk into spacious master bedroom with new carpeting, full bathroom and a walk-in closet. Park your cars in your private two-car drywalled garage where the washer and dryer are conveniently located. This condo also has two decks perfect for outdoor barbecuing, relaxing and entertaining. Conveniently located near shopping centers and freeways.

Description

Welcome to this updated tri-level condo located in West Covina. Walk into a newly painted, spacious living room with central AC & heating, a brick fireplace, high vaulted ceilings and new laminate floors that run throughout and up the stairs into the kitchen & dining area. The kitchen has lots of natural light, white Quartz countertops, self closing cabinets and stainless steel appliances. Dining area conveniently has the half bath adjacent and under the stairs is a long deep closet perfect for a pantry. The third floor is where you walk into spacious master bedroom with new carpeting, full bathroom and a walk-in closet. Park your cars in your private two-car drywalled garage where the washer and dryer are conveniently located. This condo also has two decks perfect for outdoor barbecuing, relaxing and entertaining. Conveniently located near shopping centers and freeways.
listing image
listing image 2
listing image 3
$524,999
est. $2,654.68 MortgageInfo icon
Date Listed : Apr 8, 2026
Days on HelloCondo: 18

1402 W Village Lane, West Covina, CA 91790

BEDS

1

BATHS

2

PARKING

2

SQFT

1,001

Description

Welcome to this updated tri-level condo located in West Covina. Walk into a newly painted, spacious living room with central AC & heating, a brick fireplace, high vaulted ceilings and new laminate floors that run throughout and up the stairs into the kitchen & dining area. The kitchen has lots of natural light, white Quartz countertops, self closing cabinets and stainless steel appliances. Dining area conveniently has the half bath adjacent and under the stairs is a long deep closet perfect for a pantry. The third floor is where you walk into spacious master bedroom with new carpeting, full bathroom and a walk-in closet. Park your cars in your private two-car drywalled garage where the washer and dryer are conveniently located. This condo also has two decks perfect for outdoor barbecuing, relaxing and entertaining. Conveniently located near shopping centers and freeways.

Description

Welcome to this updated tri-level condo located in West Covina. Walk into a newly painted, spacious living room with central AC & heating, a brick fireplace, high vaulted ceilings and new laminate floors that run throughout and up the stairs into the kitchen & dining area. The kitchen has lots of natural light, white Quartz countertops, self closing cabinets and stainless steel appliances. Dining area conveniently has the half bath adjacent and under the stairs is a long deep closet perfect for a pantry. The third floor is where you walk into spacious master bedroom with new carpeting, full bathroom and a walk-in closet. Park your cars in your private two-car drywalled garage where the washer and dryer are conveniently located. This condo also has two decks perfect for outdoor barbecuing, relaxing and entertaining. Conveniently located near shopping centers and freeways.

Glen Gardens Estate Market Stats Last 12 months

LOCKER
Contact Us for Info

POSSESSION
Contact Us for Info
HOA FEESinfo
$390 /Monthly

OUTDOOR SPACE
Contact Us for Info
TAXES
Contact Us for Info

BUILDING AGE
42 Years
BASEMENT FEATURE
Contact Us for Info

PRICE PER SQFTinfo
$524

Market Stats

HOA FEESinfo
$390 /Monthly

OUTDOOR SPACE
Contact Us for Info
TAXES
Contact Us for Info

BUILDING AGE
42 Years
BASEMENT FEATURE
Contact Us for Info

PRICE PER SQFTinfo
$524

Amenities

Parking
Parking
Check Icon
Locker
Locker
Concierge
Concierge
-
Elevator(s)
Elevator(s)
-
Central AC
Central AC
Check Icon
Pool
Pool
Check Icon
Fitness Center
Fitness Center
-
Visitors Parking
Visitors Parking
-

Amenities

Unit
ParkingParking
Parking GarageParking Garage
Building

Policies

Pet Allowed
Pet Allowed
-
BBQ Permitted
BBQ Permitted
Sublet Allowed
Sublet Allowed
Short-term Rental Allowed

Unit Price History

DateMLSStatusPrice
Aug 2023MLS#: PW23097224Closed$493,000
Nov 2020MLS#: CV20171264Closed$352,000
Sep 2017MLS#: CV17189198Closed$281,000
Jun 2013MLS#: CV13064994Closed$180,000

Unit Price History

$493,000

Closed

Aug 2023MLS#: PW23097224

$352,000

Closed

Nov 2020MLS#: CV20171264

$281,000

Closed

Sep 2017MLS#: CV17189198

Unit Price History

$493,000

Closed

Aug 2023MLS#: PW23097224

$352,000

Closed

Nov 2020MLS#: CV20171264

$281,000

Closed

Sep 2017MLS#: CV17189198

$180,000

Closed

Jun 2013MLS#: CV13064994

Monthly Payment Calculator

$3,213 / Monthly

All calculations are estimates and provided by HelloCondo.com
for informational purposes only. Actual amounts may vary.

DropDown
$3,213
Est.
Listing Price
Down Payment
Interest Rate
Terms
Listing Price
Down Payment
Interest Rate
Terms

Monthly Payment Calculator

$3,213
Est.
Listing Price
Down Payment
Interest Rate
Terms
Listing Price
Down Payment
Interest Rate
Terms
$3,213 / Monthly

All calculations are estimates and provided by HelloCondo.com for informational purposes only. Actual amounts may vary.

view source
DropDown

Monthly Payment Calculator

Mortgage calculator

Monthly Mortgage: $2,655
DropDown

The Neighborhood: West Covina, CA

Get the HelloCondo Newsletter
Real-estate tips, insights, and market reports in your inbox.
Newsletter
  1. Home
  2. /West Covina, CA
  3. /1402 W Village Lane
Nearby Cities
Norwalk

Buildings

1147 W Badillo St
1423 W San Bernardino Rd
1433 W San Bernardino Road
1435 W San Bernardino Rd
14801 Pacific Ave
3221 Vineland Avenue
3902 Bresee Ave
3904 Bresee Ave
3904 Bresee Avenue
4000 Stewart Ave
4000 Stewart Avenue
4031 La Rica Ave
4160 La Rica Avenue
713 S Azusa Ave
713 S Azusa Avenue
717 S Azusa Ave
Cambridge West
Cedaridge

Neighborhoods

Downtown Santa MonicaEagle RockEast Nine
EastsideEcho ParkEcho Ridge VillageEl Dorado LakesEmerald BayFisher ParkFive KnollsFranklinIrvine Business ComplexJefferson ParkLa Costa BeachLacyLaguna AlturaLaguna GardensLagunitaLaurelhurstMarbella Golf Villas

ZIP Codes

900129003690715
9072090802908159082291104912029120491325917449175491775926269269292698927809282192866

Community

1000 Fairview Avenue1000-1018 Royal Oaks Drive1004 W Duarte Road
10045 Lower Azusa Road1006 Arcadia Avenue1009 N Citrus Avenue1015 Kent Drive1018 W Duarte Road102 Poxon Place1020 W Huntington Drive1022 Arcadia Avenue1024 Fairview Avenue1027 Cotter Avenue1031 Holly Avenue106 Peppertree Lane1065 N Glendora Avenue1071 Mount Olive Drive1084 N La Breda Avenue1088 Sunset Boulevard109 Citrus Ranch Road
Hellocondo Logo
HelloCondo Is The #1 Condo Search Platform And Real Estate Recommendation Engine. Search, Find And Buy The Perfect Condo And Get Matched With The Best Agents. Finding A Condo Has Never Been So Easy.

HelloCondo is a division of HelloCasa, LLC

FacebookIconInstagramIconXIconRedditIcon

HelloCondo

Find A RealtorTerms of UsePrivacy PolicyCalifornia Privacy NoticeAccessibility PolicyCCPA Notice on CollectionDMCABrowseNYS Standard Operating ProcedureNYS Fair Housing Notice

Contact

LocationIcon
300 Galleria Pkwy SE, Suite 1500,
Atlanta, GA 30339
PhoneICon
(855) 625-0319
EmailIConhello@hellocondo.com
Contact Us

For Sale

Condos for saleTownhomes for sale
AgentIcon
LocationIcon

Pabst Premier PropertiesJohn Pabst (DRE# 01014143)125 S. Highway 101,Solana Beach, CA92075

PhoneICon760-645-8050
EmailIConJohn@pabstpremierproperties.com
© HelloCondo 2026. All Rights Reserved.
