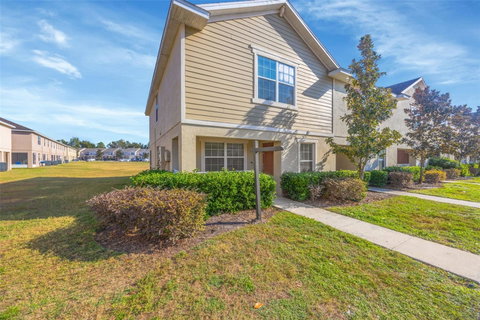
Move-In Ready End-Unit Townhouse! This beautifully maintained three-bedroom, two-and-a-half-bath end-unit townhouse offers the perfect combination of comfort, convenience, and style. Located in the gated community of Santa Fe at Westbrook. The spacious primary suite features a walk-in closet along with a newly upgraded shower and vanity top, creating a fresh and inviting spa-like retreat. The open floor plan flows seamlessly from the kitchen—complete with granite countertops and rich wood cabinetry—into the living and dining areas, making it ideal for both everyday living and entertaining. Upstairs, two large secondary bedrooms each boast walk-in closets, while the washer and dryer are conveniently located on the second floor for easy access. Natural light fills the home thanks to its end-unit positioning, enhancing the airy feel throughout. Step outside to enjoy the screened lanai overlooking an open courtyard, with an attached storage closet providing extra space for your belongings. Practical details add to the appeal, including 2 assigned parking spaces and extra guest parking for visitors. With its thoughtful updates, abundant storage, and inviting layout, this move-in ready townhouse is designed for modern living and ready to welcome its next owner. Close to I-75, shopping, restaurants and entertainment. Call for an appointment today!
Description
Move-In Ready End-Unit Townhouse! This beautifully maintained three-bedroom, two-and-a-half-bath end-unit townhouse offers the perfect combination of comfort, convenience, and style. Located in the gated community of Santa Fe at Westbrook. The spacious primary suite features a walk-in closet along with a newly upgraded shower and vanity top, creating a fresh and inviting spa-like retreat. The open floor plan flows seamlessly from the kitchen—complete with granite countertops and rich wood cabinetry—into the living and dining areas, making it ideal for both everyday living and entertaining. Upstairs, two large secondary bedrooms each boast walk-in closets, while the washer and dryer are conveniently located on the second floor for easy access. Natural light fills the home thanks to its end-unit positioning, enhancing the airy feel throughout. Step outside to enjoy the screened lanai overlooking an open courtyard, with an attached storage closet providing extra space for your belongings. Practical details add to the appeal, including 2 assigned parking spaces and extra guest parking for visitors. With its thoughtful updates, abundant storage, and inviting layout, this move-in ready townhouse is designed for modern living and ready to welcome its next owner. Close to I-75, shopping, restaurants and entertainment. Call for an appointment today!
Move-In Ready End-Unit Townhouse! This beautifully maintained three-bedroom, two-and-a-half-bath end-unit townhouse offers the perfect combination of comfort, convenience, and style. Located in the gated community of Santa Fe at Westbrook. The spacious primary suite features a walk-in closet along with a newly upgraded shower and vanity top, creating a fresh and inviting spa-like retreat. The open floor plan flows seamlessly from the kitchen—complete with granite countertops and rich wood cabinetry—into the living and dining areas, making it ideal for both everyday living and entertaining. Upstairs, two large secondary bedrooms each boast walk-in closets, while the washer and dryer are conveniently located on the second floor for easy access. Natural light fills the home thanks to its end-unit positioning, enhancing the airy feel throughout. Step outside to enjoy the screened lanai overlooking an open courtyard, with an attached storage closet providing extra space for your belongings. Practical details add to the appeal, including 2 assigned parking spaces and extra guest parking for visitors. With its thoughtful updates, abundant storage, and inviting layout, this move-in ready townhouse is designed for modern living and ready to welcome its next owner. Close to I-75, shopping, restaurants and entertainment. Call for an appointment today!
Description
Move-In Ready End-Unit Townhouse! This beautifully maintained three-bedroom, two-and-a-half-bath end-unit townhouse offers the perfect combination of comfort, convenience, and style. Located in the gated community of Santa Fe at Westbrook. The spacious primary suite features a walk-in closet along with a newly upgraded shower and vanity top, creating a fresh and inviting spa-like retreat. The open floor plan flows seamlessly from the kitchen—complete with granite countertops and rich wood cabinetry—into the living and dining areas, making it ideal for both everyday living and entertaining. Upstairs, two large secondary bedrooms each boast walk-in closets, while the washer and dryer are conveniently located on the second floor for easy access. Natural light fills the home thanks to its end-unit positioning, enhancing the airy feel throughout. Step outside to enjoy the screened lanai overlooking an open courtyard, with an attached storage closet providing extra space for your belongings. Practical details add to the appeal, including 2 assigned parking spaces and extra guest parking for visitors. With its thoughtful updates, abundant storage, and inviting layout, this move-in ready townhouse is designed for modern living and ready to welcome its next owner. Close to I-75, shopping, restaurants and entertainment. Call for an appointment today!
HelloCondo Is The #1 Condo Search Platform And Real Estate Recommendation Engine. Search, Find And Buy The Perfect Condo And Get Matched With The Best Agents. Finding A Condo Has Never Been So Easy.