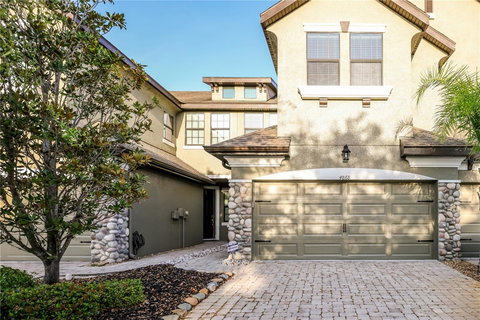
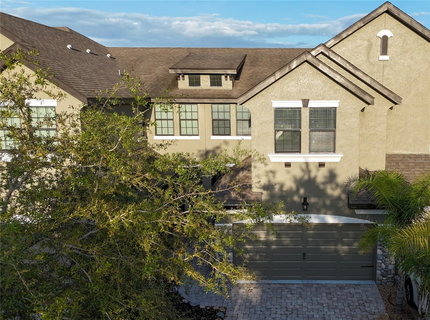
One or more photo(s) has been virtually staged. Welcome to this beautifully maintained gorgeous townhome within the highly desirable Seven Oaks Community of Maple Glen. This gated community boasts a resort-style pool with cabanas, ideal for relaxation and poolside gatherings. Step inside and be greeted with an elegant and stylish interior featuring 3 bedrooms, 2.5 baths, a loft or office space, and a 2-car garage. The home offers luxury tile floors, recessed lighting throughout, a cozy fireplace, and pocket sliding doors for seamless indoor-outdoor living—a perfect setting for entertaining or enjoying peaceful mornings on your private screened lanai.
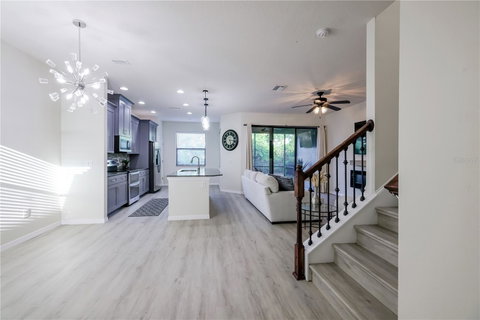
At the heart of the home is a modern kitchen with a breakfast nook, granite countertops, extra-tall upper cabinets, stainless steel appliances, a modern backsplash, a beautiful central island, and soft-close pull-out drawers. Upstairs, a bright loft welcomes you, along with two spacious bedrooms with ample closet space and a full bathroom. The laundry room, equipped with washer, dryer, and storage cabinetry, is conveniently located near the primary suite. Entering the spacious primary suite, you'll find tray ceilings, chandelier lighting, a spa-inspired bathroom featuring dual vanities, a garden tub, walk-in shower, private water closet, and two walk-in closets
This home is filled with upgrades—patio recessed lighting, ceiling fans in every room (including the patio), surround sound wiring, lanai TV and cable mounts, TV mounts in all rooms, water softener, dual-zone AC and thermostats, and a roomy 2-car garage with extra storage. Included are a new 50-gallon water heater (2025) and new AC compressor (2025). The community amenities include a pool, cabana, fire pit, gazebos, and dog park. Conveniently located near I-75, zoned for top-rated schools, steps away from BayCare Hospital, upcoming YMCA, Advent Health, plus minutes from shopping destinations like The Shops at Wiregrass, Tampa Premium Outlet, The Grove, KRATE at the Grove, and premier dining and entertainment. This townhome is a gem, combining comfort, elegance, and style—priced to sell. Schedule your private showing today!
Description
One or more photo(s) has been virtually staged. Welcome to this beautifully maintained gorgeous townhome within the highly desirable Seven Oaks Community of Maple Glen. This gated community boasts a resort-style pool with cabanas, ideal for relaxation and poolside gatherings. Step inside and be greeted with an elegant and stylish interior featuring 3 bedrooms, 2.5 baths, a loft or office space, and a 2-car garage. The home offers luxury tile floors, recessed lighting throughout, a cozy fireplace, and pocket sliding doors for seamless indoor-outdoor living—a perfect setting for entertaining or enjoying peaceful mornings on your private screened lanai.
At the heart of the home is a modern kitchen with a breakfast nook, granite countertops, extra-tall upper cabinets, stainless steel appliances, a modern backsplash, a beautiful central island, and soft-close pull-out drawers. Upstairs, a bright loft welcomes you, along with two spacious bedrooms with ample closet space and a full bathroom. The laundry room, equipped with washer, dryer, and storage cabinetry, is conveniently located near the primary suite. Entering the spacious primary suite, you'll find tray ceilings, chandelier lighting, a spa-inspired bathroom featuring dual vanities, a garden tub, walk-in shower, private water closet, and two walk-in closets
This home is filled with upgrades—patio recessed lighting, ceiling fans in every room (including the patio), surround sound wiring, lanai TV and cable mounts, TV mounts in all rooms, water softener, dual-zone AC and thermostats, and a roomy 2-car garage with extra storage. Included are a new 50-gallon water heater (2025) and new AC compressor (2025). The community amenities include a pool, cabana, fire pit, gazebos, and dog park. Conveniently located near I-75, zoned for top-rated schools, steps away from BayCare Hospital, upcoming YMCA, Advent Health, plus minutes from shopping destinations like The Shops at Wiregrass, Tampa Premium Outlet, The Grove, KRATE at the Grove, and premier dining and entertainment. This townhome is a gem, combining comfort, elegance, and style—priced to sell. Schedule your private showing today!
One or more photo(s) has been virtually staged. Welcome to this beautifully maintained gorgeous townhome within the highly desirable Seven Oaks Community of Maple Glen. This gated community boasts a resort-style pool with cabanas, ideal for relaxation and poolside gatherings. Step inside and be greeted with an elegant and stylish interior featuring 3 bedrooms, 2.5 baths, a loft or office space, and a 2-car garage. The home offers luxury tile floors, recessed lighting throughout, a cozy fireplace, and pocket sliding doors for seamless indoor-outdoor living—a perfect setting for entertaining or enjoying peaceful mornings on your private screened lanai.
At the heart of the home is a modern kitchen with a breakfast nook, granite countertops, extra-tall upper cabinets, stainless steel appliances, a modern backsplash, a beautiful central island, and soft-close pull-out drawers. Upstairs, a bright loft welcomes you, along with two spacious bedrooms with ample closet space and a full bathroom. The laundry room, equipped with washer, dryer, and storage cabinetry, is conveniently located near the primary suite. Entering the spacious primary suite, you'll find tray ceilings, chandelier lighting, a spa-inspired bathroom featuring dual vanities, a garden tub, walk-in shower, private water closet, and two walk-in closets
This home is filled with upgrades—patio recessed lighting, ceiling fans in every room (including the patio), surround sound wiring, lanai TV and cable mounts, TV mounts in all rooms, water softener, dual-zone AC and thermostats, and a roomy 2-car garage with extra storage. Included are a new 50-gallon water heater (2025) and new AC compressor (2025). The community amenities include a pool, cabana, fire pit, gazebos, and dog park. Conveniently located near I-75, zoned for top-rated schools, steps away from BayCare Hospital, upcoming YMCA, Advent Health, plus minutes from shopping destinations like The Shops at Wiregrass, Tampa Premium Outlet, The Grove, KRATE at the Grove, and premier dining and entertainment. This townhome is a gem, combining comfort, elegance, and style—priced to sell. Schedule your private showing today!
Description
One or more photo(s) has been virtually staged. Welcome to this beautifully maintained gorgeous townhome within the highly desirable Seven Oaks Community of Maple Glen. This gated community boasts a resort-style pool with cabanas, ideal for relaxation and poolside gatherings. Step inside and be greeted with an elegant and stylish interior featuring 3 bedrooms, 2.5 baths, a loft or office space, and a 2-car garage. The home offers luxury tile floors, recessed lighting throughout, a cozy fireplace, and pocket sliding doors for seamless indoor-outdoor living—a perfect setting for entertaining or enjoying peaceful mornings on your private screened lanai.
At the heart of the home is a modern kitchen with a breakfast nook, granite countertops, extra-tall upper cabinets, stainless steel appliances, a modern backsplash, a beautiful central island, and soft-close pull-out drawers. Upstairs, a bright loft welcomes you, along with two spacious bedrooms with ample closet space and a full bathroom. The laundry room, equipped with washer, dryer, and storage cabinetry, is conveniently located near the primary suite. Entering the spacious primary suite, you'll find tray ceilings, chandelier lighting, a spa-inspired bathroom featuring dual vanities, a garden tub, walk-in shower, private water closet, and two walk-in closets
This home is filled with upgrades—patio recessed lighting, ceiling fans in every room (including the patio), surround sound wiring, lanai TV and cable mounts, TV mounts in all rooms, water softener, dual-zone AC and thermostats, and a roomy 2-car garage with extra storage. Included are a new 50-gallon water heater (2025) and new AC compressor (2025). The community amenities include a pool, cabana, fire pit, gazebos, and dog park. Conveniently located near I-75, zoned for top-rated schools, steps away from BayCare Hospital, upcoming YMCA, Advent Health, plus minutes from shopping destinations like The Shops at Wiregrass, Tampa Premium Outlet, The Grove, KRATE at the Grove, and premier dining and entertainment. This townhome is a gem, combining comfort, elegance, and style—priced to sell. Schedule your private showing today!
HelloCondo Is The #1 Condo Search Platform And Real Estate Recommendation Engine. Search, Find And Buy The Perfect Condo And Get Matched With The Best Agents. Finding A Condo Has Never Been So Easy.