Listed: $ 345,000 (Sold on: Aug 17, 2021) Days on Market:25
4815 WANDERING WAY, WESLEY CHAPEL, FL 33544
BEDS
3
BATHS
3
PARKING
-
SQFT
1748
Description
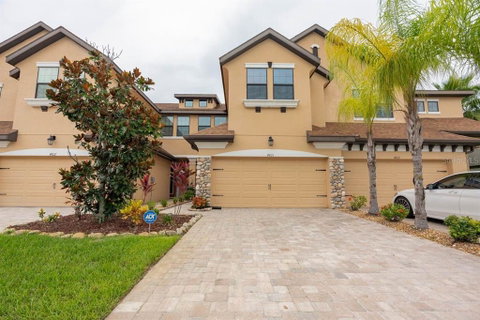
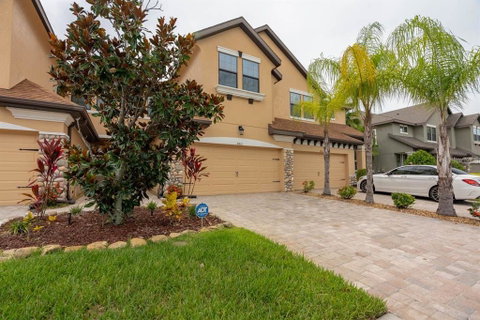
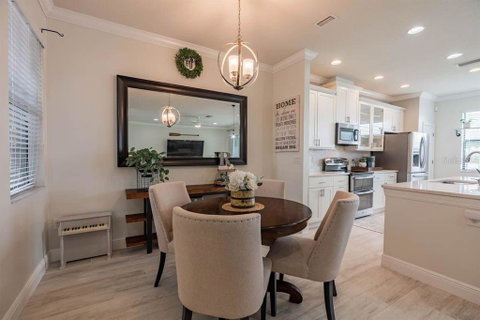
Gorgeous, LIKE NEW, 3 bedrooms, 2.5 bath townhome in GATED Maple Glen Community. This luxurious townhome will greet you with a charming curb appeal, PAVER driveway, and a 2 car garage. As you walk through this home, you will notice tons of light, plenty of windows, pride of ownership, and a spacious and OPEN FLOOR PLAN. You’ll be pleased, with the almost new, low-maintenance WOOD-GRAIN PLANK TILE flooring throughout the first floor, making living easier. The Kitchen and Dining room are open to the spacious Great Room which has sliding glass doors opening onto an EXTENDED covered and SCREEN LANAI, providing scenic views and a private escape to enjoy the Florida weather and sunsets over the WATER! The newly remodeled kitchen has 42" upper cabinets with crown molding, staggered cabinets over the microwave, glass cabinet doors, stainless steel appliances, stunning QUARTZ counters, custom backsplash, and a center island with breakfast bar, perfect for quick meals. Completing the first floor, off the entry foyer, you will be pleased to find a lovely POWDER BATH that has been NEWLY REMODELED! Take a stroll upstairs to experience the SPACIOUS Owner’s Suite with gorgeous WATER VIEWS, two walk-in closets, and an upgraded ensuite. Rest and relaxation await you in the en-suite bath with a large tiled shower, double vanities with stone countertops, and a private water closet. Bedrooms 2 and 3 are roomy and share a hall bath with stone countertop, wood cabinetry, and a shower/tub combo. Completing the second floor is a laundry room which comes equipped with a washer and dryer! Upgrades include: custom shelving, upgraded ceiling fans/light fixtures, upgraded new floor tile, CROWN MOLDING, stylish paint colors, custom SHIPLAP walls, epoxy garage floor, keyless door entry, and much more! This home has been lovingly maintained by ORIGINAL OWNERS and is impeccably clean! Maple Glen community offers a resort-style pool & cabana, 2 gazebos, a fire pit, deck lounge area & dog park. Minutes away you will find A-rated schools, parks, fine dining, Wiregrass Mall, Tampa Premium Outlets, Pasco/Hernando State Colleges, Advent Hospital, major Highways much more! Make your appointment to view this stunning home today! NO CDD
Description
Gorgeous, LIKE NEW, 3 bedrooms, 2.5 bath townhome in GATED Maple Glen Community. This luxurious townhome will greet you with a charming curb appeal, PAVER driveway, and a 2 car garage. As you walk through this home, you will notice tons of light, plenty of windows, pride of ownership, and a spacious and OPEN FLOOR PLAN. You’ll be pleased, with the almost new, low-maintenance WOOD-GRAIN PLANK TILE flooring throughout the first floor, making living easier. The Kitchen and Dining room are open to the spacious Great Room which has sliding glass doors opening onto an EXTENDED covered and SCREEN LANAI, providing scenic views and a private escape to enjoy the Florida weather and sunsets over the WATER! The newly remodeled kitchen has 42" upper cabinets with crown molding, staggered cabinets over the microwave, glass cabinet doors, stainless steel appliances, stunning QUARTZ counters, custom backsplash, and a center island with breakfast bar, perfect for quick meals. Completing the first floor, off the entry foyer, you will be pleased to find a lovely POWDER BATH that has been NEWLY REMODELED! Take a stroll upstairs to experience the SPACIOUS Owner’s Suite with gorgeous WATER VIEWS, two walk-in closets, and an upgraded ensuite. Rest and relaxation await you in the en-suite bath with a large tiled shower, double vanities with stone countertops, and a private water closet. Bedrooms 2 and 3 are roomy and share a hall bath with stone countertop, wood cabinetry, and a shower/tub combo. Completing the second floor is a laundry room which comes equipped with a washer and dryer! Upgrades include: custom shelving, upgraded ceiling fans/light fixtures, upgraded new floor tile, CROWN MOLDING, stylish paint colors, custom SHIPLAP walls, epoxy garage floor, keyless door entry, and much more! This home has been lovingly maintained by ORIGINAL OWNERS and is impeccably clean! Maple Glen community offers a resort-style pool & cabana, 2 gazebos, a fire pit, deck lounge area & dog park. Minutes away you will find A-rated schools, parks, fine dining, Wiregrass Mall, Tampa Premium Outlets, Pasco/Hernando State Colleges, Advent Hospital, major Highways much more! Make your appointment to view this stunning home today! NO CDD
Listed: $ 345,000 (Sold on: Aug 17, 2021) Days on Market:25
4815 WANDERING WAY, WESLEY CHAPEL, FL 33544
BEDS
3
BATHS
3
PARKING
-
SQFT
1,748
Description
Gorgeous, LIKE NEW, 3 bedrooms, 2.5 bath townhome in GATED Maple Glen Community. This luxurious townhome will greet you with a charming curb appeal, PAVER driveway, and a 2 car garage. As you walk through this home, you will notice tons of light, plenty of windows, pride of ownership, and a spacious and OPEN FLOOR PLAN. You’ll be pleased, with the almost new, low-maintenance WOOD-GRAIN PLANK TILE flooring throughout the first floor, making living easier. The Kitchen and Dining room are open to the spacious Great Room which has sliding glass doors opening onto an EXTENDED covered and SCREEN LANAI, providing scenic views and a private escape to enjoy the Florida weather and sunsets over the WATER! The newly remodeled kitchen has 42" upper cabinets with crown molding, staggered cabinets over the microwave, glass cabinet doors, stainless steel appliances, stunning QUARTZ counters, custom backsplash, and a center island with breakfast bar, perfect for quick meals. Completing the first floor, off the entry foyer, you will be pleased to find a lovely POWDER BATH that has been NEWLY REMODELED! Take a stroll upstairs to experience the SPACIOUS Owner’s Suite with gorgeous WATER VIEWS, two walk-in closets, and an upgraded ensuite. Rest and relaxation await you in the en-suite bath with a large tiled shower, double vanities with stone countertops, and a private water closet. Bedrooms 2 and 3 are roomy and share a hall bath with stone countertop, wood cabinetry, and a shower/tub combo. Completing the second floor is a laundry room which comes equipped with a washer and dryer! Upgrades include: custom shelving, upgraded ceiling fans/light fixtures, upgraded new floor tile, CROWN MOLDING, stylish paint colors, custom SHIPLAP walls, epoxy garage floor, keyless door entry, and much more! This home has been lovingly maintained by ORIGINAL OWNERS and is impeccably clean! Maple Glen community offers a resort-style pool & cabana, 2 gazebos, a fire pit, deck lounge area & dog park. Minutes away you will find A-rated schools, parks, fine dining, Wiregrass Mall, Tampa Premium Outlets, Pasco/Hernando State Colleges, Advent Hospital, major Highways much more! Make your appointment to view this stunning home today! NO CDD
Description
Gorgeous, LIKE NEW, 3 bedrooms, 2.5 bath townhome in GATED Maple Glen Community. This luxurious townhome will greet you with a charming curb appeal, PAVER driveway, and a 2 car garage. As you walk through this home, you will notice tons of light, plenty of windows, pride of ownership, and a spacious and OPEN FLOOR PLAN. You’ll be pleased, with the almost new, low-maintenance WOOD-GRAIN PLANK TILE flooring throughout the first floor, making living easier. The Kitchen and Dining room are open to the spacious Great Room which has sliding glass doors opening onto an EXTENDED covered and SCREEN LANAI, providing scenic views and a private escape to enjoy the Florida weather and sunsets over the WATER! The newly remodeled kitchen has 42" upper cabinets with crown molding, staggered cabinets over the microwave, glass cabinet doors, stainless steel appliances, stunning QUARTZ counters, custom backsplash, and a center island with breakfast bar, perfect for quick meals. Completing the first floor, off the entry foyer, you will be pleased to find a lovely POWDER BATH that has been NEWLY REMODELED! Take a stroll upstairs to experience the SPACIOUS Owner’s Suite with gorgeous WATER VIEWS, two walk-in closets, and an upgraded ensuite. Rest and relaxation await you in the en-suite bath with a large tiled shower, double vanities with stone countertops, and a private water closet. Bedrooms 2 and 3 are roomy and share a hall bath with stone countertop, wood cabinetry, and a shower/tub combo. Completing the second floor is a laundry room which comes equipped with a washer and dryer! Upgrades include: custom shelving, upgraded ceiling fans/light fixtures, upgraded new floor tile, CROWN MOLDING, stylish paint colors, custom SHIPLAP walls, epoxy garage floor, keyless door entry, and much more! This home has been lovingly maintained by ORIGINAL OWNERS and is impeccably clean! Maple Glen community offers a resort-style pool & cabana, 2 gazebos, a fire pit, deck lounge area & dog park. Minutes away you will find A-rated schools, parks, fine dining, Wiregrass Mall, Tampa Premium Outlets, Pasco/Hernando State Colleges, Advent Hospital, major Highways much more! Make your appointment to view this stunning home today! NO CDD
HelloCondo Is The #1 Condo Search Platform And Real Estate Recommendation Engine. Search, Find And Buy The Perfect Condo And Get Matched With The Best Agents. Finding A Condo Has Never Been So Easy.