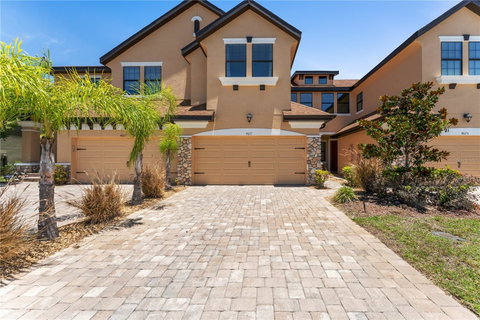
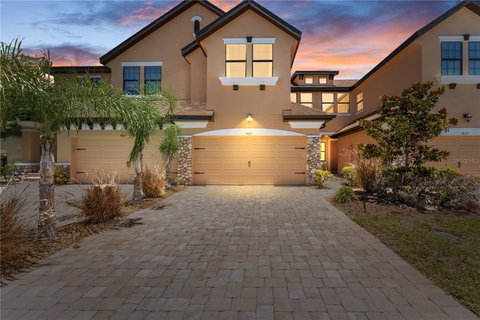
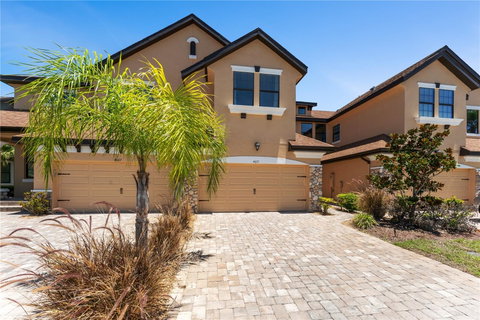
Under contract-accepting backup offers. Welcome to gated Maple Glen, where style, space, and water views come together in one of Wesley Chapel’s most convenient locations.
This beautifully maintained 3-bedroom, 2.5-bath townhome stands apart with tastefully selected Design Center upgrades and custom trim details that add character and sophistication throughout the home. The first floor features plank tile flooring, a spacious open-concept living area, and triple sliding glass doors that open to a covered, screened lanai overlooking the water—perfect for relaxing and enjoying the Florida lifestyle.
The kitchen is designed to impress with granite countertops, undermount sinks, 42-inch cabinetry with crown molding, stainless steel appliances, and a beautiful oversized center island that serves as the heart of the home. The upscale finishes continue throughout with granite countertops and undermount sinks in the bathrooms, creating a cohesive and elegant feel from room to room.
Upstairs, you'll find all three bedrooms, a versatile loft/flex space ideal for a home office, media room, or play area, plus the convenience of an upstairs laundry room. The spacious owner's suite features tray ceilings, a luxurious en-suite bath with a garden tub, separate shower, and plenty of room to unwind.
Additional features include a 2-car garage, a 2018 roof, 2018 A/C system, and access to Maple Glen amenities including a community pool, playground, and dog park.
Located just minutes from Seven Oaks, shopping, dining, top-rated schools, and everything Wesley Chapel has to offer, this move-in-ready home delivers the perfect combination of comfort, convenience, and Florida lifestyle.
Schedule your private showing today.
Description
Under contract-accepting backup offers. Welcome to gated Maple Glen, where style, space, and water views come together in one of Wesley Chapel’s most convenient locations.
This beautifully maintained 3-bedroom, 2.5-bath townhome stands apart with tastefully selected Design Center upgrades and custom trim details that add character and sophistication throughout the home. The first floor features plank tile flooring, a spacious open-concept living area, and triple sliding glass doors that open to a covered, screened lanai overlooking the water—perfect for relaxing and enjoying the Florida lifestyle.
The kitchen is designed to impress with granite countertops, undermount sinks, 42-inch cabinetry with crown molding, stainless steel appliances, and a beautiful oversized center island that serves as the heart of the home. The upscale finishes continue throughout with granite countertops and undermount sinks in the bathrooms, creating a cohesive and elegant feel from room to room.
Upstairs, you'll find all three bedrooms, a versatile loft/flex space ideal for a home office, media room, or play area, plus the convenience of an upstairs laundry room. The spacious owner's suite features tray ceilings, a luxurious en-suite bath with a garden tub, separate shower, and plenty of room to unwind.
Additional features include a 2-car garage, a 2018 roof, 2018 A/C system, and access to Maple Glen amenities including a community pool, playground, and dog park.
Located just minutes from Seven Oaks, shopping, dining, top-rated schools, and everything Wesley Chapel has to offer, this move-in-ready home delivers the perfect combination of comfort, convenience, and Florida lifestyle.
Schedule your private showing today.
Under contract-accepting backup offers. Welcome to gated Maple Glen, where style, space, and water views come together in one of Wesley Chapel’s most convenient locations.
This beautifully maintained 3-bedroom, 2.5-bath townhome stands apart with tastefully selected Design Center upgrades and custom trim details that add character and sophistication throughout the home. The first floor features plank tile flooring, a spacious open-concept living area, and triple sliding glass doors that open to a covered, screened lanai overlooking the water—perfect for relaxing and enjoying the Florida lifestyle.
The kitchen is designed to impress with granite countertops, undermount sinks, 42-inch cabinetry with crown molding, stainless steel appliances, and a beautiful oversized center island that serves as the heart of the home. The upscale finishes continue throughout with granite countertops and undermount sinks in the bathrooms, creating a cohesive and elegant feel from room to room.
Upstairs, you'll find all three bedrooms, a versatile loft/flex space ideal for a home office, media room, or play area, plus the convenience of an upstairs laundry room. The spacious owner's suite features tray ceilings, a luxurious en-suite bath with a garden tub, separate shower, and plenty of room to unwind.
Additional features include a 2-car garage, a 2018 roof, 2018 A/C system, and access to Maple Glen amenities including a community pool, playground, and dog park.
Located just minutes from Seven Oaks, shopping, dining, top-rated schools, and everything Wesley Chapel has to offer, this move-in-ready home delivers the perfect combination of comfort, convenience, and Florida lifestyle.
Schedule your private showing today.
Description
Under contract-accepting backup offers. Welcome to gated Maple Glen, where style, space, and water views come together in one of Wesley Chapel’s most convenient locations.
This beautifully maintained 3-bedroom, 2.5-bath townhome stands apart with tastefully selected Design Center upgrades and custom trim details that add character and sophistication throughout the home. The first floor features plank tile flooring, a spacious open-concept living area, and triple sliding glass doors that open to a covered, screened lanai overlooking the water—perfect for relaxing and enjoying the Florida lifestyle.
The kitchen is designed to impress with granite countertops, undermount sinks, 42-inch cabinetry with crown molding, stainless steel appliances, and a beautiful oversized center island that serves as the heart of the home. The upscale finishes continue throughout with granite countertops and undermount sinks in the bathrooms, creating a cohesive and elegant feel from room to room.
Upstairs, you'll find all three bedrooms, a versatile loft/flex space ideal for a home office, media room, or play area, plus the convenience of an upstairs laundry room. The spacious owner's suite features tray ceilings, a luxurious en-suite bath with a garden tub, separate shower, and plenty of room to unwind.
Additional features include a 2-car garage, a 2018 roof, 2018 A/C system, and access to Maple Glen amenities including a community pool, playground, and dog park.
Located just minutes from Seven Oaks, shopping, dining, top-rated schools, and everything Wesley Chapel has to offer, this move-in-ready home delivers the perfect combination of comfort, convenience, and Florida lifestyle.
Schedule your private showing today.
HelloCondo Is The #1 Condo Search Platform And Real Estate Recommendation Engine. Search, Find And Buy The Perfect Condo And Get Matched With The Best Agents. Finding A Condo Has Never Been So Easy.