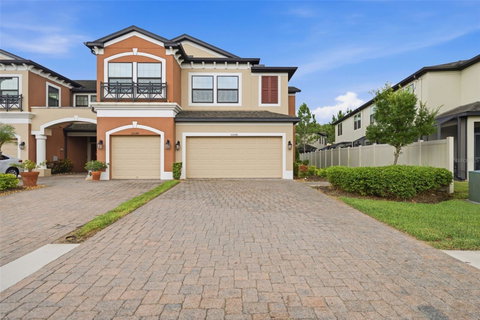
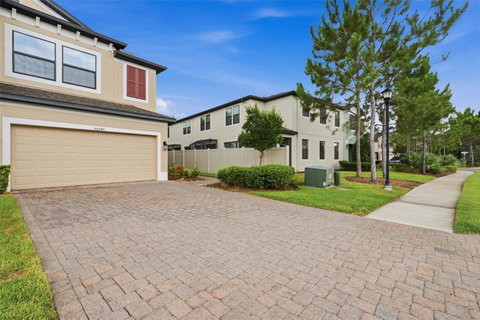
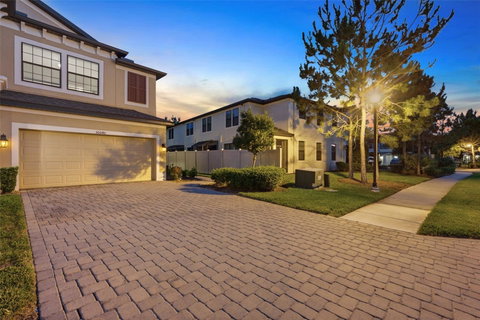
Welcome to Windermere Estates, a highly sought after gated community in the heart of Wesley Chapel. This move in ready end unit will WOW you with the abundance of light coming in from the windows and ALL of the space! The townhome offers 3 bedrooms, 2.5 bathrooms, a spacious loft, 2,153 square feet of living space, a 2 car garage with automatic opener and remotes, paved driveway, and private walkway entry. Built by MI Homes in 2019 and meticulously maintained, recent updates include brand new carpet and fresh interior paint throughout the home and garage. Plank tile flooring spans the entire first floor, complementing an open design that seamlessly connects the kitchen, dining, and living areas. The kitchen features quartz countertops, stainless steel appliances, 42 inch cabinetry with crown molding, a spacious walk in pantry, large center island, built in microwave, dishwasher, and an eat in dining area. A convenient half bath and laundry room with washer and dryer included complete the first floor. Upstairs, all bedrooms are thoughtfully positioned for privacy. An impressive loft measuring approximately 23' x 12' offers endless possibilities as a media room, game room, home office, fitness space, or second family room. The primary suite (20X14) features a large walk in closet and a beautifully appointed bath with dual vanities, dedicated seated vanity area, and oversized walk in shower. Both guest bedrooms feature walk-in closets, providing generous storage space and added convenience. The secondary bath is equally functional with dual vanities and a full bathtub. Enjoy added privacy and natural light afforded by the end unit location, along with a screened lanai perfect for morning coffee or evening relaxation. Residents enjoy resort style amenities including a sparkling pool, cabana, poolside restrooms, scenic walking paths, tranquil pond views, and an observation deck overlooking the water, creating the perfect setting to relax and enjoy Florida living. HOA services provide exceptional value and include roof repair and replacement, exterior building maintenance, exterior painting, landscaping, irrigation, pest control, water, sewer, trash, gated entry, and common area maintenance. Pet friendly, Ideally located near I 75, Wiregrass Mall, Tampa Premium Outlets, AdventHealth, BayCare Hospital, Pasco Hernando State College, dining, entertainment, and top rated schools. Combining location, lifestyle, and low maintenance living, this turnkey home is ready for its next owner. HVAC system has been professionally serviced every six months since purchase, reflecting consistent preventative maintenance and care. Buy a Little Piece of Florida Now. Property video available upon request.
Description
Welcome to Windermere Estates, a highly sought after gated community in the heart of Wesley Chapel. This move in ready end unit will WOW you with the abundance of light coming in from the windows and ALL of the space! The townhome offers 3 bedrooms, 2.5 bathrooms, a spacious loft, 2,153 square feet of living space, a 2 car garage with automatic opener and remotes, paved driveway, and private walkway entry. Built by MI Homes in 2019 and meticulously maintained, recent updates include brand new carpet and fresh interior paint throughout the home and garage. Plank tile flooring spans the entire first floor, complementing an open design that seamlessly connects the kitchen, dining, and living areas. The kitchen features quartz countertops, stainless steel appliances, 42 inch cabinetry with crown molding, a spacious walk in pantry, large center island, built in microwave, dishwasher, and an eat in dining area. A convenient half bath and laundry room with washer and dryer included complete the first floor. Upstairs, all bedrooms are thoughtfully positioned for privacy. An impressive loft measuring approximately 23' x 12' offers endless possibilities as a media room, game room, home office, fitness space, or second family room. The primary suite (20X14) features a large walk in closet and a beautifully appointed bath with dual vanities, dedicated seated vanity area, and oversized walk in shower. Both guest bedrooms feature walk-in closets, providing generous storage space and added convenience. The secondary bath is equally functional with dual vanities and a full bathtub. Enjoy added privacy and natural light afforded by the end unit location, along with a screened lanai perfect for morning coffee or evening relaxation. Residents enjoy resort style amenities including a sparkling pool, cabana, poolside restrooms, scenic walking paths, tranquil pond views, and an observation deck overlooking the water, creating the perfect setting to relax and enjoy Florida living. HOA services provide exceptional value and include roof repair and replacement, exterior building maintenance, exterior painting, landscaping, irrigation, pest control, water, sewer, trash, gated entry, and common area maintenance. Pet friendly, Ideally located near I 75, Wiregrass Mall, Tampa Premium Outlets, AdventHealth, BayCare Hospital, Pasco Hernando State College, dining, entertainment, and top rated schools. Combining location, lifestyle, and low maintenance living, this turnkey home is ready for its next owner. HVAC system has been professionally serviced every six months since purchase, reflecting consistent preventative maintenance and care. Buy a Little Piece of Florida Now. Property video available upon request.
Welcome to Windermere Estates, a highly sought after gated community in the heart of Wesley Chapel. This move in ready end unit will WOW you with the abundance of light coming in from the windows and ALL of the space! The townhome offers 3 bedrooms, 2.5 bathrooms, a spacious loft, 2,153 square feet of living space, a 2 car garage with automatic opener and remotes, paved driveway, and private walkway entry. Built by MI Homes in 2019 and meticulously maintained, recent updates include brand new carpet and fresh interior paint throughout the home and garage. Plank tile flooring spans the entire first floor, complementing an open design that seamlessly connects the kitchen, dining, and living areas. The kitchen features quartz countertops, stainless steel appliances, 42 inch cabinetry with crown molding, a spacious walk in pantry, large center island, built in microwave, dishwasher, and an eat in dining area. A convenient half bath and laundry room with washer and dryer included complete the first floor. Upstairs, all bedrooms are thoughtfully positioned for privacy. An impressive loft measuring approximately 23' x 12' offers endless possibilities as a media room, game room, home office, fitness space, or second family room. The primary suite (20X14) features a large walk in closet and a beautifully appointed bath with dual vanities, dedicated seated vanity area, and oversized walk in shower. Both guest bedrooms feature walk-in closets, providing generous storage space and added convenience. The secondary bath is equally functional with dual vanities and a full bathtub. Enjoy added privacy and natural light afforded by the end unit location, along with a screened lanai perfect for morning coffee or evening relaxation. Residents enjoy resort style amenities including a sparkling pool, cabana, poolside restrooms, scenic walking paths, tranquil pond views, and an observation deck overlooking the water, creating the perfect setting to relax and enjoy Florida living. HOA services provide exceptional value and include roof repair and replacement, exterior building maintenance, exterior painting, landscaping, irrigation, pest control, water, sewer, trash, gated entry, and common area maintenance. Pet friendly, Ideally located near I 75, Wiregrass Mall, Tampa Premium Outlets, AdventHealth, BayCare Hospital, Pasco Hernando State College, dining, entertainment, and top rated schools. Combining location, lifestyle, and low maintenance living, this turnkey home is ready for its next owner. HVAC system has been professionally serviced every six months since purchase, reflecting consistent preventative maintenance and care. Buy a Little Piece of Florida Now. Property video available upon request.
Description
Welcome to Windermere Estates, a highly sought after gated community in the heart of Wesley Chapel. This move in ready end unit will WOW you with the abundance of light coming in from the windows and ALL of the space! The townhome offers 3 bedrooms, 2.5 bathrooms, a spacious loft, 2,153 square feet of living space, a 2 car garage with automatic opener and remotes, paved driveway, and private walkway entry. Built by MI Homes in 2019 and meticulously maintained, recent updates include brand new carpet and fresh interior paint throughout the home and garage. Plank tile flooring spans the entire first floor, complementing an open design that seamlessly connects the kitchen, dining, and living areas. The kitchen features quartz countertops, stainless steel appliances, 42 inch cabinetry with crown molding, a spacious walk in pantry, large center island, built in microwave, dishwasher, and an eat in dining area. A convenient half bath and laundry room with washer and dryer included complete the first floor. Upstairs, all bedrooms are thoughtfully positioned for privacy. An impressive loft measuring approximately 23' x 12' offers endless possibilities as a media room, game room, home office, fitness space, or second family room. The primary suite (20X14) features a large walk in closet and a beautifully appointed bath with dual vanities, dedicated seated vanity area, and oversized walk in shower. Both guest bedrooms feature walk-in closets, providing generous storage space and added convenience. The secondary bath is equally functional with dual vanities and a full bathtub. Enjoy added privacy and natural light afforded by the end unit location, along with a screened lanai perfect for morning coffee or evening relaxation. Residents enjoy resort style amenities including a sparkling pool, cabana, poolside restrooms, scenic walking paths, tranquil pond views, and an observation deck overlooking the water, creating the perfect setting to relax and enjoy Florida living. HOA services provide exceptional value and include roof repair and replacement, exterior building maintenance, exterior painting, landscaping, irrigation, pest control, water, sewer, trash, gated entry, and common area maintenance. Pet friendly, Ideally located near I 75, Wiregrass Mall, Tampa Premium Outlets, AdventHealth, BayCare Hospital, Pasco Hernando State College, dining, entertainment, and top rated schools. Combining location, lifestyle, and low maintenance living, this turnkey home is ready for its next owner. HVAC system has been professionally serviced every six months since purchase, reflecting consistent preventative maintenance and care. Buy a Little Piece of Florida Now. Property video available upon request.
HelloCondo Is The #1 Condo Search Platform And Real Estate Recommendation Engine. Search, Find And Buy The Perfect Condo And Get Matched With The Best Agents. Finding A Condo Has Never Been So Easy.