
HeaderIcon
  1. Agent Logo

Explore by Metro

  • Atlanta
  • Baltimore
  • Boston
  • Bronx
  • Brooklyn
  • Chicago
  • Los Angeles
  • Manhattan
  • Miami
  • Nashville
  • North Port
  • Orlando
  • Philadelphia
  • Phoenix
  • Queens
  • San Diego
  • San Jose
  • Tampa
  • Washington
HeaderIcon

Explore By Metro

  • Atlanta
  • Baltimore
  • Boston
  • Bronx
  • Brooklyn
  • Chicago
  • Los Angeles
  • Manhattan
  • Miami
  • Nashville
  • North Port
  • Orlando
  • Philadelphia
  • Phoenix
  • Queens
  • San Diego
  • San Jose
  • Tampa
  • Washington
leftArrowBack to Search
OverviewAmenities & PoliciesFinancialsNeighborhood
Add to favoritesAdd to favorites (hover)
Save
  1. Home
  2. /Wesley Chapel, FL
  3. /26929 JUNIPER BAY DRIVE
leftArrow
Add to favoritesAdd to favorites (hover)
$249,900est. $1,264 MortgageInfo icon
Listed: $ 249,900 (Sold on: Aug 14, 2026) Days on Market:35

26929 JUNIPER BAY DRIVE, WESLEY CHAPEL, FL 33544

BEDS

beds

3

BATHS

baths

3

PARKING

parking

-

SQFT

sqft
1682

Description

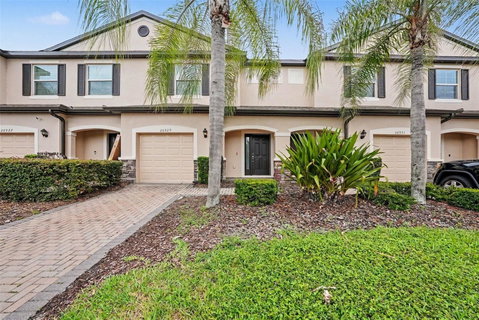
Move-in ready three-bedroom, two-and-half-bathroom home in the highly sought-after Seven Oaks neighborhood. This home features a desirable open floor plan with a combination of tile and carpet flooring throughout. The open-concept kitchen seamlessly connects to the main living spaces and boasts beautiful granite countertops alongside modern stainless steel appliances, making it a functional and stylish space for cooking and entertaining. Designed with comfort in mind, the primary suite serves as a private retreat featuring a large walk-in closet and an attached primary bathroom complete with double sinks. Step outside to a private, fully fenced-in backyard, providing a secure space for outdoor enjoyment. Residents of Seven Oaks enjoy resort-style amenities including a luxury clubhouse, multiple pools, a fitness center, tennis courts, playgrounds, a dog park, and scenic walking trails. This prime location also offers an easy commute, situated conveniently near I-75, The Shops at Wiregrass, Tampa Premium Outlets, local healthcare facilities, and highly rated schools.
listing image
$249,900
est. $1,263.63 MortgageInfo icon
Listed: $ 249,900 (Sold on: Aug 14, 2026)
Days on Market:35

26929 JUNIPER BAY DRIVE, WESLEY CHAPEL, FL 33544

BEDS

3

BATHS

3

PARKING

-

SQFT

1,682

Description

Move-in ready three-bedroom, two-and-half-bathroom home in the highly sought-after Seven Oaks neighborhood. This home features a desirable open floor plan with a combination of tile and carpet flooring throughout. The open-concept kitchen seamlessly connects to the main living spaces and boasts beautiful granite countertops alongside modern stainless steel appliances, making it a functional and stylish space for cooking and entertaining. Designed with comfort in mind, the primary suite serves as a private retreat featuring a large walk-in closet and an attached primary bathroom complete with double sinks. Step outside to a private, fully fenced-in backyard, providing a secure space for outdoor enjoyment. Residents of Seven Oaks enjoy resort-style amenities including a luxury clubhouse, multiple pools, a fitness center, tennis courts, playgrounds, a dog park, and scenic walking trails. This prime location also offers an easy commute, situated conveniently near I-75, The Shops at Wiregrass, Tampa Premium Outlets, local healthcare facilities, and highly rated schools.

Glen Gardens Estate Market Stats Last 12 months

LOCKER
Contact Us for Info

POSSESSION
Close Of Esc
HOA FEESinfo
$3,240 /Annually

OUTDOOR SPACE
Other, Sidew
TAXES
$5,561 (2025)

BUILDING AGE
12 Years
BASEMENT FEATURE
Contact Us for Info

PRICE PER SQFTinfo
$149

Market Stats

HOA FEESinfo
$3,240 /Annually

OUTDOOR SPACE
Other, Sidew
TAXES
$5,561 (2025)

BUILDING AGE
12 Years
BASEMENT FEATURE
Contact Us for Info

PRICE PER SQFTinfo
$149

Amenities

Parking
Parking
-
Locker
Locker
Concierge
Concierge
-
Elevator(s)
Elevator(s)
-
Central AC
Central AC
Check Icon
Pool
Pool
Check Icon
Fitness Center
Fitness Center
-
Visitors Parking
Visitors Parking
-

Amenities

Unit
Parking GarageParking Garage
Building

Policies

Pet Allowed
Check
Pet Allowed Info icon
Check Icon
BBQ Permitted
BBQ Permitted
Sublet Allowed
Sublet Allowed
Short-term Rental Allowed

Unit Price History

DateMLSStatusPrice
Jul 2021MLS#: U8126758Closed$271,000
Aug 2026MLS#: O6422861Closed$249,900
Apr 2021MLS#: W7832390Closed$250,000
Mar 2021MLS#: J924663Closed$221,000

Unit Price History

$271,000

Closed

Jul 2021MLS#: U8126758

$249,900

Closed

Aug 2026MLS#: O6422861

$250,000

Closed

Apr 2021MLS#: W7832390

Unit Price History

$271,000

Closed

Jul 2021MLS#: U8126758

$249,900

Closed

Aug 2026MLS#: O6422861

$250,000

Closed

Apr 2021MLS#: W7832390

$221,000

Closed

Mar 2021MLS#: J924663

$199,900

Closed

Jul 2017MLS#: H2203311

$179,575

Closed

May 2015MLS#: T2717000

Monthly Payment Calculator

$5,015 / Monthly

All calculations are estimates and provided by HelloCondo.com
for informational purposes only. Actual amounts may vary.

DropDown
$5,015
Est.
Listing Price
Down Payment
Interest Rate
Terms
Listing Price
Down Payment
Interest Rate
Terms

Monthly Payment Calculator

$5,015
Est.
Listing Price
Down Payment
Interest Rate
Terms
Listing Price
Down Payment
Interest Rate
Terms
$5,015 / Monthly

All calculations are estimates and provided by HelloCondo.com for informational purposes only. Actual amounts may vary.

view source
DropDown

Monthly Payment Calculator

Mortgage calculator

Monthly Mortgage: $1,264
DropDown

The Neighborhood: WESLEY CHAPEL, FL

Get the HelloCondo Newsletter
Real-estate tips, insights, and market reports in your inbox.
Newsletter
  1. Home
  2. /Wesley Chapel, FL
  3. /26929 JUNIPER BAY DRIVE
Nearby Cities
Plant City

Buildings

29129 S Bay Hollow Dr S
29130 Bay Hollow Dr
29147 Bay Hollow Dr
29200 Bay Hollow Dr
29230 Bay Hollow Dr
29254 Bay Hollow Dr
29300 Bay Hollow Dr
4748 Fox Hunt Dr
4752 Fox Hunt Dr
4758 Fox Hunt Dr
4762 Fox Hunt Dr
4766 Fox Hunt Dr
4770 Fox Hunt Dr
4774 Fox Hunt Dr # 104
4782 Fox Hunt Dr
4946 Mill Pond Rd
4947 Mill Pond Rd
5019 Mill Pond Rd
5020 Mill Pond Rd
5454 Saddlebrook Way

Neighborhoods

Crosswinds ColonyMelody GardensMethodist Town
New Athens CityNew Suburb BeautifulNewportNorth East ParkNorth Tampa CommunityOld Harbor PlacePointe AlexisRichmond PlaceSandy WoodsSchwettman OaksShady Lane OaksShady Lane VillageSouth NebraskaSterling HillStonebrier LutzThe FordsThe Heather

ZIP Codes

335103352533556
3359233598336073360933629337043370833711337123371333765337703463734654346853468934695

Community

Anand ViharArbors at Wiregrass RanchAshton Oaks
Audubon LandingAugusta LinksAutumn ShireBlue Heron Senior LivingBonniebrook EstatesBraddock PinesBrentwood VillageCalienteCaliente ApartmentsCharlesworthChelsea MeadowsChurchill VillasClaridge PlaceClub Manor EastClubviewColony ParkCovina Key
Hellocondo Logo
HelloCondo Is The #1 Condo Search Platform And Real Estate Recommendation Engine. Search, Find And Buy The Perfect Condo And Get Matched With The Best Agents. Finding A Condo Has Never Been So Easy.

HelloCondo is a division of HelloCasa, LLC

FacebookIconInstagramIconXIconRedditIcon

HelloCondo

Find A RealtorTerms of UsePrivacy PolicyCalifornia Privacy NoticeAccessibility PolicyCCPA Notice on CollectionDMCABrowseBlogsNYS Standard Operating ProcedureNYS Fair Housing Notice

Contact

LocationIcon
300 Galleria Pkwy SE, Suite 1500,
Atlanta, GA 30339
PhoneICon
(855) 625-0319
EmailIConhello@hellocondo.com
Contact Us

For Sale

Condos for saleTownhomes for sale
AgentIcon
LocationIcon

Julie's Realty, LLCYuliya "Julie" Sidorevskaya1700 79th Street CSWY STE#160,North Bay VIllage, FL, 33141

PhoneICon305-340-1857
EmailIConJulie@JuliesRealty.net
© HelloCondo 2026. All Rights Reserved.