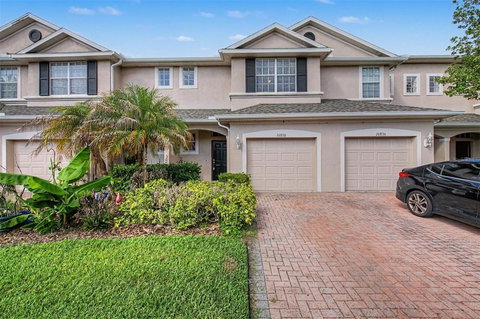
Listed: $ 260,000 (Sold on: Jul 17, 2026) Days on Market:42
26838 JUNIPER BAY DRIVE, WESLEY CHAPEL, FL 33544
BEDS
3
BATHS
3
PARKING
-
SQFT
1706
Description
Virtually Staged. POND-VIEW TOWNHOME IN SEVEN OAKS | 3 BEDROOMS + LOFT | RESORT-STYLE AMENITIES | Wake up to peaceful pond views and enjoy resort-style living in one of Wesley Chapel's most sought-after communities. This spacious 3-bedroom, 2.5-bath townhome with a 1-car garage offers over 1,700 square feet of comfortable living space, an upstairs loft, and a private setting with no rear neighbors while situated in a gated community. Step inside to find an open-concept floor plan designed for both everyday living and entertaining. The spacious living and dining areas flow seamlessly into the kitchen, which features abundant cabinetry, generous counter space, a breakfast bar, pantry, and plenty of room for gathering with family and friends. Large windows across the rear of the home bring in natural light while showcasing tranquil pond and conservation views. Upstairs, a versatile loft provides the perfect space for a home office, media room, playroom, or additional living area. The primary suite offers dual walk-in closets and an ensuite bath with dual vanities and a walk-in shower. Two additional bedrooms are generously sized and share a full bathroom, while the upstairs laundry room adds convenience to everyday living. Relax on the covered rear patio overlooking the water, where you'll enjoy a peaceful backdrop rarely found in townhome living. *ROOF (2025) & A/C (2021)* Located within the highly desirable Seven Oaks community, residents enjoy access to an impressive amenity center featuring resort-style pools, a waterslide, splash area, clubhouse, fitness center, tennis courts, basketball courts, playgrounds, parks, walking trails, and year-round community events. Conveniently located near shopping, dining, top-rated schools, medical facilities, Wiregrass Mall, Tampa Premium Outlets, and I-75, this home offers the perfect combination of comfort, convenience, and lifestyle. Whether you're a first-time buyer, relocating to the area, downsizing, or searching for a low-maintenance investment opportunity, this home delivers exceptional value in one of Wesley Chapel's premier communities.
Listed: $ 260,000 (Sold on: Jul 17, 2026) Days on Market:42
26838 JUNIPER BAY DRIVE, WESLEY CHAPEL, FL 33544
BEDS
3
BATHS
3
PARKING
-
SQFT
1,706
Description
Virtually Staged. POND-VIEW TOWNHOME IN SEVEN OAKS | 3 BEDROOMS + LOFT | RESORT-STYLE AMENITIES | Wake up to peaceful pond views and enjoy resort-style living in one of Wesley Chapel's most sought-after communities. This spacious 3-bedroom, 2.5-bath townhome with a 1-car garage offers over 1,700 square feet of comfortable living space, an upstairs loft, and a private setting with no rear neighbors while situated in a gated community. Step inside to find an open-concept floor plan designed for both everyday living and entertaining. The spacious living and dining areas flow seamlessly into the kitchen, which features abundant cabinetry, generous counter space, a breakfast bar, pantry, and plenty of room for gathering with family and friends. Large windows across the rear of the home bring in natural light while showcasing tranquil pond and conservation views. Upstairs, a versatile loft provides the perfect space for a home office, media room, playroom, or additional living area. The primary suite offers dual walk-in closets and an ensuite bath with dual vanities and a walk-in shower. Two additional bedrooms are generously sized and share a full bathroom, while the upstairs laundry room adds convenience to everyday living. Relax on the covered rear patio overlooking the water, where you'll enjoy a peaceful backdrop rarely found in townhome living. *ROOF (2025) & A/C (2021)* Located within the highly desirable Seven Oaks community, residents enjoy access to an impressive amenity center featuring resort-style pools, a waterslide, splash area, clubhouse, fitness center, tennis courts, basketball courts, playgrounds, parks, walking trails, and year-round community events. Conveniently located near shopping, dining, top-rated schools, medical facilities, Wiregrass Mall, Tampa Premium Outlets, and I-75, this home offers the perfect combination of comfort, convenience, and lifestyle. Whether you're a first-time buyer, relocating to the area, downsizing, or searching for a low-maintenance investment opportunity, this home delivers exceptional value in one of Wesley Chapel's premier communities.
HelloCondo Is The #1 Condo Search Platform And Real Estate Recommendation Engine. Search, Find And Buy The Perfect Condo And Get Matched With The Best Agents. Finding A Condo Has Never Been So Easy.