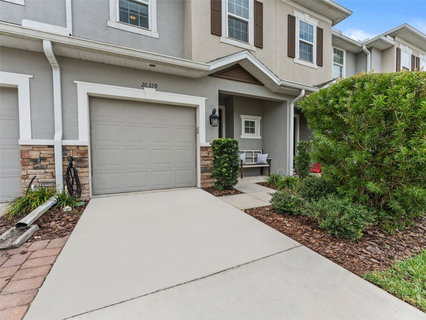
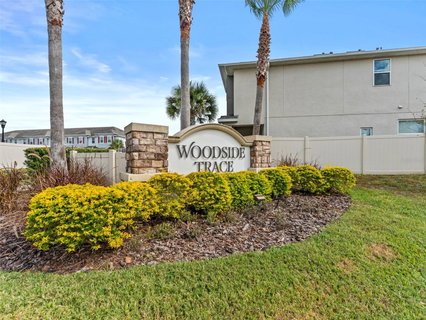
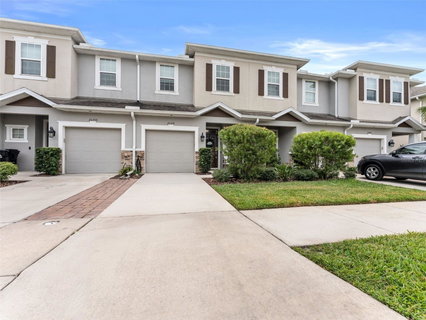
Welcome home to this beautifully upgraded 3-bedroom, 2.5-bath townhome that blends modern comfort with timeless style. From the moment you step inside, you’ll be greeted by an open-concept floor plan filled with natural light and elegant finishes throughout. The spacious living area features upgraded flooring, recessed lighting, peaceful, private view—perfect for relaxing or entertaining. The Stunning chef’s kitchen boasts upgraded finishes, large overhang breakfast bar, stainless steel appliances, under mounted sink, top tier granite countertops, designer glass tile backsplash, 42 inch cabinetry, and cabinet under lighting! Upstairs, the primary suite offers a tranquil retreat complete with a walk-in closet and a spa-inspired ensuite bath featuring dual vanities and a glass-enclosed shower. Two additional bedrooms share a well-appointed full bath, while a convenient upstairs laundry room adds everyday ease. The stairs and second floor have been upgraded with WOOD and LUXURY Vinyl Flooring (2025). Enjoy your morning coffee or evening unwind on the private patio overlooking lush greenery—no rear neighbors for added privacy. Additional highlights include a finished garage with Epoxy glazed flooring, NEW Whole House Dehumidifier and Halo Air Purification System. Low HOA fee, with NO CDD fee, includes full-service lawn maintenance, water, trash, playground, and community reserves. The location of the home is in close proximity to Wiregrass, The Tampa Premium Outlets, Medical, Restaurants, & Entertainment! Schedule your showing today!!
Description
Welcome home to this beautifully upgraded 3-bedroom, 2.5-bath townhome that blends modern comfort with timeless style. From the moment you step inside, you’ll be greeted by an open-concept floor plan filled with natural light and elegant finishes throughout. The spacious living area features upgraded flooring, recessed lighting, peaceful, private view—perfect for relaxing or entertaining. The Stunning chef’s kitchen boasts upgraded finishes, large overhang breakfast bar, stainless steel appliances, under mounted sink, top tier granite countertops, designer glass tile backsplash, 42 inch cabinetry, and cabinet under lighting! Upstairs, the primary suite offers a tranquil retreat complete with a walk-in closet and a spa-inspired ensuite bath featuring dual vanities and a glass-enclosed shower. Two additional bedrooms share a well-appointed full bath, while a convenient upstairs laundry room adds everyday ease. The stairs and second floor have been upgraded with WOOD and LUXURY Vinyl Flooring (2025). Enjoy your morning coffee or evening unwind on the private patio overlooking lush greenery—no rear neighbors for added privacy. Additional highlights include a finished garage with Epoxy glazed flooring, NEW Whole House Dehumidifier and Halo Air Purification System. Low HOA fee, with NO CDD fee, includes full-service lawn maintenance, water, trash, playground, and community reserves. The location of the home is in close proximity to Wiregrass, The Tampa Premium Outlets, Medical, Restaurants, & Entertainment! Schedule your showing today!!
Welcome home to this beautifully upgraded 3-bedroom, 2.5-bath townhome that blends modern comfort with timeless style. From the moment you step inside, you’ll be greeted by an open-concept floor plan filled with natural light and elegant finishes throughout. The spacious living area features upgraded flooring, recessed lighting, peaceful, private view—perfect for relaxing or entertaining. The Stunning chef’s kitchen boasts upgraded finishes, large overhang breakfast bar, stainless steel appliances, under mounted sink, top tier granite countertops, designer glass tile backsplash, 42 inch cabinetry, and cabinet under lighting! Upstairs, the primary suite offers a tranquil retreat complete with a walk-in closet and a spa-inspired ensuite bath featuring dual vanities and a glass-enclosed shower. Two additional bedrooms share a well-appointed full bath, while a convenient upstairs laundry room adds everyday ease. The stairs and second floor have been upgraded with WOOD and LUXURY Vinyl Flooring (2025). Enjoy your morning coffee or evening unwind on the private patio overlooking lush greenery—no rear neighbors for added privacy. Additional highlights include a finished garage with Epoxy glazed flooring, NEW Whole House Dehumidifier and Halo Air Purification System. Low HOA fee, with NO CDD fee, includes full-service lawn maintenance, water, trash, playground, and community reserves. The location of the home is in close proximity to Wiregrass, The Tampa Premium Outlets, Medical, Restaurants, & Entertainment! Schedule your showing today!!
Description
Welcome home to this beautifully upgraded 3-bedroom, 2.5-bath townhome that blends modern comfort with timeless style. From the moment you step inside, you’ll be greeted by an open-concept floor plan filled with natural light and elegant finishes throughout. The spacious living area features upgraded flooring, recessed lighting, peaceful, private view—perfect for relaxing or entertaining. The Stunning chef’s kitchen boasts upgraded finishes, large overhang breakfast bar, stainless steel appliances, under mounted sink, top tier granite countertops, designer glass tile backsplash, 42 inch cabinetry, and cabinet under lighting! Upstairs, the primary suite offers a tranquil retreat complete with a walk-in closet and a spa-inspired ensuite bath featuring dual vanities and a glass-enclosed shower. Two additional bedrooms share a well-appointed full bath, while a convenient upstairs laundry room adds everyday ease. The stairs and second floor have been upgraded with WOOD and LUXURY Vinyl Flooring (2025). Enjoy your morning coffee or evening unwind on the private patio overlooking lush greenery—no rear neighbors for added privacy. Additional highlights include a finished garage with Epoxy glazed flooring, NEW Whole House Dehumidifier and Halo Air Purification System. Low HOA fee, with NO CDD fee, includes full-service lawn maintenance, water, trash, playground, and community reserves. The location of the home is in close proximity to Wiregrass, The Tampa Premium Outlets, Medical, Restaurants, & Entertainment! Schedule your showing today!!
HelloCondo Is The #1 Condo Search Platform And Real Estate Recommendation Engine. Search, Find And Buy The Perfect Condo And Get Matched With The Best Agents. Finding A Condo Has Never Been So Easy.