
HeaderIcon
  1. Agent Logo

Explore by Metro

  • Atlanta
  • Baltimore
  • Boston
  • Bronx
  • Brooklyn
  • Chicago
  • Los Angeles
  • Manhattan
  • Miami
  • Nashville
  • North Port
  • Orlando
  • Philadelphia
  • Phoenix
  • Queens
  • San Diego
  • San Jose
  • Tampa
  • Washington
HeaderIcon

Explore By Metro

  • Atlanta
  • Baltimore
  • Boston
  • Bronx
  • Brooklyn
  • Chicago
  • Los Angeles
  • Manhattan
  • Miami
  • Nashville
  • North Port
  • Orlando
  • Philadelphia
  • Phoenix
  • Queens
  • San Diego
  • San Jose
  • Tampa
  • Washington
leftArrowBack to Search
OverviewAmenities & PoliciesFinancialsNeighborhood
Add to favoritesAdd to favorites (hover)
Save
  1. Home
  2. /Wesley Chapel, FL
  3. /1415 SEDGWICK DRIVE
leftArrow
Add to favoritesAdd to favorites (hover)
$245,000est. $1,239 MortgageInfo icon
Date Listed : May 10, 2026 Days on HelloCondo: 39

1415 SEDGWICK DRIVE, WESLEY CHAPEL, FL 33543

BEDS

beds

3

BATHS

baths

3

PARKING

parking

-

SQFT

sqft
1401

Description

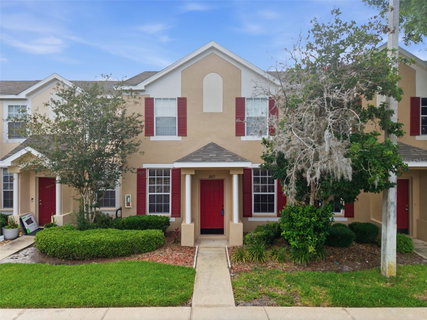
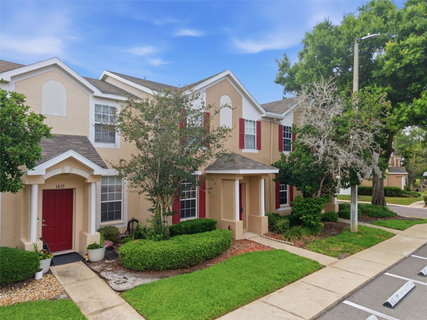
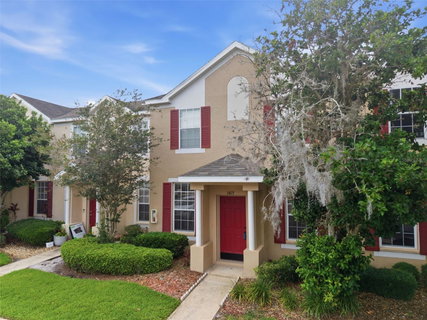
**$2,000 Carpet Allowance Offered!** Welcome to **1415 Sedgwick Drive**, a beautifully updated **end-unit townhome** in the gated community of **Meadow Pointe** in Wesley Chapel. This move-in ready **3-bedroom, 2.5-bath home** offers stylish, low-maintenance living with updated tile flooring, an open-concept layout, and a remodeled kitchen featuring **stainless steel appliances, updated cabinetry, countertops, and pantry storage**. Enjoy a **private fenced patio** perfect for relaxing or entertaining, while upstairs features a spacious **primary suite with a walk-in closet and private bath**. Major updates include a **2023 AC, 2019 water heater**, and **newer kitchen appliances less than one year old**. Low HOA fees include **exterior maintenance, water, sewer, trash, and gated access**, plus resort-style amenities including a **pool, clubhouse, tennis courts, and playground**. Conveniently located near **top-rated schools, Tampa Premium Outlets, Wiregrass, BayCare Hospital, dining, and major highways**. **Move-in ready and centrally located—schedule your private showing today!** - PLEASE NOTE: The seller is providing the buyer with a $5,000 closing cost credit at closing

Description

**$2,000 Carpet Allowance Offered!** Welcome to **1415 Sedgwick Drive**, a beautifully updated **end-unit townhome** in the gated community of **Meadow Pointe** in Wesley Chapel. This move-in ready **3-bedroom, 2.5-bath home** offers stylish, low-maintenance living with updated tile flooring, an open-concept layout, and a remodeled kitchen featuring **stainless steel appliances, updated cabinetry, countertops, and pantry storage**. Enjoy a **private fenced patio** perfect for relaxing or entertaining, while upstairs features a spacious **primary suite with a walk-in closet and private bath**. Major updates include a **2023 AC, 2019 water heater**, and **newer kitchen appliances less than one year old**. Low HOA fees include **exterior maintenance, water, sewer, trash, and gated access**, plus resort-style amenities including a **pool, clubhouse, tennis courts, and playground**. Conveniently located near **top-rated schools, Tampa Premium Outlets, Wiregrass, BayCare Hospital, dining, and major highways**. **Move-in ready and centrally located—schedule your private showing today!** - PLEASE NOTE: The seller is providing the buyer with a $5,000 closing cost credit at closing
listing image
listing image 2
listing image 3
$245,000
est. $1,238.85 MortgageInfo icon
Date Listed : May 10, 2026
Days on HelloCondo: 39

1415 SEDGWICK DRIVE, WESLEY CHAPEL, FL 33543

BEDS

3

BATHS

3

PARKING

-

SQFT

1,401

Description

**$2,000 Carpet Allowance Offered!** Welcome to **1415 Sedgwick Drive**, a beautifully updated **end-unit townhome** in the gated community of **Meadow Pointe** in Wesley Chapel. This move-in ready **3-bedroom, 2.5-bath home** offers stylish, low-maintenance living with updated tile flooring, an open-concept layout, and a remodeled kitchen featuring **stainless steel appliances, updated cabinetry, countertops, and pantry storage**. Enjoy a **private fenced patio** perfect for relaxing or entertaining, while upstairs features a spacious **primary suite with a walk-in closet and private bath**. Major updates include a **2023 AC, 2019 water heater**, and **newer kitchen appliances less than one year old**. Low HOA fees include **exterior maintenance, water, sewer, trash, and gated access**, plus resort-style amenities including a **pool, clubhouse, tennis courts, and playground**. Conveniently located near **top-rated schools, Tampa Premium Outlets, Wiregrass, BayCare Hospital, dining, and major highways**. **Move-in ready and centrally located—schedule your private showing today!** - PLEASE NOTE: The seller is providing the buyer with a $5,000 closing cost credit at closing

Description

**$2,000 Carpet Allowance Offered!** Welcome to **1415 Sedgwick Drive**, a beautifully updated **end-unit townhome** in the gated community of **Meadow Pointe** in Wesley Chapel. This move-in ready **3-bedroom, 2.5-bath home** offers stylish, low-maintenance living with updated tile flooring, an open-concept layout, and a remodeled kitchen featuring **stainless steel appliances, updated cabinetry, countertops, and pantry storage**. Enjoy a **private fenced patio** perfect for relaxing or entertaining, while upstairs features a spacious **primary suite with a walk-in closet and private bath**. Major updates include a **2023 AC, 2019 water heater**, and **newer kitchen appliances less than one year old**. Low HOA fees include **exterior maintenance, water, sewer, trash, and gated access**, plus resort-style amenities including a **pool, clubhouse, tennis courts, and playground**. Conveniently located near **top-rated schools, Tampa Premium Outlets, Wiregrass, BayCare Hospital, dining, and major highways**. **Move-in ready and centrally located—schedule your private showing today!** - PLEASE NOTE: The seller is providing the buyer with a $5,000 closing cost credit at closing

Glen Gardens Estate Market Stats Last 12 months

LOCKER
Contact Us for Info

POSSESSION
Contact Us for Info
HOA FEESinfo
$336 /Monthly

OUTDOOR SPACE
Storage
TAXES
$4,201.42 (2024)

BUILDING AGE
24 Years
BASEMENT FEATURE
Contact Us for Info

PRICE PER SQFTinfo
$175

Market Stats

HOA FEESinfo
$336 /Monthly

OUTDOOR SPACE
Storage
TAXES
$4,201.42 (2024)

BUILDING AGE
24 Years
BASEMENT FEATURE
Contact Us for Info

PRICE PER SQFTinfo
$175

Amenities

Parking
Parking
-
Locker
Locker
Concierge
Concierge
-
Elevator(s)
Elevator(s)
-
Central AC
Central AC
Check Icon
Pool
Pool
Check Icon
Fitness Center
Fitness Center
-
Visitors Parking
Visitors Parking
-

Amenities

Unit
Building

Policies

Pet Allowed
Check
Pet Allowed Info icon
Check Icon
BBQ Permitted
BBQ Permitted
Sublet Allowed
Sublet Allowed
Short-term Rental Allowed

Unit Price History

DateMLSStatusPrice
Unit Price History for this Listing is not available

Unit Price History

Unit Price History for this Listing is not available

Monthly Payment Calculator

$1,981 / Monthly

All calculations are estimates and provided by HelloCondo.com
for informational purposes only. Actual amounts may vary.

DropDown
$1,981
Est.
Listing Price
Down Payment
Interest Rate
Terms
Listing Price
Down Payment
Interest Rate
Terms

Monthly Payment Calculator

$1,981
Est.
Listing Price
Down Payment
Interest Rate
Terms
Listing Price
Down Payment
Interest Rate
Terms
$1,981 / Monthly

All calculations are estimates and provided by HelloCondo.com for informational purposes only. Actual amounts may vary.

view source
DropDown

Monthly Payment Calculator

Mortgage calculator

Monthly Mortgage: $1,239
DropDown

The Neighborhood: WESLEY CHAPEL, FL

Get the HelloCondo Newsletter
Real-estate tips, insights, and market reports in your inbox.
Newsletter
  1. Home
  2. /Wesley Chapel, FL
  3. /1415 SEDGWICK DRIVE
Nearby Cities
Port Richey

Buildings

10144 Arbor Run Dr
1195 Godavari Way
1231 Godavari Way
29129 S Bay Hollow Dr S
29130 Bay Hollow Dr
29147 Bay Hollow Dr
29200 Bay Hollow Dr
29230 Bay Hollow Dr
29254 Bay Hollow Dr
29300 Bay Hollow Dr
4752 Fox Hunt Dr
4758 Fox Hunt Dr
4762 Fox Hunt Dr
4782 Fox Hunt Dr
4786 Fox Hunt Dr
4946 Mill Pond Rd
4947 Mill Pond Rd
9481 Highland Oak
9481 Highland Oak Dr

Neighborhoods

Adamo AcresCalusa TraceClearwater Air Park
Connerton VillageDowntown DunedinDunedin Mobile ManorFishHawk RanchForest Acres / Osceola HeightsForest Run ParkLake Bernadette GardensLake ParkLakemont HillsLansbrookLargo Central ParkLongbrookeMaidstoneOakhurst GroveOn Top of the WorldPort of Tampa BaySerendipity

ZIP Codes

335863359433603
3360533611336163361933620336293370233711337553376333765337813461334653346543468134684

Community

Anand ViharArbors at Wiregrass RanchAshton Oaks
Audubon LandingAugusta LinksAutumn ShireBay Hills VillageBelmont at Ryals ChaseBlue Heron Senior LivingBonniebrook EstatesBraddock PinesBrentwoodBrentwood VillageChalfont VillageCharlesworthChelsea MeadowsChurchill VillasClaridge PlaceClub Manor EastClubview
Hellocondo Logo
HelloCondo Is The #1 Condo Search Platform And Real Estate Recommendation Engine. Search, Find And Buy The Perfect Condo And Get Matched With The Best Agents. Finding A Condo Has Never Been So Easy.

HelloCondo is a division of HelloCasa, LLC

FacebookIconInstagramIconXIconRedditIcon

HelloCondo

Find A RealtorTerms of UsePrivacy PolicyCalifornia Privacy NoticeAccessibility PolicyCCPA Notice on CollectionDMCABrowseBlogsNYS Standard Operating ProcedureNYS Fair Housing Notice

Contact

LocationIcon
300 Galleria Pkwy SE, Suite 1500,
Atlanta, GA 30339
PhoneICon
(855) 625-0319
EmailIConhello@hellocondo.com
Contact Us

For Sale

Condos for saleTownhomes for sale
AgentIcon
LocationIcon

Julie's Realty, LLCYuliya "Julie" Sidorevskaya1700 79th Street CSWY STE#160,North Bay VIllage, FL, 33141

PhoneICon305-340-1857
EmailIConJulie@JuliesRealty.net
© HelloCondo 2026. All Rights Reserved.