
HeaderIcon
  1. Agent Logo

Explore by Metro

  • Atlanta
  • Baltimore
  • Boston
  • Bronx
  • Brooklyn
  • Chicago
  • Los Angeles
  • Manhattan
  • Miami
  • Nashville
  • North Port
  • Orlando
  • Philadelphia
  • Phoenix
  • Queens
  • San Diego
  • San Jose
  • Tampa
  • Washington
HeaderIcon

Explore By Metro

  • Atlanta
  • Baltimore
  • Boston
  • Bronx
  • Brooklyn
  • Chicago
  • Los Angeles
  • Manhattan
  • Miami
  • Nashville
  • North Port
  • Orlando
  • Philadelphia
  • Phoenix
  • Queens
  • San Diego
  • San Jose
  • Tampa
  • Washington
leftArrowBack to Search
OverviewAmenities & PoliciesFinancialsNeighborhood
Add to favoritesAdd to favorites (hover)
Save
  1. Home
  2. /Lake Worth, FL
  3. /10342 Wellington Parc Drive
leftArrow
Add to favoritesAdd to favorites (hover)
$495,000est. $2,503 MortgageInfo icon
Date Listed : May 30, 2026 Days on HelloCondo: 23

10342 Wellington Parc Drive, Wellington, FL 33449

BEDS

beds

3

BATHS

baths

-

PARKING

parking

3

SQFT

sqft
1783

Description

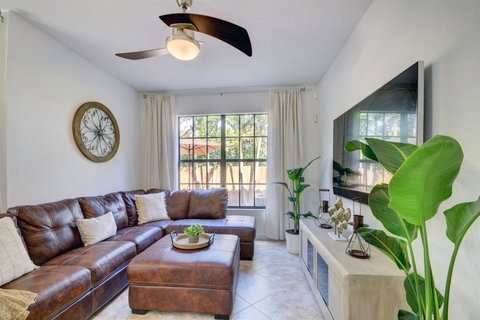
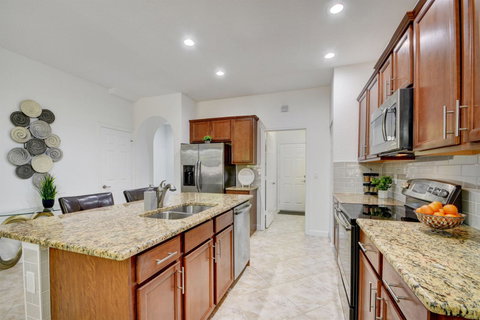
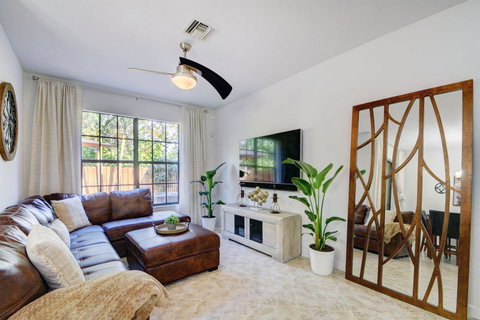
FURNISHED upscale lovely townhome located in a boutique gated community! This beautiful two-story residence offers 3 bedrooms, 2.5 baths, an upstairs loft(den) and a 1-car garage. Enjoy peaceful private garden views from PRIVATE COVERED PATIO WITH FENCED OUTDOOR AREA and charming stone-accented exterior. WELLINGTON SCHOOLS! GREAT FOR EQUESTRIAN! The gourmet kitchen features granite countertops, stainless steel appliances and a large pantry. The main living areas include tile flooring laid on the diagonal throughout the foyer, powder room, dining area and family room. Laminate flooring extends up the staircase and throughout the second floor. The spacious primary suite features a tray ceiling, large walk-in closets and an en-suite bath with dual vanities, soaking tub and a separate shower. Two additional bedrooms share a full guest bath and the conveniently located upstairs laundry room with a sink. Loft is currently used as a sitting area or tv room. Community has a gate and a pool. GREAT SCHOOLS ! Can be rented immediately. Close to mall, shops, restaurants, Medical, EQUESTRIAN, Whole Foods, Trader Joe's, Starbucks...

Description

FURNISHED upscale lovely townhome located in a boutique gated community! This beautiful two-story residence offers 3 bedrooms, 2.5 baths, an upstairs loft(den) and a 1-car garage. Enjoy peaceful private garden views from PRIVATE COVERED PATIO WITH FENCED OUTDOOR AREA and charming stone-accented exterior. WELLINGTON SCHOOLS! GREAT FOR EQUESTRIAN! The gourmet kitchen features granite countertops, stainless steel appliances and a large pantry. The main living areas include tile flooring laid on the diagonal throughout the foyer, powder room, dining area and family room. Laminate flooring extends up the staircase and throughout the second floor. The spacious primary suite features a tray ceiling, large walk-in closets and an en-suite bath with dual vanities, soaking tub and a separate shower. Two additional bedrooms share a full guest bath and the conveniently located upstairs laundry room with a sink. Loft is currently used as a sitting area or tv room. Community has a gate and a pool. GREAT SCHOOLS ! Can be rented immediately. Close to mall, shops, restaurants, Medical, EQUESTRIAN, Whole Foods, Trader Joe's, Starbucks...
listing image
listing image 2
listing image 3
$495,000
est. $2,502.99 MortgageInfo icon
Date Listed : May 30, 2026
Days on HelloCondo: 23

10342 Wellington Parc Drive, Wellington, FL 33449

BEDS

3

BATHS

-

PARKING

3

SQFT

1,783

Description

FURNISHED upscale lovely townhome located in a boutique gated community! This beautiful two-story residence offers 3 bedrooms, 2.5 baths, an upstairs loft(den) and a 1-car garage. Enjoy peaceful private garden views from PRIVATE COVERED PATIO WITH FENCED OUTDOOR AREA and charming stone-accented exterior. WELLINGTON SCHOOLS! GREAT FOR EQUESTRIAN! The gourmet kitchen features granite countertops, stainless steel appliances and a large pantry. The main living areas include tile flooring laid on the diagonal throughout the foyer, powder room, dining area and family room. Laminate flooring extends up the staircase and throughout the second floor. The spacious primary suite features a tray ceiling, large walk-in closets and an en-suite bath with dual vanities, soaking tub and a separate shower. Two additional bedrooms share a full guest bath and the conveniently located upstairs laundry room with a sink. Loft is currently used as a sitting area or tv room. Community has a gate and a pool. GREAT SCHOOLS ! Can be rented immediately. Close to mall, shops, restaurants, Medical, EQUESTRIAN, Whole Foods, Trader Joe's, Starbucks...

Description

FURNISHED upscale lovely townhome located in a boutique gated community! This beautiful two-story residence offers 3 bedrooms, 2.5 baths, an upstairs loft(den) and a 1-car garage. Enjoy peaceful private garden views from PRIVATE COVERED PATIO WITH FENCED OUTDOOR AREA and charming stone-accented exterior. WELLINGTON SCHOOLS! GREAT FOR EQUESTRIAN! The gourmet kitchen features granite countertops, stainless steel appliances and a large pantry. The main living areas include tile flooring laid on the diagonal throughout the foyer, powder room, dining area and family room. Laminate flooring extends up the staircase and throughout the second floor. The spacious primary suite features a tray ceiling, large walk-in closets and an en-suite bath with dual vanities, soaking tub and a separate shower. Two additional bedrooms share a full guest bath and the conveniently located upstairs laundry room with a sink. Loft is currently used as a sitting area or tv room. Community has a gate and a pool. GREAT SCHOOLS ! Can be rented immediately. Close to mall, shops, restaurants, Medical, EQUESTRIAN, Whole Foods, Trader Joe's, Starbucks...

Glen Gardens Estate Market Stats Last 12 months

LOCKER
Contact Us for Info

POSSESSION
Contact Us for Info
HOA FEESinfo
$215 /Monthly

OUTDOOR SPACE
Contact Us for Info
TAXES
$8,126 (2025)

BUILDING AGE
12 Years
BASEMENT FEATURE
Contact Us for Info

PRICE PER SQFTinfo
$278

Market Stats

HOA FEESinfo
$215 /Monthly

OUTDOOR SPACE
Contact Us for Info
TAXES
$8,126 (2025)

BUILDING AGE
12 Years
BASEMENT FEATURE
Contact Us for Info

PRICE PER SQFTinfo
$278

Amenities

Parking
Parking
Check Icon
Locker
Locker
Concierge
Concierge
-
Elevator(s)
Elevator(s)
-
Central AC
Central AC
Check Icon
Pool
Pool
Check Icon
Fitness Center
Fitness Center
-
Visitors Parking
Visitors Parking
-

Amenities

Unit
ParkingParking
Parking GarageParking Garage
Building
PoolPool

Policies

Pet Allowed
Check
Pet Allowed Info icon
Check Icon
BBQ Permitted
BBQ Permitted
Sublet Allowed
Sublet Allowed
Short-term Rental Allowed

Unit Price History

DateMLSStatusPrice
Oct 2022MLS#: R10807685Closed$450,000

Unit Price History

$450,000

Closed

Oct 2022MLS#: R10807685

Monthly Payment Calculator

$3,484 / Monthly

All calculations are estimates and provided by HelloCondo.com
for informational purposes only. Actual amounts may vary.

DropDown
$3,484
Est.
Listing Price
Down Payment
Interest Rate
Terms
Listing Price
Down Payment
Interest Rate
Terms

Monthly Payment Calculator

$3,484
Est.
Listing Price
Down Payment
Interest Rate
Terms
Listing Price
Down Payment
Interest Rate
Terms
$3,484 / Monthly

All calculations are estimates and provided by HelloCondo.com for informational purposes only. Actual amounts may vary.

view source
DropDown

Monthly Payment Calculator

Mortgage calculator

Monthly Mortgage: $2,503
DropDown

The Neighborhood: Wellington, FL

Get the HelloCondo Newsletter
Real-estate tips, insights, and market reports in your inbox.
Newsletter
  1. Home
  2. /Lake Worth, FL
  3. /10342 Wellington Parc Drive
Nearby Cities
Hollywood

Buildings

1068 N Benoist Farms Rd
11730 Saint Andrews Pl
11790 Saint Andrews Pl
13334 Polo Club Rd
2100 Greenview Shores Blvd
3186 Via Poinciana
3661 Via Poinciana
5775 W Fernley Dr W
Arissa Place Condominium
Cresthaven

Neighborhoods

Arrowhead Country HomesBay ColonyBoca Del Mar Drive
Century Village Boca RatonChapel TrailCooper VillageCoral Springs Village GreenDoral ParkEast HomesteadGolden LakesGoulds - EastGoulds - WestHammon HeightsHillsboro PlazaKapok EstatesLantana HeightsLighthouse PointLoggers' RunMadison GreenSouthside

ZIP Codes

330143301533022
3302333027330323313233144331673318733189333883341333426334283344433460334633347033472

Community

Andover CondominiumsArbours CondominiumsArissa Place
Aspen Glen CondominiumsAtlantis Pines CondominiumsBarclay at Poinciana PlaceBarclay Square SouthBedford CondominiumsBedford MewsBella VitaBelvedere IslesBent Tree Gardens West CondominiumsBent Tree Villas West CondominiumsBerkshire CondominiumsBermuda ParkBoundbrook CondominiumsBoynton GardensBriarridgeBriellaCambridge Condominiums
Hellocondo Logo
HelloCondo Is The #1 Condo Search Platform And Real Estate Recommendation Engine. Search, Find And Buy The Perfect Condo And Get Matched With The Best Agents. Finding A Condo Has Never Been So Easy.

HelloCondo is a division of HelloCasa, LLC

FacebookIconInstagramIconXIconRedditIcon

HelloCondo

Find A RealtorTerms of UsePrivacy PolicyCalifornia Privacy NoticeAccessibility PolicyCCPA Notice on CollectionDMCABrowseBlogsNYS Standard Operating ProcedureNYS Fair Housing Notice

Contact

LocationIcon
300 Galleria Pkwy SE, Suite 1500,
Atlanta, GA 30339
PhoneICon
(855) 625-0319
EmailIConhello@hellocondo.com
Contact Us

For Sale

Condos for saleTownhomes for sale
AgentIcon
LocationIcon

Julie's Realty, LLCYuliya "Julie" Sidorevskaya1700 79th Street CSWY STE#160,North Bay VIllage, FL, 33141

PhoneICon305-340-1857
EmailIConJulie@JuliesRealty.net
© HelloCondo 2026. All Rights Reserved.