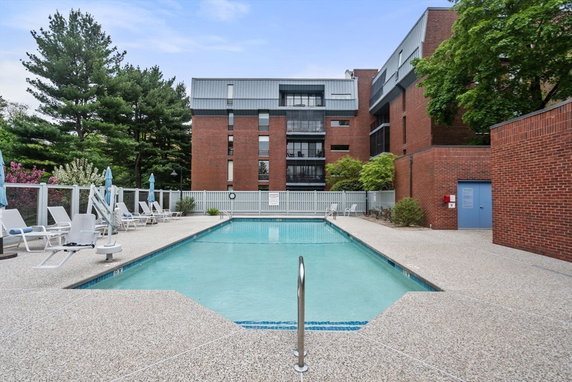
65 Grove St sits in Wellesley, near the intersection of Washington Street and Eliot Street. This mid-rise building made of condos is close to the Charles River. It blends convenient access with a neighborhood feel. Residents can enjoy nearby scenic paths and parks.
The building has 4 stories and 24 units. Completed in 1973, it offers a range of sizes from 1,243 to 1,892 square feet. Units come with either 1 or 2 bedrooms. Prices range from $1,265,000 to $1,330,000. This brings the average price per square foot to roughly $700.
Each unit typically features spacious layouts with plenty of natural light. Many have balconies for outdoor relaxation. Shared amenities include garage parking and deeded storage, adding convenience to daily living.
The community boasts a variety of amenities like a pool, gym, and golf facilities. Residents can also find bike paths, tennis courts, and numerous parks nearby. Public transportation options and highway access make travel straightforward.
Local schools include Bilello Robert S Educational Center and Hunnewell Elementary School. Dining options such as Amarin II Inc offer great nearby meals. Various shops and services are within reach, enhancing everyday life. This building presents a solid balance of comfort and accessibility in a pleasant Wellesley setting.
65 Grove St sits in Wellesley, near the intersection of Washington Street and Eliot Street. This mid-rise building made of condos is close to the Charles River. It blends convenient access with a neighborhood feel. Residents can enjoy nearby scenic paths and parks.
The building has 4 stories and 24 units. Completed in 1973, it offers a range of sizes from 1,243 to 1,892 square feet. Units come with either 1 or 2 bedrooms. Prices range from $1,265,000 to $1,330,000. This brings the average price per square foot to roughly $700.
Each unit typically features spacious layouts with plenty of natural light. Many have balconies for outdoor relaxation. Shared amenities include garage parking and deeded storage, adding convenience to daily living.
The community boasts a variety of amenities like a pool, gym, and golf facilities. Residents can also find bike paths, tennis courts, and numerous parks nearby. Public transportation options and highway access make travel straightforward.
Local schools include Bilello Robert S Educational Center and Hunnewell Elementary School. Dining options such as Amarin II Inc offer great nearby meals. Various shops and services are within reach, enhancing everyday life. This building presents a solid balance of comfort and accessibility in a pleasant Wellesley setting.
Description
65 Grove St sits in Wellesley, near the intersection of Washington Street and Eliot Street. This mid-rise building made of condos is close to the Charles River. It blends convenient access with a neighborhood feel. Residents can enjoy nearby scenic paths and parks.
The building has 4 stories and 24 units. Completed in 1973, it offers a range of sizes from 1,243 to 1,892 square feet. Units come with either 1 or 2 bedrooms. Prices range from $1,265,000 to $1,330,000. This brings the average price per square foot to roughly $700.
Each unit typically features spacious layouts with plenty of natural light. Many have balconies for outdoor relaxation. Shared amenities include garage parking and deeded storage, adding convenience to daily living.
The community boasts a variety of amenities like a pool, gym, and golf facilities. Residents can also find bike paths, tennis courts, and numerous parks nearby. Public transportation options and highway access make travel straightforward.
Local schools include Bilello Robert S Educational Center and Hunnewell Elementary School. Dining options such as Amarin II Inc offer great nearby meals. Various shops and services are within reach, enhancing everyday life. This building presents a solid balance of comfort and accessibility in a pleasant Wellesley setting.
65 Grove St Key Stats Last 12 months
Avg. Listed Price$1,238,000($792/Sqft.)
Avg. Sale Price$1,157,500($823/Sqft.)
Year over year list price12.55%
Year over year sale price5.59%
Total Listings3 Listed
Total sold2 Sold
Average Days on Market62 days
Average HOA fees per sqft$2 /monthly
Key Stats
Year over year list price12.55%
Year over year sale price5.59%
Total Listings3 Listed
Total sold2 Sold
Average Days on Market62 days
Average HOA fees per sqft$2 /monthly
Glen Gardens Estate Availability & Demand
Unit Availability
High
High availability buildings list units frequently.
Unit Availability helps to understand how often units in a particular building are listed for sale as compared with the neighborhood average. Units are rarely listed in buildings with low availability.
Unit Demand
Medium
Units in high-demand buildings sell quicker.
Unit Demand is a measure of quickly units in a particular building sell as compared with other buildings in the neighborhood. Units in high-demand buildings sell more quickly.
This condo building offers a great selection of amenities. You can enjoy the swimming pool on a hot day or relax in the beautiful garden area. If you love to stay active, you will appreciate the tennis courts and golf facilities available nearby. There's a clubroom where you can socialize with your neighbors. Biking enthusiasts will enjoy the bike path that winds through the area. For convenience, the building also features laundry facilities and easy access to the highway. You’ll find public transportation nearby, making commuting a breeze. Parks and conservation areas are close by, perfect for weekend strolls or family outings.
Amenities Description
This condo building offers a great selection of amenities. You can enjoy the swimming pool on a hot day or relax in the beautiful garden area. If you love to stay active, you will appreciate the tennis courts and golf facilities available nearby. There's a clubroom where you can socialize with your neighbors. Biking enthusiasts will enjoy the bike path that winds through the area. For convenience, the building also features laundry facilities and easy access to the highway. You’ll find public transportation nearby, making commuting a breeze. Parks and conservation areas are close by, perfect for weekend strolls or family outings.
Parking
Locker
Concierge
Elevator(s)
Central AC
Pool
Fitness Center
-
Visitors Parking
Amenities
Elevator(s)
Pool
Security System
Security Guard
Laundry
Tennis Court(s)
Patio
Storage
Balcony
Policies
Living in this building means enjoying a welcoming community. The building maintains a peaceful environment with some restrictions in place. These policies ensure everyone feels comfortable and respected in their homes. You’ll need to follow the guidelines for resident limits. If you have pets, you’ll be glad to know pets are allowed, making it a friendly place for all. The rules keep the common areas tidy and enjoyable for every resident. With these guidelines, you can fully enjoy your new condo while being mindful of your neighbors. Feel free to reach out if you have any questions about living here.
Amenities Description
Living in this building means enjoying a welcoming community. The building maintains a peaceful environment with some restrictions in place. These policies ensure everyone feels comfortable and respected in their homes. You’ll need to follow the guidelines for resident limits. If you have pets, you’ll be glad to know pets are allowed, making it a friendly place for all. The rules keep the common areas tidy and enjoyable for every resident. With these guidelines, you can fully enjoy your new condo while being mindful of your neighbors. Feel free to reach out if you have any questions about living here.
Pet Allowed
BBQ Permitted
Sublet Allowed
Short-term Rental Allowed
Compare with Buildings in the Neighbourhood (Last 12 Months)
Compare building's average price/sq. ft. and HOA fees/sq. ft. to buildings nearby
Building Name
Avg price per square foot
AVG HOA FEE per square foot (Monthly)
65 Grove St
$823/sqft.
$2 /sqft.
65 Grove
$818/sqft.
$2 /sqft.
85 Grove St
$863/sqft.
$2 /sqft.
Glen Grove
$970/sqft.
$2 /sqft.
Glen Grove
$813/sqft.
$2 /sqft.
Belclare
$1,289/sqft.
$2 /sqft.
Nearby Schools
Hunnewell
A
Public|Grades KG–5
28 Cameron St|0.1 miles away
Tenacre Country Day School
--
Private|Grades PK–6
78 Benvenue St|0.51 miles away
Wellesley Middle School
A-
Public|Grades 6–8
50 Kingsbury St|0.65 miles away
Sprague Elementary School
A+
Public|Grades KG–5
401 School St|0.76 miles away
Wellesley Sr High School
A
Public|Grades 9–12
50 Rice St|0.8 miles away
John D Hardy
A
Public|Grades KG–5
293 Weston Rd|1.18 miles away
Schools
What to know about schools
Description
Hunnewell
A
Public|Grades KG–5
28 Cameron St|Less than 1 Mile Away
Tenacre Country Day School
--
Private|Grades PK–6
78 Benvenue St|Less than 1 Mile Away
Wellesley Middle School
A-
Public|Grades 6–8
50 Kingsbury St|Less than 1 Mile Away
Sprague Elementary School
A+
Public|Grades KG–5
401 School St|Less than 1 Mile Away
Wellesley Sr High School
A
Public|Grades 9–12
50 Rice St|Less than 1 Mile Away
John D Hardy
A
Public|Grades KG–5
293 Weston Rd|1.18 Miles Away
Ernest F Upham
A-
Public|Grades KG–5
35 Wynnewood Rd|1.23 Miles Away
Katharine Lee Bates
A
Public|Grades KG–5
116 Elmwood Rd|1.49 Miles Away
Lilja Elementary School
A-
Public|Grades KG–4
41 Bacon St|1.85 Miles Away
Riverbend School
--
Private|Grades UG–UG
39 Eliot St|1.87 Miles Away
Transit
Babson College
1.15 miles away|23 min walk
Babson College (Knight Lot)
1.22 miles away|24 min walk
Cross St (Central St/Cross St)
0.29 miles away|6 min walk
MassBay Wellesley
1.88 miles away|37 min walk
Wellesley Hills
1.31 miles away|26 min walk
Wellesley Hills - Washington St @ Abbott Rd
1.31 miles away|26 min walk
Transit
What to know about transit
Description
Babson College
1.15 miles away|23 min walk
Babson College (Knight Lot)
1.22 miles away|24 min walk
Cross St (Central St/Cross St)
0.29 miles away|6 min walk
MassBay Wellesley
1.88 miles away|37 min walk
Wellesley Hills
1.31 miles away|26 min walk
Wellesley Hills - Washington St @ Abbott Rd
1.31 miles away|26 min walk
Wellesley Hills - Washington St opp Abbott Rd
1.31 miles away|26 min walk
Wellesley Square
0.25 miles away|5 min walk
The Neighbourhood: Dana Hall
Dana Hall is a small neighborhood in Norfolk County. The area has parks, tree-lined streets, and local green space for walks. This district has shops, cafés, a library, and schools within short drives. Local markets and small restaurants meet daily needs and basic shopping. The area has outdoor options like walking, biking, and casual recreation on nearby paths. Commuters use buses and nearby commuter rail, and major roads link to cities and job centers. The district has a suburban style, local services, and easy access to regional transit.
Neighbourhood Description
Dana Hall is a small neighborhood in Norfolk County. The area has parks, tree-lined streets, and local green space for walks. This district has shops, cafés, a library, and schools within short drives. Local markets and small restaurants meet daily needs and basic shopping. The area has outdoor options like walking, biking, and casual recreation on nearby paths. Commuters use buses and nearby commuter rail, and major roads link to cities and job centers. The district has a suburban style, local services, and easy access to regional transit.
This neighborhood indicates a good mix of people which makes it a good place for families. About 14.19% are children aged 0–14, 36.67% are young adults between 15–29, 10.24% are adults aged 30–44, 17.33% are in the 45–59 range and 21.58% are seniors aged 60 and above.
Commuting options are also varying where 49.88% of residents relying on driving, while others prefer public transit around 8.5%, walking around 24.01%, biking around 0.01%, allowing residents to choose travel modes that best fit their daily routines.
Most homes in the area are with 72.09% of units owner occupied and 27.91% are rented.
The neighborhood offers different household types. About 30.45% are single family homes and 8.11% are multi family units. Around 29.45% are single-person households, while 70.55% are multi person households. This mix works well for families, roommates, and individuals.
Education levels in the neighborhood vary widely where 32.95% of residents have bachelor’s degrees. Around 8.12% have high school or college education. Another 3.86% hold diplomas while 45.75% have completed postgraduate studies. The remaining are 9.33% with other types of qualifications.
Demographics Description
This neighborhood indicates a good mix of people which makes it a good place for families. About 14.19% are children aged 0–14, 36.67% are young adults between 15–29, 10.24% are adults aged 30–44, 17.33% are in the 45–59 range and 21.58% are seniors aged 60 and above.
Commuting options are also varying where 49.88% of residents relying on driving, while others prefer public transit around 8.5%, walking around 24.01%, biking around 0.01%, allowing residents to choose travel modes that best fit their daily routines.
Most homes in the area are with 72.09% of units owner occupied and 27.91% are rented.
The neighborhood offers different household types. About 30.45% are single family homes and 8.11% are multi family units. Around 29.45% are single-person households, while 70.55% are multi person households. This mix works well for families, roommates, and individuals.
Education levels in the neighborhood vary widely where 32.95% of residents have bachelor’s degrees. Around 8.12% have high school or college education. Another 3.86% hold diplomas while 45.75% have completed postgraduate studies. The remaining are 9.33% with other types of qualifications.
Age Demographics
14.19%(0 - 14 years old)
36.67%(15 - 29 years old)
10.24%(30 - 44 years old)
17.33%(45 - 59 years old)
21.58%(60+ years old)
Commute
8.5%
Transit
24.01%
Walk
49.88%
Drive
0.01%
Bike
Housing Ownership
72.09%
Owner Occupied
27.91%
Rental Units
Household Types
30.45%
Single Family
8.11%
Multi Family
29.45%
Single Person
70.55%
Multi Person
Education
Bachelors Degree32.95%
High School College8.12%
Diploma3.86%
Post Graduate45.75%
Others9.33%
Education
Diploma3.86%
Post Graduate45.75%
Others9.33%
Get the HelloCondo Newsletter
Real-estate tips, insights, and market reports in your inbox.
HelloCondo Is The #1 Condo Search Platform And Real Estate Recommendation Engine. Search, Find And Buy The Perfect Condo And Get Matched With The Best Agents. Finding A Condo Has Never Been So Easy.