
HeaderIcon
  1. Agent Logo

Explore by Metro

  • Atlanta
  • Baltimore
  • Boston
  • Bronx
  • Brooklyn
  • Chicago
  • Los Angeles
  • Manhattan
  • Miami
  • Nashville
  • North Port
  • Orlando
  • Philadelphia
  • Phoenix
  • Queens
  • San Diego
  • San Jose
  • Tampa
  • Washington
HeaderIcon

Explore By Metro

  • Atlanta
  • Baltimore
  • Boston
  • Bronx
  • Brooklyn
  • Chicago
  • Los Angeles
  • Manhattan
  • Miami
  • Nashville
  • North Port
  • Orlando
  • Philadelphia
  • Phoenix
  • Queens
  • San Diego
  • San Jose
  • Tampa
  • Washington
leftArrowBack to Search
OverviewAmenities & PoliciesFinancialsNeighborhood
Add to favoritesAdd to favorites (hover)
Save
  1. Home
  2. /Wellesley, MA
  3. /1 - 21 Westerly Street
leftArrow
Add to favoritesAdd to favorites (hover)
$839,000est. $4,242 MortgageInfo icon
Date Listed : Jul 16, 2026 Days on HelloCondo: 4

1- 21 Westerly Street , Wellesley, MA 02482

BEDS

beds

2

BATHS

baths

2

PARKING

parking

2

SQFT

sqft
1500

Description

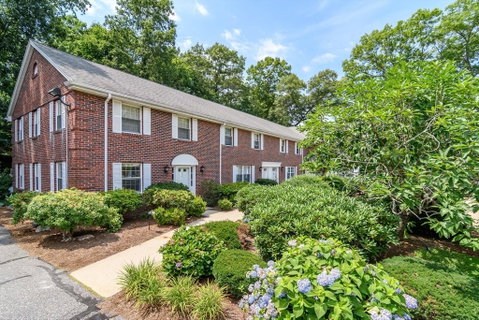
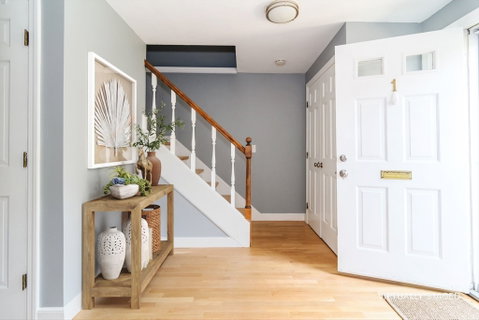
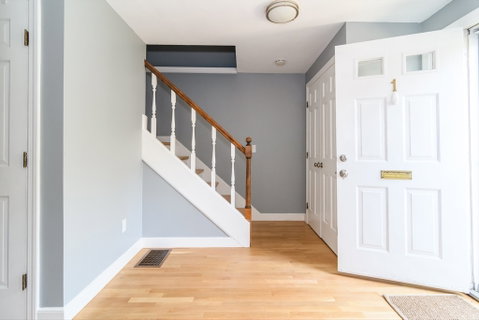
This bright, spacious, and beautifully updated townhouse is set on a private courtyard, just steps to the Linden Street shops, train, and schools. The generous living room has hardwood floors and is open to the kitchen which features crisp, custom white cabinetry and stainless appliances. The dining area overlooks the private patio, an idyllic spot to enjoy summer breezes. Amenities include a powder room on the first floor and a spacious newly renovated full bath on the second. One bedroom has a closet with custom built-ins in addition to a second closet. The lower level is unfinished and the townhome includes two parking spots, one of which is adjacent to the unit. Newer systems include a high efficiency heating unit and new kitchen appliances. Move right in and enjoy! Showings begin Saturday, July 18th at Open House.
listing image
listing image 2
listing image 3
1 -
$839,000
est. $4,242.44 MortgageInfo icon
Date Listed : Jul 16, 2026
Days on HelloCondo: 4

1 -

21 Westerly Street #1, Wellesley, MA 02482

BEDS

2

BATHS

2

PARKING

2

SQFT

1,500

Description

This bright, spacious, and beautifully updated townhouse is set on a private courtyard, just steps to the Linden Street shops, train, and schools. The generous living room has hardwood floors and is open to the kitchen which features crisp, custom white cabinetry and stainless appliances. The dining area overlooks the private patio, an idyllic spot to enjoy summer breezes. Amenities include a powder room on the first floor and a spacious newly renovated full bath on the second. One bedroom has a closet with custom built-ins in addition to a second closet. The lower level is unfinished and the townhome includes two parking spots, one of which is adjacent to the unit. Newer systems include a high efficiency heating unit and new kitchen appliances. Move right in and enjoy! Showings begin Saturday, July 18th at Open House.

Glen Gardens Estate Market Stats Last 12 months

LOCKER
Contact Us for Info

POSSESSION
Contact Us for Info
HOA FEESinfo
$407 /Monthly

OUTDOOR SPACE
Patio
TAXES
$6,773 (2026)

BUILDING AGE
55 Years
BASEMENT FEATURE
Contact Us for Info

PRICE PER SQFTinfo
$559

Market Stats

HOA FEESinfo
$407 /Monthly

OUTDOOR SPACE
Patio
TAXES
$6,773 (2026)

BUILDING AGE
55 Years
BASEMENT FEATURE
Contact Us for Info

PRICE PER SQFTinfo
$559

Amenities

Parking
Parking
Check Icon
Locker
Locker
Concierge
Concierge
-
Elevator(s)
Elevator(s)
-
Central AC
Central AC
Check Icon
Pool
Pool
-
Fitness Center
Fitness Center
-
Visitors Parking
Visitors Parking
-

Amenities

Unit
ParkingParking
Building

Policies

Pet Allowed
Pet Allowed
-
BBQ Permitted
BBQ Permitted
Sublet Allowed
Sublet Allowed
Short-term Rental Allowed

Unit Price History

DateMLSStatusPrice
Aug 2018MLS#: 72332575Closed$653,000

Unit Price History

$653,000

Closed

Aug 2018MLS#: 72332575

Monthly Payment Calculator

$5,393 / Monthly

All calculations are estimates and provided by HelloCondo.com
for informational purposes only. Actual amounts may vary.

DropDown
$5,393
Est.
Listing Price
Down Payment
Interest Rate
Terms
Listing Price
Down Payment
Interest Rate
Terms

Monthly Payment Calculator

$5,393
Est.
Listing Price
Down Payment
Interest Rate
Terms
Listing Price
Down Payment
Interest Rate
Terms
$5,393 / Monthly

All calculations are estimates and provided by HelloCondo.com for informational purposes only. Actual amounts may vary.

view source
DropDown

Monthly Payment Calculator

Mortgage calculator

Monthly Mortgage: $4,242
DropDown

The Neighborhood: Wellesley, MA

Get the HelloCondo Newsletter
Real-estate tips, insights, and market reports in your inbox.
Newsletter
  1. Home
  2. /Wellesley, MA
  3. /1 - 21 Westerly Street
Nearby Cities
Danvers

Buildings

100 Linden St
11 Oak St
148 Weston Rd
16 Stearns
16 Stearns Rd
21 Westerly
31 Oak St
32 Linden St
33 Oak St
34 Pleasant St
37 Linden St
576 Washington St
594 Washington St
63 Linden St
Linden Gardens
Linden Square Townhouses
Pleasant Ridge Condominiums
The Durant
Washington Condominium

Neighborhoods

Newton CentreNewton HighlandsNewton Upper Falls
NobscotNorth SalemOverbrookPowder House SquareRoslindaleSacred HeartSalem CommonSouth BostonSouth EndSouth PeabodySouthsideSuffolk SquareThe IslandThe LanesWashington SquareWest WalthamWestgate Area

ZIP Codes

017180173101821
0183001887019130192902019020250202602030020540205602130021310213502140025710273802770

Community

116 Spring Street17 & 19 Robbins Street Condominiums23-27 Robbins Street Condominiums
53 Paul Street Condominiums55-57 Forest Street Condominiums680 South Ave829 Lagrange StreetAlger SquareAndrea Circle CondominiumsApplewood EstatesAvalon FraminghamBates EstateBeaumont EstatesBirch TownhomesBishop Gardens CondominiumsBoyle FarmBroadlawn Park CondominiumsBrook Farms CondominiumsBrookdale ParkBrookfarm Woods Condominiums
Hellocondo Logo
HelloCondo Is The #1 Condo Search Platform And Real Estate Recommendation Engine. Search, Find And Buy The Perfect Condo And Get Matched With The Best Agents. Finding A Condo Has Never Been So Easy.

HelloCondo is a division of HelloCasa, LLC

FacebookIconInstagramIconXIconRedditIcon

HelloCondo

Find A RealtorTerms of UsePrivacy PolicyCalifornia Privacy NoticeAccessibility PolicyCCPA Notice on CollectionDMCABrowseBlogsNYS Standard Operating ProcedureNYS Fair Housing Notice

Contact

LocationIcon
300 Galleria Pkwy SE, Suite 1500,
Atlanta, GA 30339
PhoneICon
(855) 625-0319
EmailIConhello@hellocondo.com
Contact Us

For Sale

Condos for saleTownhomes for sale
AgentIcon
LocationIcon

The MarketLindsay HigginsPO Box 290148 Boston, MA 02129

PhoneICon781-488-5245
EmailIConLindsay@TheMarket.Properties
© HelloCondo 2026. All Rights Reserved.
