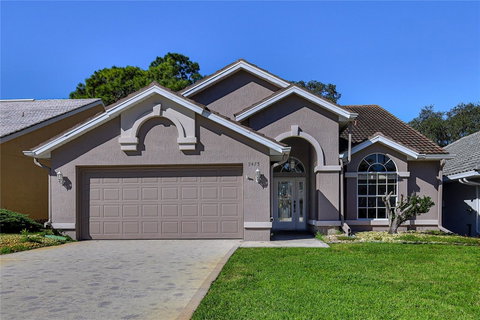
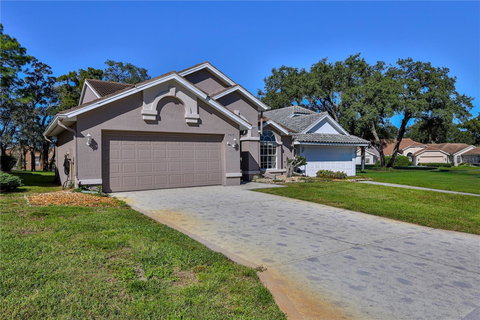
Welcome to this thoughtfully updated, fully furnished home in the deed-restricted GlenLakes community! Offering 1,650 square feet of living space, this home features 2 bedrooms, 2 bathrooms, a versatile office/flex room, a two-car garage, and an enclosed lanai.
Enter through the leaded-glass front door into a welcoming foyer accented by a designer chandelier. The open living and dining room combination features vaulted ceilings, luxury vinyl plank flooring, plantation shutters, transom windows, and a ceiling fan. Three-panel pocket sliding glass doors open to the glass-enclosed lanai, featuring wood-look tile flooring- additional space to relax or entertain.
The updated kitchen features wood cabinetry with soft-close doors and drawers, granite countertops, stainless steel appliances, a pantry, and a center island with built-in wine storage.
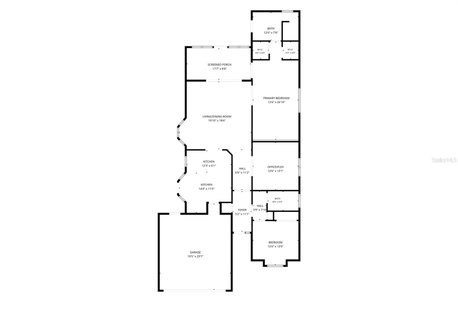
The split-bedroom floor plan provides privacy and flexibility. The front guest bedroom has a closet and convenient access to the beautifully updated guest bathroom, featuring a shower, granite countertop, and luxury vinyl plank flooring. The centrally located flex room offers pocket doors, chair rail molding, and a ceiling fan, making it suitable for a home office, hobby room, or additional guest space. The spacious primary suite features a double-door entrance, vaulted ceiling, ceiling fan, luxury vinyl plank flooring, and sliding glass doors opening to the enclosed lanai. Two walk-in closets provide ample storage. The updated en-suite bathroom features a distinctive walk-in snail shower with a built-in bench, a dual-sink vanity, and a convenient exterior door leading to the backyard. The two-car garage includes two ceiling fans, utility sink, a washer, and a dryer. Additional features include a 2019 roof, 2025 HVAC system, and 2005 water heater. HOA includes internet, lawn mowing, cable TV. This home is being sold fully furnished, offering the convenience of moving right in. Glen Lakes, a guard gated community, enriches your lifestyle with amenities that cater to every interest. From the 18-hole Ron Garl championship golf course and aqua-golf driving range to the clubhouse with a pro shop, heated pool, fitness center, library, billiards, sports bar, and restaurant - every day is an opportunity for leisure and recreation. Stay engaged with pickleball and tennis, partake in classes, or enjoy social activities like bridge and bocce. Contact us today to schedule a personal tour and experience the epitome of luxury living in the heart of Glen Lakes.
Description
Welcome to this thoughtfully updated, fully furnished home in the deed-restricted GlenLakes community! Offering 1,650 square feet of living space, this home features 2 bedrooms, 2 bathrooms, a versatile office/flex room, a two-car garage, and an enclosed lanai.
Enter through the leaded-glass front door into a welcoming foyer accented by a designer chandelier. The open living and dining room combination features vaulted ceilings, luxury vinyl plank flooring, plantation shutters, transom windows, and a ceiling fan. Three-panel pocket sliding glass doors open to the glass-enclosed lanai, featuring wood-look tile flooring- additional space to relax or entertain.
The updated kitchen features wood cabinetry with soft-close doors and drawers, granite countertops, stainless steel appliances, a pantry, and a center island with built-in wine storage.
The split-bedroom floor plan provides privacy and flexibility. The front guest bedroom has a closet and convenient access to the beautifully updated guest bathroom, featuring a shower, granite countertop, and luxury vinyl plank flooring. The centrally located flex room offers pocket doors, chair rail molding, and a ceiling fan, making it suitable for a home office, hobby room, or additional guest space. The spacious primary suite features a double-door entrance, vaulted ceiling, ceiling fan, luxury vinyl plank flooring, and sliding glass doors opening to the enclosed lanai. Two walk-in closets provide ample storage. The updated en-suite bathroom features a distinctive walk-in snail shower with a built-in bench, a dual-sink vanity, and a convenient exterior door leading to the backyard. The two-car garage includes two ceiling fans, utility sink, a washer, and a dryer. Additional features include a 2019 roof, 2025 HVAC system, and 2005 water heater. HOA includes internet, lawn mowing, cable TV. This home is being sold fully furnished, offering the convenience of moving right in. Glen Lakes, a guard gated community, enriches your lifestyle with amenities that cater to every interest. From the 18-hole Ron Garl championship golf course and aqua-golf driving range to the clubhouse with a pro shop, heated pool, fitness center, library, billiards, sports bar, and restaurant - every day is an opportunity for leisure and recreation. Stay engaged with pickleball and tennis, partake in classes, or enjoy social activities like bridge and bocce. Contact us today to schedule a personal tour and experience the epitome of luxury living in the heart of Glen Lakes.
Welcome to this thoughtfully updated, fully furnished home in the deed-restricted GlenLakes community! Offering 1,650 square feet of living space, this home features 2 bedrooms, 2 bathrooms, a versatile office/flex room, a two-car garage, and an enclosed lanai.
Enter through the leaded-glass front door into a welcoming foyer accented by a designer chandelier. The open living and dining room combination features vaulted ceilings, luxury vinyl plank flooring, plantation shutters, transom windows, and a ceiling fan. Three-panel pocket sliding glass doors open to the glass-enclosed lanai, featuring wood-look tile flooring- additional space to relax or entertain.
The updated kitchen features wood cabinetry with soft-close doors and drawers, granite countertops, stainless steel appliances, a pantry, and a center island with built-in wine storage.
The split-bedroom floor plan provides privacy and flexibility. The front guest bedroom has a closet and convenient access to the beautifully updated guest bathroom, featuring a shower, granite countertop, and luxury vinyl plank flooring. The centrally located flex room offers pocket doors, chair rail molding, and a ceiling fan, making it suitable for a home office, hobby room, or additional guest space. The spacious primary suite features a double-door entrance, vaulted ceiling, ceiling fan, luxury vinyl plank flooring, and sliding glass doors opening to the enclosed lanai. Two walk-in closets provide ample storage. The updated en-suite bathroom features a distinctive walk-in snail shower with a built-in bench, a dual-sink vanity, and a convenient exterior door leading to the backyard. The two-car garage includes two ceiling fans, utility sink, a washer, and a dryer. Additional features include a 2019 roof, 2025 HVAC system, and 2005 water heater. HOA includes internet, lawn mowing, cable TV. This home is being sold fully furnished, offering the convenience of moving right in. Glen Lakes, a guard gated community, enriches your lifestyle with amenities that cater to every interest. From the 18-hole Ron Garl championship golf course and aqua-golf driving range to the clubhouse with a pro shop, heated pool, fitness center, library, billiards, sports bar, and restaurant - every day is an opportunity for leisure and recreation. Stay engaged with pickleball and tennis, partake in classes, or enjoy social activities like bridge and bocce. Contact us today to schedule a personal tour and experience the epitome of luxury living in the heart of Glen Lakes.
Description
Welcome to this thoughtfully updated, fully furnished home in the deed-restricted GlenLakes community! Offering 1,650 square feet of living space, this home features 2 bedrooms, 2 bathrooms, a versatile office/flex room, a two-car garage, and an enclosed lanai.
Enter through the leaded-glass front door into a welcoming foyer accented by a designer chandelier. The open living and dining room combination features vaulted ceilings, luxury vinyl plank flooring, plantation shutters, transom windows, and a ceiling fan. Three-panel pocket sliding glass doors open to the glass-enclosed lanai, featuring wood-look tile flooring- additional space to relax or entertain.
The updated kitchen features wood cabinetry with soft-close doors and drawers, granite countertops, stainless steel appliances, a pantry, and a center island with built-in wine storage.
The split-bedroom floor plan provides privacy and flexibility. The front guest bedroom has a closet and convenient access to the beautifully updated guest bathroom, featuring a shower, granite countertop, and luxury vinyl plank flooring. The centrally located flex room offers pocket doors, chair rail molding, and a ceiling fan, making it suitable for a home office, hobby room, or additional guest space. The spacious primary suite features a double-door entrance, vaulted ceiling, ceiling fan, luxury vinyl plank flooring, and sliding glass doors opening to the enclosed lanai. Two walk-in closets provide ample storage. The updated en-suite bathroom features a distinctive walk-in snail shower with a built-in bench, a dual-sink vanity, and a convenient exterior door leading to the backyard. The two-car garage includes two ceiling fans, utility sink, a washer, and a dryer. Additional features include a 2019 roof, 2025 HVAC system, and 2005 water heater. HOA includes internet, lawn mowing, cable TV. This home is being sold fully furnished, offering the convenience of moving right in. Glen Lakes, a guard gated community, enriches your lifestyle with amenities that cater to every interest. From the 18-hole Ron Garl championship golf course and aqua-golf driving range to the clubhouse with a pro shop, heated pool, fitness center, library, billiards, sports bar, and restaurant - every day is an opportunity for leisure and recreation. Stay engaged with pickleball and tennis, partake in classes, or enjoy social activities like bridge and bocce. Contact us today to schedule a personal tour and experience the epitome of luxury living in the heart of Glen Lakes.
HelloCondo Is The #1 Condo Search Platform And Real Estate Recommendation Engine. Search, Find And Buy The Perfect Condo And Get Matched With The Best Agents. Finding A Condo Has Never Been So Easy.