Listed: $ NaN (Sold on: Jun 5, 2026) Days on Market:
101 Agnes Grace Lane, Wayne, PA 19087
BEDS
4
BATHS
3
PARKING
-
SQFT
2920
Description
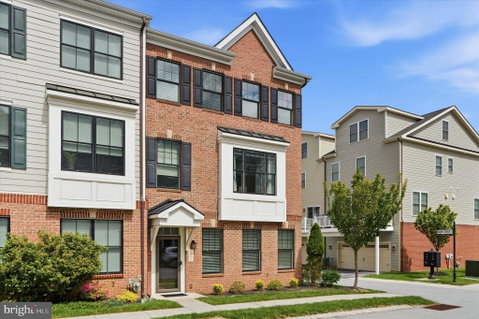
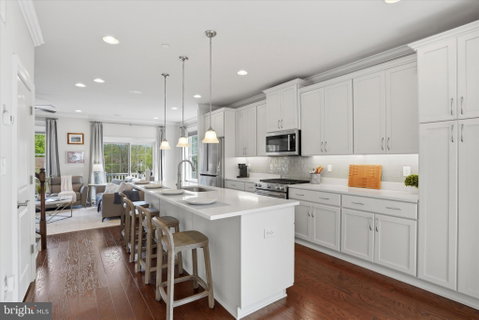
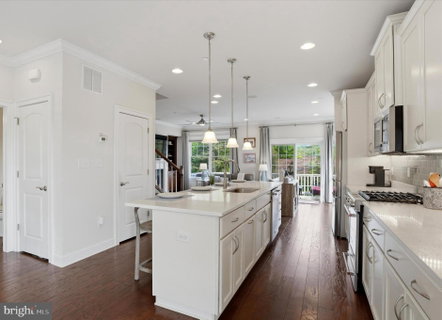
Welcome to 101 Agnes Grace Ln, a luxury end-unit townhome in the highly sought-after Parkview community of Chesterbrook and located within the award-winning Tredyffrin-Easttown School District. Built by Rockwell Custom, this Hamilton model offers enhanced privacy, abundant natural light from additional windows, and high-end finishes including upgraded oak stairs throughout and recessed lighting. The main level is the heart of the home, featuring an open-concept layout with a spacious family room and dining area centered around an upgraded gourmet kitchen. Thoughtfully designed, the kitchen boasts a white cabinets, a large center island, quartz countertops, a timeless subway tile backsplash, Kitchen Aid appliances and elegant window treatments that will remain with the home. A comfortable living room features a gas fireplace and built-in bookcases. Integrated surround sound creates the perfect atmosphere for entertaining, with seamless access through sliding doors to the outdoor deck. Step outside to enjoy a spacious deck with a retractable awning—ideal for morning coffee or evening gatherings—while taking in scenic views of Valley Forge Mountain. The second level features a spacious primary suite complete with a walk-in closet and a beautifully appointed tiled en suite bath with double sink vanity and walk-in shower. Two additional bedrooms, a full hall bath, and a conveniently located laundry area complete this floor. The fourth-floor loft offers exceptional flexibility as a fourth bedroom, home office, guest suite, or fitness space. The finished lower level adds even more versatility, perfect for a home office, playroom, or additional living area. A drywalled two car garage offers extra storage space and is equipped with electric adapters for two EV chargers. Enjoy a walkable lifestyle with nearby Wilson Farm Park, offering trails, playing fields, playgrounds, and an amphitheater. You’re also just steps from neighborhood shopping, dining, and a Pilates studio. Ideally located minutes from Valley Forge National Park, downtown Wayne, and King of Prussia, with easy access to Route 202 and nearby SEPTA Regional Rail (R5) stations. Experience the best of Main Line living in a nearly new home in Chesterbrook—consistently ranked among the top places to live.
Description
Welcome to 101 Agnes Grace Ln, a luxury end-unit townhome in the highly sought-after Parkview community of Chesterbrook and located within the award-winning Tredyffrin-Easttown School District. Built by Rockwell Custom, this Hamilton model offers enhanced privacy, abundant natural light from additional windows, and high-end finishes including upgraded oak stairs throughout and recessed lighting. The main level is the heart of the home, featuring an open-concept layout with a spacious family room and dining area centered around an upgraded gourmet kitchen. Thoughtfully designed, the kitchen boasts a white cabinets, a large center island, quartz countertops, a timeless subway tile backsplash, Kitchen Aid appliances and elegant window treatments that will remain with the home. A comfortable living room features a gas fireplace and built-in bookcases. Integrated surround sound creates the perfect atmosphere for entertaining, with seamless access through sliding doors to the outdoor deck. Step outside to enjoy a spacious deck with a retractable awning—ideal for morning coffee or evening gatherings—while taking in scenic views of Valley Forge Mountain. The second level features a spacious primary suite complete with a walk-in closet and a beautifully appointed tiled en suite bath with double sink vanity and walk-in shower. Two additional bedrooms, a full hall bath, and a conveniently located laundry area complete this floor. The fourth-floor loft offers exceptional flexibility as a fourth bedroom, home office, guest suite, or fitness space. The finished lower level adds even more versatility, perfect for a home office, playroom, or additional living area. A drywalled two car garage offers extra storage space and is equipped with electric adapters for two EV chargers. Enjoy a walkable lifestyle with nearby Wilson Farm Park, offering trails, playing fields, playgrounds, and an amphitheater. You’re also just steps from neighborhood shopping, dining, and a Pilates studio. Ideally located minutes from Valley Forge National Park, downtown Wayne, and King of Prussia, with easy access to Route 202 and nearby SEPTA Regional Rail (R5) stations. Experience the best of Main Line living in a nearly new home in Chesterbrook—consistently ranked among the top places to live.
Listed: $ NaN (Sold on: Jun 5, 2026) Days on Market:
101 Agnes Grace Lane, Wayne, PA 19087
BEDS
4
BATHS
3
PARKING
-
SQFT
2,920
Description
Welcome to 101 Agnes Grace Ln, a luxury end-unit townhome in the highly sought-after Parkview community of Chesterbrook and located within the award-winning Tredyffrin-Easttown School District. Built by Rockwell Custom, this Hamilton model offers enhanced privacy, abundant natural light from additional windows, and high-end finishes including upgraded oak stairs throughout and recessed lighting. The main level is the heart of the home, featuring an open-concept layout with a spacious family room and dining area centered around an upgraded gourmet kitchen. Thoughtfully designed, the kitchen boasts a white cabinets, a large center island, quartz countertops, a timeless subway tile backsplash, Kitchen Aid appliances and elegant window treatments that will remain with the home. A comfortable living room features a gas fireplace and built-in bookcases. Integrated surround sound creates the perfect atmosphere for entertaining, with seamless access through sliding doors to the outdoor deck. Step outside to enjoy a spacious deck with a retractable awning—ideal for morning coffee or evening gatherings—while taking in scenic views of Valley Forge Mountain. The second level features a spacious primary suite complete with a walk-in closet and a beautifully appointed tiled en suite bath with double sink vanity and walk-in shower. Two additional bedrooms, a full hall bath, and a conveniently located laundry area complete this floor. The fourth-floor loft offers exceptional flexibility as a fourth bedroom, home office, guest suite, or fitness space. The finished lower level adds even more versatility, perfect for a home office, playroom, or additional living area. A drywalled two car garage offers extra storage space and is equipped with electric adapters for two EV chargers. Enjoy a walkable lifestyle with nearby Wilson Farm Park, offering trails, playing fields, playgrounds, and an amphitheater. You’re also just steps from neighborhood shopping, dining, and a Pilates studio. Ideally located minutes from Valley Forge National Park, downtown Wayne, and King of Prussia, with easy access to Route 202 and nearby SEPTA Regional Rail (R5) stations. Experience the best of Main Line living in a nearly new home in Chesterbrook—consistently ranked among the top places to live.
Description
Welcome to 101 Agnes Grace Ln, a luxury end-unit townhome in the highly sought-after Parkview community of Chesterbrook and located within the award-winning Tredyffrin-Easttown School District. Built by Rockwell Custom, this Hamilton model offers enhanced privacy, abundant natural light from additional windows, and high-end finishes including upgraded oak stairs throughout and recessed lighting. The main level is the heart of the home, featuring an open-concept layout with a spacious family room and dining area centered around an upgraded gourmet kitchen. Thoughtfully designed, the kitchen boasts a white cabinets, a large center island, quartz countertops, a timeless subway tile backsplash, Kitchen Aid appliances and elegant window treatments that will remain with the home. A comfortable living room features a gas fireplace and built-in bookcases. Integrated surround sound creates the perfect atmosphere for entertaining, with seamless access through sliding doors to the outdoor deck. Step outside to enjoy a spacious deck with a retractable awning—ideal for morning coffee or evening gatherings—while taking in scenic views of Valley Forge Mountain. The second level features a spacious primary suite complete with a walk-in closet and a beautifully appointed tiled en suite bath with double sink vanity and walk-in shower. Two additional bedrooms, a full hall bath, and a conveniently located laundry area complete this floor. The fourth-floor loft offers exceptional flexibility as a fourth bedroom, home office, guest suite, or fitness space. The finished lower level adds even more versatility, perfect for a home office, playroom, or additional living area. A drywalled two car garage offers extra storage space and is equipped with electric adapters for two EV chargers. Enjoy a walkable lifestyle with nearby Wilson Farm Park, offering trails, playing fields, playgrounds, and an amphitheater. You’re also just steps from neighborhood shopping, dining, and a Pilates studio. Ideally located minutes from Valley Forge National Park, downtown Wayne, and King of Prussia, with easy access to Route 202 and nearby SEPTA Regional Rail (R5) stations. Experience the best of Main Line living in a nearly new home in Chesterbrook—consistently ranked among the top places to live.
HelloCondo Is The #1 Condo Search Platform And Real Estate Recommendation Engine. Search, Find And Buy The Perfect Condo And Get Matched With The Best Agents. Finding A Condo Has Never Been So Easy.