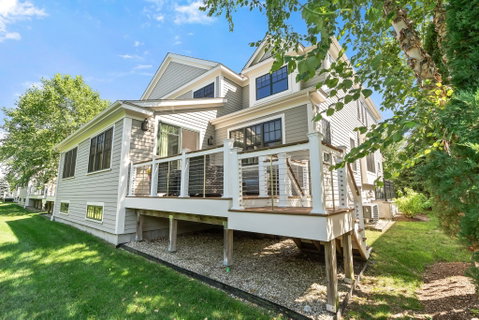
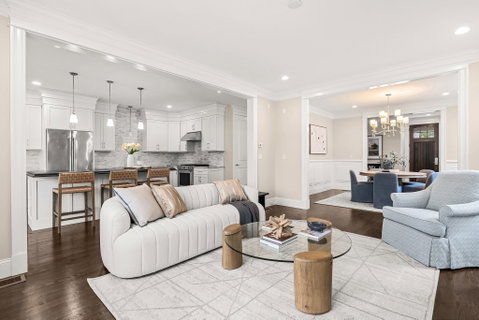
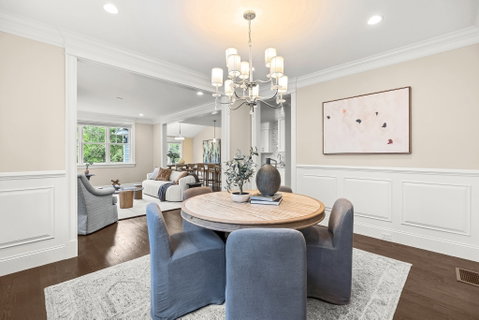
Nestled into the River Trail Place community built by renowned Brendon Properties, this elegant, two bedroom townhouse offers the perfect blend of sophistication and modern living with high-end craftsmanship and luxury finishes. An open, flexible floor plan features a welcoming foyer which leads to a light-filled dining room and adjoining, fireplaced living room with gorgeous views of the lush grounds and stunning, seasonal views of the Sudbury River. The chef's kitchen with a large island, granite countertops and stainless appliances flows into a versatile, family room with a vaulted ceiling and a French door leading to the serene, private deck. A powder room, walk-in pantry and direct access to an oversized two-car garage complete this level. Upstairs, there is a generous primary suite boasting a beautifully-appointed bathroom with a walk-in shower and soaking tub as well as a spacious closet. The second floor also offers a guest bedroom, ensuite full bath, laundry and an office / sitting area - perfect for work, relaxation or play. The unfinished lower level features ample storage, exterior access and endless opportunities to create additional living space. Conveniently located close to commuting routes and top-rated schools, the property also offers easy access to Wayland Town Center and its premier shopping, local restaurants, walking trails and more. An incredible opportunity to live in an exceptional home in a wonderful community.
Description
Nestled into the River Trail Place community built by renowned Brendon Properties, this elegant, two bedroom townhouse offers the perfect blend of sophistication and modern living with high-end craftsmanship and luxury finishes. An open, flexible floor plan features a welcoming foyer which leads to a light-filled dining room and adjoining, fireplaced living room with gorgeous views of the lush grounds and stunning, seasonal views of the Sudbury River. The chef's kitchen with a large island, granite countertops and stainless appliances flows into a versatile, family room with a vaulted ceiling and a French door leading to the serene, private deck. A powder room, walk-in pantry and direct access to an oversized two-car garage complete this level. Upstairs, there is a generous primary suite boasting a beautifully-appointed bathroom with a walk-in shower and soaking tub as well as a spacious closet. The second floor also offers a guest bedroom, ensuite full bath, laundry and an office / sitting area - perfect for work, relaxation or play. The unfinished lower level features ample storage, exterior access and endless opportunities to create additional living space. Conveniently located close to commuting routes and top-rated schools, the property also offers easy access to Wayland Town Center and its premier shopping, local restaurants, walking trails and more. An incredible opportunity to live in an exceptional home in a wonderful community.
Nestled into the River Trail Place community built by renowned Brendon Properties, this elegant, two bedroom townhouse offers the perfect blend of sophistication and modern living with high-end craftsmanship and luxury finishes. An open, flexible floor plan features a welcoming foyer which leads to a light-filled dining room and adjoining, fireplaced living room with gorgeous views of the lush grounds and stunning, seasonal views of the Sudbury River. The chef's kitchen with a large island, granite countertops and stainless appliances flows into a versatile, family room with a vaulted ceiling and a French door leading to the serene, private deck. A powder room, walk-in pantry and direct access to an oversized two-car garage complete this level. Upstairs, there is a generous primary suite boasting a beautifully-appointed bathroom with a walk-in shower and soaking tub as well as a spacious closet. The second floor also offers a guest bedroom, ensuite full bath, laundry and an office / sitting area - perfect for work, relaxation or play. The unfinished lower level features ample storage, exterior access and endless opportunities to create additional living space. Conveniently located close to commuting routes and top-rated schools, the property also offers easy access to Wayland Town Center and its premier shopping, local restaurants, walking trails and more. An incredible opportunity to live in an exceptional home in a wonderful community.
Description
Nestled into the River Trail Place community built by renowned Brendon Properties, this elegant, two bedroom townhouse offers the perfect blend of sophistication and modern living with high-end craftsmanship and luxury finishes. An open, flexible floor plan features a welcoming foyer which leads to a light-filled dining room and adjoining, fireplaced living room with gorgeous views of the lush grounds and stunning, seasonal views of the Sudbury River. The chef's kitchen with a large island, granite countertops and stainless appliances flows into a versatile, family room with a vaulted ceiling and a French door leading to the serene, private deck. A powder room, walk-in pantry and direct access to an oversized two-car garage complete this level. Upstairs, there is a generous primary suite boasting a beautifully-appointed bathroom with a walk-in shower and soaking tub as well as a spacious closet. The second floor also offers a guest bedroom, ensuite full bath, laundry and an office / sitting area - perfect for work, relaxation or play. The unfinished lower level features ample storage, exterior access and endless opportunities to create additional living space. Conveniently located close to commuting routes and top-rated schools, the property also offers easy access to Wayland Town Center and its premier shopping, local restaurants, walking trails and more. An incredible opportunity to live in an exceptional home in a wonderful community.
HelloCondo Is The #1 Condo Search Platform And Real Estate Recommendation Engine. Search, Find And Buy The Perfect Condo And Get Matched With The Best Agents. Finding A Condo Has Never Been So Easy.