
HeaderIcon
  1. Agent Logo

Explore by Metro

  • Atlanta
  • Baltimore
  • Boston
  • Bronx
  • Brooklyn
  • Chicago
  • Los Angeles
  • Manhattan
  • Miami
  • Nashville
  • North Port
  • Orlando
  • Philadelphia
  • Phoenix
  • Queens
  • San Diego
  • San Jose
  • Tampa
  • Washington
HeaderIcon

Explore By Metro

  • Atlanta
  • Baltimore
  • Boston
  • Bronx
  • Brooklyn
  • Chicago
  • Los Angeles
  • Manhattan
  • Miami
  • Nashville
  • North Port
  • Orlando
  • Philadelphia
  • Phoenix
  • Queens
  • San Diego
  • San Jose
  • Tampa
  • Washington
leftArrowBack to Search
OverviewAmenities & PoliciesFinancialsNeighborhood
Add to favoritesAdd to favorites (hover)
Save
  1. Home
  2. /Wayland, MA
  3. /3 - 3 Steepletree Lane
leftArrow
Add to favoritesAdd to favorites (hover)
$775,000est. $3,919 MortgageInfo icon
Date Listed : Jul 17, 2026 Days on HelloCondo: 1

3- 3 Steepletree Lane , Wayland, MA 01778

BEDS

beds

3

BATHS

baths

3

PARKING

parking

4

SQFT

sqft
2316

Description

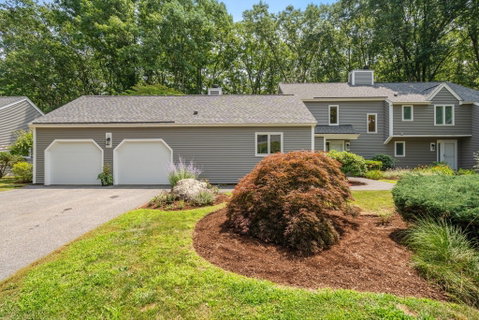
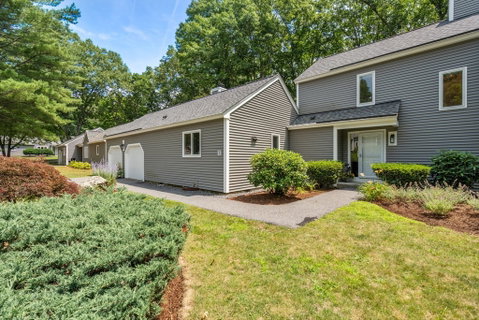
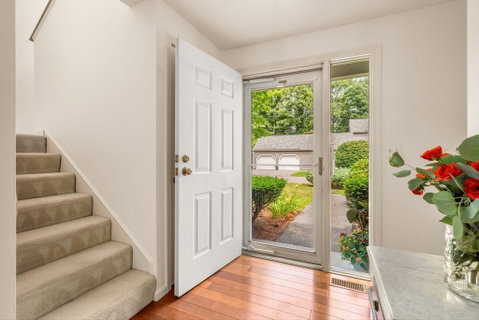
This townhouse checks all the boxes in an amazing close to everything location! First floor Primary Suite with cathedral ceiling and serene woodland views. Over sized two car garage with direct entry. Enjoy the private outdoor oasis with large brick patio and thoughtfully designed mature plantings from Russell's Garden Center. This rare 3 bedroom unit is in pristine condition! Two full and one half baths all remodeled. Primary bath with glass walled shower, double sinks and a generous walk in closet . Updated kitchen new appliances installed in 2025. First floor laundry off kitchen. Perfect one floor living with two additional bedrooms and a full bath on the second floor. Expand in the lower level perfect for exercise equipment or a home office. Quick access to all major routes shopping and restaurants just minutes away.

Description

This townhouse checks all the boxes in an amazing close to everything location! First floor Primary Suite with cathedral ceiling and serene woodland views. Over sized two car garage with direct entry. Enjoy the private outdoor oasis with large brick patio and thoughtfully designed mature plantings from Russell's Garden Center. This rare 3 bedroom unit is in pristine condition! Two full and one half baths all remodeled. Primary bath with glass walled shower, double sinks and a generous walk in closet . Updated kitchen new appliances installed in 2025. First floor laundry off kitchen. Perfect one floor living with two additional bedrooms and a full bath on the second floor. Expand in the lower level perfect for exercise equipment or a home office. Quick access to all major routes shopping and restaurants just minutes away.
listing image
listing image 2
listing image 3
3 -
$775,000
est. $3,918.82 MortgageInfo icon
Date Listed : Jul 17, 2026
Days on HelloCondo: 1

3 -

3 Steepletree Lane #3, Wayland, MA 01778

BEDS

3

BATHS

3

PARKING

4

SQFT

2,316

Description

This townhouse checks all the boxes in an amazing close to everything location! First floor Primary Suite with cathedral ceiling and serene woodland views. Over sized two car garage with direct entry. Enjoy the private outdoor oasis with large brick patio and thoughtfully designed mature plantings from Russell's Garden Center. This rare 3 bedroom unit is in pristine condition! Two full and one half baths all remodeled. Primary bath with glass walled shower, double sinks and a generous walk in closet . Updated kitchen new appliances installed in 2025. First floor laundry off kitchen. Perfect one floor living with two additional bedrooms and a full bath on the second floor. Expand in the lower level perfect for exercise equipment or a home office. Quick access to all major routes shopping and restaurants just minutes away.

Description

This townhouse checks all the boxes in an amazing close to everything location! First floor Primary Suite with cathedral ceiling and serene woodland views. Over sized two car garage with direct entry. Enjoy the private outdoor oasis with large brick patio and thoughtfully designed mature plantings from Russell's Garden Center. This rare 3 bedroom unit is in pristine condition! Two full and one half baths all remodeled. Primary bath with glass walled shower, double sinks and a generous walk in closet . Updated kitchen new appliances installed in 2025. First floor laundry off kitchen. Perfect one floor living with two additional bedrooms and a full bath on the second floor. Expand in the lower level perfect for exercise equipment or a home office. Quick access to all major routes shopping and restaurants just minutes away.

Glen Gardens Estate Market Stats Last 12 months

LOCKER
Contact Us for Info

POSSESSION
Contact Us for Info
HOA FEESinfo
$1,459.55 /Monthly

OUTDOOR SPACE
Patio, Balco
TAXES
$10,956 (2026)

BUILDING AGE
47 Years
BASEMENT FEATURE
Contact Us for Info

PRICE PER SQFTinfo
$335

Market Stats

HOA FEESinfo
$1,459.55 /Monthly

OUTDOOR SPACE
Patio, Balco
TAXES
$10,956 (2026)

BUILDING AGE
47 Years
BASEMENT FEATURE
Contact Us for Info

PRICE PER SQFTinfo
$335

Amenities

Parking
Parking
Check Icon
Locker
Locker
Concierge
Concierge
-
Elevator(s)
Elevator(s)
-
Central AC
Central AC
Check Icon
Pool
Pool
Check Icon
Fitness Center
Fitness Center
-
Visitors Parking
Visitors Parking
-

Amenities

Unit
ParkingParking
Parking GarageParking Garage
Building

Policies

Pet Allowed
Check
Pet Allowed Info icon
Check Icon
BBQ Permitted
BBQ Permitted
Sublet Allowed
Sublet Allowed
Short-term Rental Allowed

Unit Price History

DateMLSStatusPrice
Unit Price History for this Listing is not available

Unit Price History

Unit Price History for this Listing is not available

Monthly Payment Calculator

$6,398 / Monthly

All calculations are estimates and provided by HelloCondo.com
for informational purposes only. Actual amounts may vary.

DropDown
$6,398
Est.
Listing Price
Down Payment
Interest Rate
Terms
Listing Price
Down Payment
Interest Rate
Terms

Monthly Payment Calculator

$6,398
Est.
Listing Price
Down Payment
Interest Rate
Terms
Listing Price
Down Payment
Interest Rate
Terms
$6,398 / Monthly

All calculations are estimates and provided by HelloCondo.com for informational purposes only. Actual amounts may vary.

view source
DropDown

Monthly Payment Calculator

Mortgage calculator

Monthly Mortgage: $3,919
DropDown

The Neighborhood: Wayland, MA

Get the HelloCondo Newsletter
Real-estate tips, insights, and market reports in your inbox.
Newsletter
  1. Home
  2. /Wayland, MA
  3. /3 - 3 Steepletree Lane
Nearby Cities
Boston

Buildings

103 Hillside Dr
12 Russell Rd
17 Dickson Ln
2 Fillmore Pl
36 Jericho Rd
4 Chrislin Way
4 Gambrill Ln
4 Jericho Rd
45 W Plain St
53 Jericho Rd
58 Pickwick Way
6 Greenway
63 School Street
680 South Ave
8 Nolte Cir
9 Pickwick Way
Highland Meadows
Tradition Of Wayland
Wayland Gardens

Neighborhoods

AuburndaleBentleyBrookline Hills
Chestnut HillCottage ParkDavis SquareDowntownEast SideFellsGlenwoodGoat HillJamaica PlainMattapanMontserratNorth BeverlyOak HillOak IslandPorter SquareRial SideTeele Square

ZIP Codes

018430186701904
0190701938020720212702135021360213802140021890219002302023390234302351024610253802558

Community

17 & 19 Robbins Street Condominiums23-27 Robbins Street Condominiums53 Paul Street Condominiums
680 South AveAlger SquareAndrea Circle CondominiumsApplewood EstatesAvalon FraminghamBartonwoodBates EstateBeaumont EstatesBirch TownhomesBishop Gardens CondominiumsBishops ForestBoyle FarmBriar Glen VillageBrookdale ParkCharlemont Newton HighlandsCharles River ApartmentsCharlesbank Gardens
Hellocondo Logo
HelloCondo Is The #1 Condo Search Platform And Real Estate Recommendation Engine. Search, Find And Buy The Perfect Condo And Get Matched With The Best Agents. Finding A Condo Has Never Been So Easy.

HelloCondo is a division of HelloCasa, LLC

FacebookIconInstagramIconXIconRedditIcon

HelloCondo

Find A RealtorTerms of UsePrivacy PolicyCalifornia Privacy NoticeAccessibility PolicyCCPA Notice on CollectionDMCABrowseBlogsNYS Standard Operating ProcedureNYS Fair Housing Notice

Contact

LocationIcon
300 Galleria Pkwy SE, Suite 1500,
Atlanta, GA 30339
PhoneICon
(855) 625-0319
EmailIConhello@hellocondo.com
Contact Us

For Sale

Condos for saleTownhomes for sale
AgentIcon
LocationIcon

The MarketLindsay HigginsPO Box 290148 Boston, MA 02129

PhoneICon781-488-5245
EmailIConLindsay@TheMarket.Properties
© HelloCondo 2026. All Rights Reserved.
