
HeaderIcon
  1. Agent Logo

Explore by Metro

  • Atlanta
  • Baltimore
  • Boston
  • Bronx
  • Brooklyn
  • Chicago
  • Los Angeles
  • Manhattan
  • Miami
  • Nashville
  • Orlando
  • Philadelphia
  • Phoenix
  • Queens
  • San Diego
  • San Jose
  • Tampa
  • Washington
HeaderIcon

Explore By Metro

  • Atlanta
  • Baltimore
  • Boston
  • Bronx
  • Brooklyn
  • Chicago
  • Los Angeles
  • Manhattan
  • Miami
  • Nashville
  • Orlando
  • Philadelphia
  • Phoenix
  • Queens
  • San Diego
  • San Jose
  • Tampa
  • Washington
leftArrowBack to Search
OverviewAmenities & PoliciesFinancialsNeighborhood
Add to favoritesAdd to favorites (hover)
Save
  1. Home
  2. /Wayland, MA
  3. /202 - 202 Dahlia Dr
leftArrow
Add to favoritesAdd to favorites (hover)
$1,075,000est. $5,436 MortgageInfo icon
Date Listed : May 28, 2026 Days on HelloCondo: 9

202- 202 Dahlia Dr , Wayland, MA 01778

BEDS

beds

2

BATHS

baths

4

PARKING

parking

4

SQFT

sqft
2866

Description

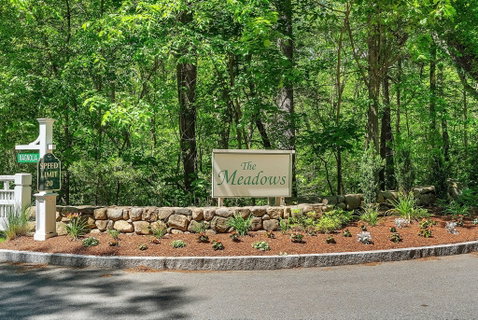
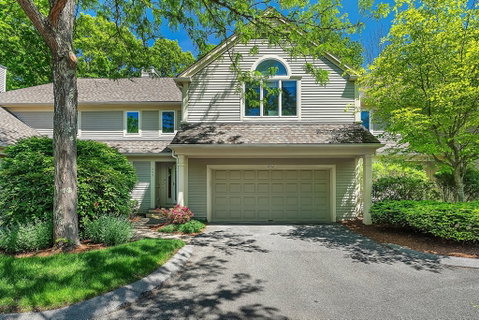
Welcome to The Meadows, one of Wayland’s most sought-after communities surrounded by conservation land and scenic walking trails. This beautifully maintained Baldwin-style townhome offers an ideal blend of comfort, style, and convenience with an open-concept floor plan designed for both everyday living and entertaining. The sun-filled eat-in kitchen flows seamlessly into the dining area and fireplaced living room with direct access to a private deck, perfect for relaxing or outdoor dining. Upstairs, the spacious primary suite features a spa-like bath and oversized walk-in closet, while a second ensuite bedroom and laundry room complete the level. The walk-out lower level features a large family room with wet bar, ideal for entertaining or movie watching. Filled with natural light throughout and just minutes to shopping, dining, and major commuting routes, this is low-maintenance living at its best.

Description

Welcome to The Meadows, one of Wayland’s most sought-after communities surrounded by conservation land and scenic walking trails. This beautifully maintained Baldwin-style townhome offers an ideal blend of comfort, style, and convenience with an open-concept floor plan designed for both everyday living and entertaining. The sun-filled eat-in kitchen flows seamlessly into the dining area and fireplaced living room with direct access to a private deck, perfect for relaxing or outdoor dining. Upstairs, the spacious primary suite features a spa-like bath and oversized walk-in closet, while a second ensuite bedroom and laundry room complete the level. The walk-out lower level features a large family room with wet bar, ideal for entertaining or movie watching. Filled with natural light throughout and just minutes to shopping, dining, and major commuting routes, this is low-maintenance living at its best.
listing image
listing image 2
listing image 3
202 -
$1,075,000
est. $5,435.79 MortgageInfo icon
Date Listed : May 28, 2026
Days on HelloCondo: 9

202 -

202 Dahlia Dr #202, Wayland, MA 01778

BEDS

2

BATHS

4

PARKING

4

SQFT

2,866

Description

Welcome to The Meadows, one of Wayland’s most sought-after communities surrounded by conservation land and scenic walking trails. This beautifully maintained Baldwin-style townhome offers an ideal blend of comfort, style, and convenience with an open-concept floor plan designed for both everyday living and entertaining. The sun-filled eat-in kitchen flows seamlessly into the dining area and fireplaced living room with direct access to a private deck, perfect for relaxing or outdoor dining. Upstairs, the spacious primary suite features a spa-like bath and oversized walk-in closet, while a second ensuite bedroom and laundry room complete the level. The walk-out lower level features a large family room with wet bar, ideal for entertaining or movie watching. Filled with natural light throughout and just minutes to shopping, dining, and major commuting routes, this is low-maintenance living at its best.

Description

Welcome to The Meadows, one of Wayland’s most sought-after communities surrounded by conservation land and scenic walking trails. This beautifully maintained Baldwin-style townhome offers an ideal blend of comfort, style, and convenience with an open-concept floor plan designed for both everyday living and entertaining. The sun-filled eat-in kitchen flows seamlessly into the dining area and fireplaced living room with direct access to a private deck, perfect for relaxing or outdoor dining. Upstairs, the spacious primary suite features a spa-like bath and oversized walk-in closet, while a second ensuite bedroom and laundry room complete the level. The walk-out lower level features a large family room with wet bar, ideal for entertaining or movie watching. Filled with natural light throughout and just minutes to shopping, dining, and major commuting routes, this is low-maintenance living at its best.

Glen Gardens Estate Market Stats Last 12 months

LOCKER
Contact Us for Info

POSSESSION
Contact Us for Info
HOA FEESinfo
$569 /Monthly

OUTDOOR SPACE
Contact Us for Info
TAXES
$12,844 (2026)

BUILDING AGE
28 Years
BASEMENT FEATURE
Contact Us for Info

PRICE PER SQFTinfo
$375

Market Stats

HOA FEESinfo
$569 /Monthly

OUTDOOR SPACE
Contact Us for Info
TAXES
$12,844 (2026)

BUILDING AGE
28 Years
BASEMENT FEATURE
Contact Us for Info

PRICE PER SQFTinfo
$375

Amenities

Parking
Parking
Check Icon
Locker
Locker
Concierge
Concierge
-
Elevator(s)
Elevator(s)
-
Central AC
Central AC
Check Icon
Pool
Pool
-
Fitness Center
Fitness Center
-
Visitors Parking
Visitors Parking
-

Amenities

Unit
ParkingParking
Parking GarageParking Garage
Building

Policies

Pet Allowed
Pet Allowed
-
BBQ Permitted
BBQ Permitted
Sublet Allowed
Sublet Allowed
Short-term Rental Allowed

Unit Price History

DateMLSStatusPrice
Unit Price History for this Listing is not available

Unit Price History

Unit Price History for this Listing is not available

Monthly Payment Calculator

$7,195 / Monthly

All calculations are estimates and provided by HelloCondo.com
for informational purposes only. Actual amounts may vary.

DropDown
$7,195
Est.
Listing Price
Down Payment
Interest Rate
Terms
Listing Price
Down Payment
Interest Rate
Terms

Monthly Payment Calculator

$7,195
Est.
Listing Price
Down Payment
Interest Rate
Terms
Listing Price
Down Payment
Interest Rate
Terms
$7,195 / Monthly

All calculations are estimates and provided by HelloCondo.com for informational purposes only. Actual amounts may vary.

view source
DropDown

Monthly Payment Calculator

Mortgage calculator

Monthly Mortgage: $5,436
DropDown

The Neighborhood: Wayland, MA

Get the HelloCondo Newsletter
Real-estate tips, insights, and market reports in your inbox.
Newsletter
  1. Home
  2. /Wayland, MA
  3. /202 - 202 Dahlia Dr
Nearby Cities
Norwell

Buildings

103 Hillside Dr
12 Russell Rd
17 Dickson Ln
2 Fillmore Pl
36 Jericho Rd
4 Chrislin Way
4 Gambrill Ln
4 Jericho Rd
45 W Plain St
53 Jericho Rd
58 Pickwick Way
6 Greenway
63 School Street
680 South Ave
8 Nolte Cir
9 Pickwick Way
Highland Meadows
Tradition Of Wayland
Wayland Gardens

Neighborhoods

AnglesideAssembly SquareBank Square
BentleyBeverly CoveBoynton YardsCambridge HighlandsCoburnvilleCountry ClubCummingsvilleDerby Street/Waterfront DistrictDowntownDowntown BeverlyDowntown FraminghamFenway / KenmoreHorace MannIsland HillMagoun SquareMaplewood HighlandsMIT

ZIP Codes

014320174601754
0183501864019150196502021020260207102124021260212702129021380213902150023500246102538

Community

17 & 19 Robbins Street Condominiums23-27 Robbins Street Condominiums53 Paul Street Condominiums
680 South AveAlger SquareAndrea Circle CondominiumsApplewood EstatesAvalon FraminghamBartonwoodBates EstateBeaumont EstatesBirch TownhomesBishop Gardens CondominiumsBishops ForestBoyle FarmBriar Glen VillageBrookdale ParkChapel HillCharlemont Newton HighlandsCharlesbank Gardens
Hellocondo Logo
HelloCondo Is The #1 Condo Search Platform And Real Estate Recommendation Engine. Search, Find And Buy The Perfect Condo And Get Matched With The Best Agents. Finding A Condo Has Never Been So Easy.

HelloCondo is a division of HelloCasa, LLC

FacebookIconInstagramIconXIconRedditIcon

HelloCondo

Find A RealtorTerms of UsePrivacy PolicyCalifornia Privacy NoticeAccessibility PolicyCCPA Notice on CollectionDMCABrowseBlogsNYS Standard Operating ProcedureNYS Fair Housing Notice

Contact

LocationIcon
300 Galleria Pkwy SE, Suite 1500,
Atlanta, GA 30339
PhoneICon
(855) 625-0319
EmailIConhello@hellocondo.com
Contact Us

For Sale

Condos for saleTownhomes for sale
AgentIcon
LocationIcon

The MarketLindsay HigginsPO Box 290148 Boston, MA 02129

PhoneICon781-488-5245
EmailIConLindsay@TheMarket.Properties
© HelloCondo 2026. All Rights Reserved.
