Listed: $ 275,000 (Sold on: Jun 29, 2026) Days on Market:37
0- 4456 W Quill Lane, Waukegan, IL 60085
BEDS
2
BATHS
3
PARKING
2
SQFT
1486
Description
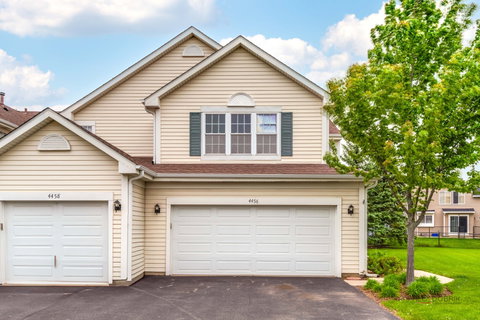
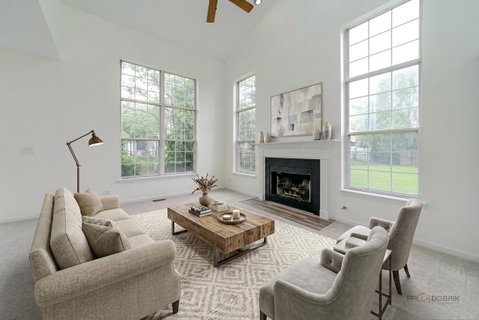
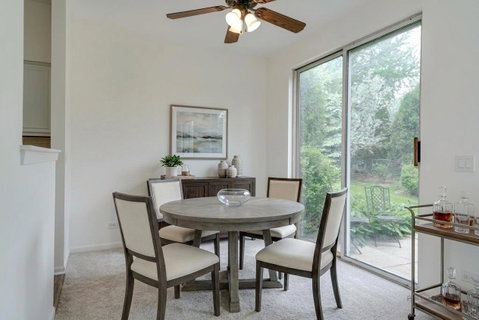
MOVE-IN READY | END-UNIT | HEATED 2-CAR GARAGE | GURNEE SCHOOL DISTRICT | LOW MONTHLY ASSESSMENT | PRIVATE PATIO SETTING! Tucked within desirable Pleasant Hill, this beautifully maintained 2-bedroom, 2.1-bath home offers the perfect combination of comfort, natural light, and easy everyday living. A welcoming foyer opens to the sun-filled two-story living room where soaring ceilings, oversized windows, and a cozy gas fireplace create an inviting atmosphere you will love coming home to. Whether hosting friends, curling up with a good book, or enjoying a quiet evening in, this space was designed to be enjoyed year-round. The adjoining dining room offers seamless access to your private patio, where mature landscaping creates a peaceful outdoor retreat ideal for morning coffee, summer dinners, or simply unwinding at the end of the day. Next, the kitchen features ample white cabinetry, a timeless tile backsplash, generous counter space for meal prep, and quality stainless steel appliances. A breakfast nook offers the perfect spot for casual meals and everyday convenience. A conveniently located laundry room and half bath complete the main level. Upstairs, the spacious primary suite feels airy and relaxing with cathedral ceilings, dual wall closets, and a private bath featuring a dual sink vanity and tub/shower combo. An additional bedroom, full bath, and versatile loft area provide the flexibility you are looking for use as a home office, media room, workout area, or cozy hangout space. Enjoy a low-maintenance lifestyle with exterior maintenance handled for you, giving you more time to enjoy nearby shopping, restaurants, Six Flags Great America. Close to Rt. 41, and I-94 fore easy commute.
Listed: $ 275,000 (Sold on: Jun 29, 2026) Days on Market:37
0 -
4456 W Quill Lane #0, Waukegan, IL 60085
BEDS
2
BATHS
3
PARKING
2
SQFT
1,486
Description
MOVE-IN READY | END-UNIT | HEATED 2-CAR GARAGE | GURNEE SCHOOL DISTRICT | LOW MONTHLY ASSESSMENT | PRIVATE PATIO SETTING! Tucked within desirable Pleasant Hill, this beautifully maintained 2-bedroom, 2.1-bath home offers the perfect combination of comfort, natural light, and easy everyday living. A welcoming foyer opens to the sun-filled two-story living room where soaring ceilings, oversized windows, and a cozy gas fireplace create an inviting atmosphere you will love coming home to. Whether hosting friends, curling up with a good book, or enjoying a quiet evening in, this space was designed to be enjoyed year-round. The adjoining dining room offers seamless access to your private patio, where mature landscaping creates a peaceful outdoor retreat ideal for morning coffee, summer dinners, or simply unwinding at the end of the day. Next, the kitchen features ample white cabinetry, a timeless tile backsplash, generous counter space for meal prep, and quality stainless steel appliances. A breakfast nook offers the perfect spot for casual meals and everyday convenience. A conveniently located laundry room and half bath complete the main level. Upstairs, the spacious primary suite feels airy and relaxing with cathedral ceilings, dual wall closets, and a private bath featuring a dual sink vanity and tub/shower combo. An additional bedroom, full bath, and versatile loft area provide the flexibility you are looking for use as a home office, media room, workout area, or cozy hangout space. Enjoy a low-maintenance lifestyle with exterior maintenance handled for you, giving you more time to enjoy nearby shopping, restaurants, Six Flags Great America. Close to Rt. 41, and I-94 fore easy commute.
HelloCondo Is The #1 Condo Search Platform And Real Estate Recommendation Engine. Search, Find And Buy The Perfect Condo And Get Matched With The Best Agents. Finding A Condo Has Never Been So Easy.