
HeaderIcon
  1. Agent Logo

Explore by Metro

  • Atlanta
  • Baltimore
  • Boston
  • Bronx
  • Brooklyn
  • Chicago
  • Los Angeles
  • Manhattan
  • Miami
  • Nashville
  • North Port
  • Orlando
  • Philadelphia
  • Phoenix
  • Queens
  • San Diego
  • San Jose
  • Tampa
  • Washington
HeaderIcon

Explore By Metro

  • Atlanta
  • Baltimore
  • Boston
  • Bronx
  • Brooklyn
  • Chicago
  • Los Angeles
  • Manhattan
  • Miami
  • Nashville
  • North Port
  • Orlando
  • Philadelphia
  • Phoenix
  • Queens
  • San Diego
  • San Jose
  • Tampa
  • Washington
leftArrowBack to Search
OverviewAmenities & PoliciesFinancialsNeighborhood
Add to favoritesAdd to favorites (hover)
Save
  1. Home
  2. /Watertown, MA
  3. /46 - 46-48 Keenan Street
leftArrow
Add to favoritesAdd to favorites (hover)
$1,098,000est. $5,552 MortgageInfo icon
Listed: $ 1,098,000 (Sold on: Jul 17, 2026) Days on Market:49

46- 46-48 Keenan Street , Watertown, MA 02472

BEDS

beds

3

BATHS

baths

3

PARKING

parking

1

SQFT

sqft
2100

Description

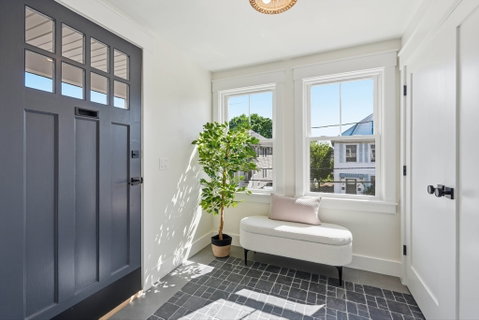
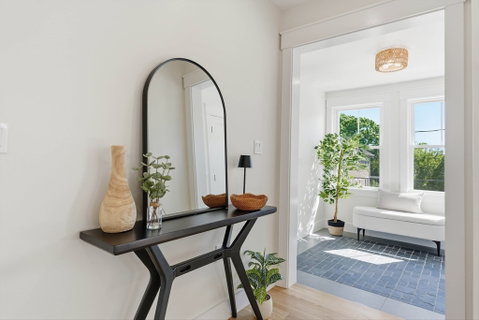
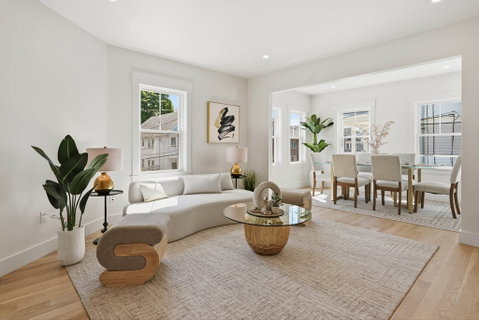
Discover unparalleled living at 46-48 Keenan Street U:46. This completely reimagined and redesigned expansive 2100sf living presents a unique opportunity for refined urban dwelling and sophisticated lifestyle on two stories. The custom kitchen cabinets, top quality Kitchen-Aid appliances, stone countertops and backsplash for the chef in you and the broad island to gather the family. Complementing the three bedrooms are three full bathrooms. White oak flooring throughout the first level. To truly appreciate the elegance and functionality of this remarkable property, we invite you to experience it firsthand. Additional bonus room in the lower level is a versatile and inviting space designed for both relaxation and entertainment. It features a stylish wet bar, complete with a sleek countertop and a beverage refrigerator. Fueled with environmentally friendly electric. EV charger ready, bicycle storage, designated outdoor space. Bus lines 71 &73, cafes, eateries, shopping all nearb
listing image
listing image 2
listing image 3
46 -
$1,098,000
est. $5,552.09 MortgageInfo icon
Listed: $ 1,098,000 (Sold on: Jul 17, 2026)
Days on Market:49

46 -

46-48 Keenan Street #46, Watertown, MA 02472

BEDS

3

BATHS

3

PARKING

1

SQFT

2,100

Description

Discover unparalleled living at 46-48 Keenan Street U:46. This completely reimagined and redesigned expansive 2100sf living presents a unique opportunity for refined urban dwelling and sophisticated lifestyle on two stories. The custom kitchen cabinets, top quality Kitchen-Aid appliances, stone countertops and backsplash for the chef in you and the broad island to gather the family. Complementing the three bedrooms are three full bathrooms. White oak flooring throughout the first level. To truly appreciate the elegance and functionality of this remarkable property, we invite you to experience it firsthand. Additional bonus room in the lower level is a versatile and inviting space designed for both relaxation and entertainment. It features a stylish wet bar, complete with a sleek countertop and a beverage refrigerator. Fueled with environmentally friendly electric. EV charger ready, bicycle storage, designated outdoor space. Bus lines 71 &73, cafes, eateries, shopping all nearb

Glen Gardens Estate Market Stats Last 12 months

LOCKER
Contact Us for Info

POSSESSION
Contact Us for Info
HOA FEESinfo
Contact Us for Info

OUTDOOR SPACE
Patio, Fence
TAXES
Contact Us for Info

BUILDING AGE
106 Years
BASEMENT FEATURE
Contact Us for Info

PRICE PER SQFTinfo
$523

Market Stats

HOA FEESinfo
Contact Us for Info

OUTDOOR SPACE
Patio, Fence
TAXES
Contact Us for Info

BUILDING AGE
106 Years
BASEMENT FEATURE
Contact Us for Info

PRICE PER SQFTinfo
$523

Amenities

Parking
Parking
Check Icon
Locker
Locker
Concierge
Concierge
-
Elevator(s)
Elevator(s)
-
Central AC
Central AC
Check Icon
Pool
Pool
-
Fitness Center
Fitness Center
-
Visitors Parking
Visitors Parking
-

Amenities

Unit
ParkingParking
Building

Policies

Pet Allowed
Check
Pet Allowed Info icon
Check Icon
BBQ Permitted
BBQ Permitted
Sublet Allowed
Sublet Allowed
Short-term Rental Allowed

Unit Price History

DateMLSStatusPrice
Jul 2026MLS#: 73525950Closed$1,098,000

Unit Price History

$1,098,000

Closed

Jul 2026MLS#: 73525950

Monthly Payment Calculator

$5,719 / Monthly

All calculations are estimates and provided by HelloCondo.com
for informational purposes only. Actual amounts may vary.

DropDown
$5,719
Est.
Listing Price
Down Payment
Interest Rate
Terms
Listing Price
Down Payment
Interest Rate
Terms

Monthly Payment Calculator

$5,719
Est.
Listing Price
Down Payment
Interest Rate
Terms
Listing Price
Down Payment
Interest Rate
Terms
$5,719 / Monthly

All calculations are estimates and provided by HelloCondo.com for informational purposes only. Actual amounts may vary.

view source
DropDown

Monthly Payment Calculator

Mortgage calculator

Monthly Mortgage: $5,552
DropDown

The Neighborhood: Watertown, MA

Get the HelloCondo Newsletter
Real-estate tips, insights, and market reports in your inbox.
Newsletter
  1. Home
  2. /Watertown, MA
  3. /46 - 46-48 Keenan Street
Nearby Cities
Randolph

Buildings

10 Marlboro Street Condominium
14 Maplewood St
15 Marlboro St
160 Cambridge Street
17 Ericsson Condominiums
179 Belmont
20 Ashland St
20 Marlboro St
22 Belmont St
25 Cushing St
30 Cushing St
327 Arlington St
39 Cushing St
4-6 Spruce Ave
52 Marlboro
54 Marlboro St
56 Ralph St
Auburndale
Coolidge Park
One First

Neighborhoods

AnglesideBack BayBelvidere
CentervilleDavis SquareGallows HillLynn EnglishMcIntire Historic DistrictNorth PointSalem End RoadSouth EndSouth LowellSouth StationTeele SquareWalnut HillWaltham WoodsWest CambridgeWest RevereWest SalemWinthrop Beach

ZIP Codes

014690172001760
0180101830018340186401889019650198301985020670211002119021550217602338023500246402762

Community

10 Beaufort Road Condominiums10 Cumberland Street Condominiums10-14 Park Vale Avenue Apartments
10-14 Sydney Street Condominiums10-32A Glenville Avenue Apartments100 Boatswains Way100 Captains Row100 Commandants Way100 High Street Condominiums100 Main Street100 Pond Street100 Riverway101 Prince Street101-107 Winthrop Road105 Beacon Street105 West 3rd Street107 Chestnut Street108 Mount Vernon Street108 Washington Street109 Beach Street
Hellocondo Logo
HelloCondo Is The #1 Condo Search Platform And Real Estate Recommendation Engine. Search, Find And Buy The Perfect Condo And Get Matched With The Best Agents. Finding A Condo Has Never Been So Easy.

HelloCondo is a division of HelloCasa, LLC

FacebookIconInstagramIconXIconRedditIcon

HelloCondo

Find A RealtorTerms of UsePrivacy PolicyCalifornia Privacy NoticeAccessibility PolicyCCPA Notice on CollectionDMCABrowseBlogsNYS Standard Operating ProcedureNYS Fair Housing Notice

Contact

LocationIcon
300 Galleria Pkwy SE, Suite 1500,
Atlanta, GA 30339
PhoneICon
(855) 625-0319
EmailIConhello@hellocondo.com
Contact Us

For Sale

Condos for saleTownhomes for sale
AgentIcon
LocationIcon

The MarketLindsay HigginsPO Box 290148 Boston, MA 02129

PhoneICon781-488-5245
EmailIConLindsay@TheMarket.Properties
© HelloCondo 2026. All Rights Reserved.
