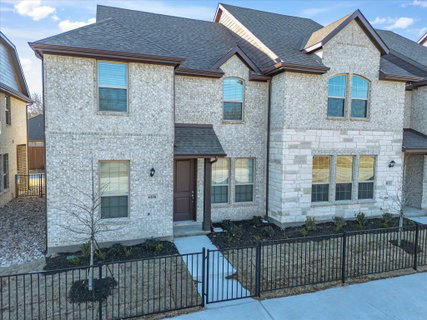
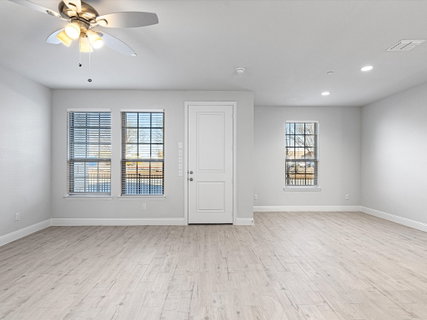
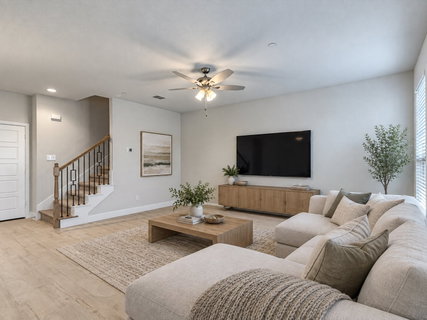
NO MUD. NO PID. Welcome to 6116 Bursey Road, a stylish and conveniently located townhome just off Denton Highway, putting dining, shopping, entertainment, and everyday conveniences right around the corner. The thoughtfully designed OPEN-CONCEPT MAIN LEVEL features a spacious family room that creates a comfortable setting for relaxing, entertaining, and everyday living. The CALIFORNIA KITCHEN is beautifully appointed with a LARGE ISLAND, STAINLESS STEEL APPLIANCES, and GRANITE COUNTERTOPS, offering both functionality and modern style. The adjoining dining area is filled with ABUNDANT NATURAL LIGHT from a large window, creating a bright and welcoming space for casual meals or dinner gatherings. Upstairs, the PRIVATE OWNER'S RETREAT offers a relaxing escape with a DUAL-SINK VANITY, OVERSIZED SHOWER, and WALK-IN CLOSET with plenty of storage. TWO ADDITIONAL BEDROOMS AND A SECONDARY BATHROOM provide flexibility for guests, roommates, family, or a home office. The conveniently located UTILITY ROOM ON THE SECOND LEVEL makes laundry day easy and keeps everything conveniently close to the bedrooms. With its OPEN-CONCEPT LAYOUT, MODERN KITCHEN, LARGE ISLAND, GRANITE COUNTERTOPS, STAINLESS STEEL APPLIANCES, ABUNDANT NATURAL LIGHT, SPACIOUS OWNER'S SUITE, AND CONVENIENT LOCATION, 6116 Bursey Road offers comfortable and stylish living in a location close to everything you need.
Description
NO MUD. NO PID. Welcome to 6116 Bursey Road, a stylish and conveniently located townhome just off Denton Highway, putting dining, shopping, entertainment, and everyday conveniences right around the corner. The thoughtfully designed OPEN-CONCEPT MAIN LEVEL features a spacious family room that creates a comfortable setting for relaxing, entertaining, and everyday living. The CALIFORNIA KITCHEN is beautifully appointed with a LARGE ISLAND, STAINLESS STEEL APPLIANCES, and GRANITE COUNTERTOPS, offering both functionality and modern style. The adjoining dining area is filled with ABUNDANT NATURAL LIGHT from a large window, creating a bright and welcoming space for casual meals or dinner gatherings. Upstairs, the PRIVATE OWNER'S RETREAT offers a relaxing escape with a DUAL-SINK VANITY, OVERSIZED SHOWER, and WALK-IN CLOSET with plenty of storage. TWO ADDITIONAL BEDROOMS AND A SECONDARY BATHROOM provide flexibility for guests, roommates, family, or a home office. The conveniently located UTILITY ROOM ON THE SECOND LEVEL makes laundry day easy and keeps everything conveniently close to the bedrooms. With its OPEN-CONCEPT LAYOUT, MODERN KITCHEN, LARGE ISLAND, GRANITE COUNTERTOPS, STAINLESS STEEL APPLIANCES, ABUNDANT NATURAL LIGHT, SPACIOUS OWNER'S SUITE, AND CONVENIENT LOCATION, 6116 Bursey Road offers comfortable and stylish living in a location close to everything you need.
NO MUD. NO PID. Welcome to 6116 Bursey Road, a stylish and conveniently located townhome just off Denton Highway, putting dining, shopping, entertainment, and everyday conveniences right around the corner. The thoughtfully designed OPEN-CONCEPT MAIN LEVEL features a spacious family room that creates a comfortable setting for relaxing, entertaining, and everyday living. The CALIFORNIA KITCHEN is beautifully appointed with a LARGE ISLAND, STAINLESS STEEL APPLIANCES, and GRANITE COUNTERTOPS, offering both functionality and modern style. The adjoining dining area is filled with ABUNDANT NATURAL LIGHT from a large window, creating a bright and welcoming space for casual meals or dinner gatherings. Upstairs, the PRIVATE OWNER'S RETREAT offers a relaxing escape with a DUAL-SINK VANITY, OVERSIZED SHOWER, and WALK-IN CLOSET with plenty of storage. TWO ADDITIONAL BEDROOMS AND A SECONDARY BATHROOM provide flexibility for guests, roommates, family, or a home office. The conveniently located UTILITY ROOM ON THE SECOND LEVEL makes laundry day easy and keeps everything conveniently close to the bedrooms. With its OPEN-CONCEPT LAYOUT, MODERN KITCHEN, LARGE ISLAND, GRANITE COUNTERTOPS, STAINLESS STEEL APPLIANCES, ABUNDANT NATURAL LIGHT, SPACIOUS OWNER'S SUITE, AND CONVENIENT LOCATION, 6116 Bursey Road offers comfortable and stylish living in a location close to everything you need.
Description
NO MUD. NO PID. Welcome to 6116 Bursey Road, a stylish and conveniently located townhome just off Denton Highway, putting dining, shopping, entertainment, and everyday conveniences right around the corner. The thoughtfully designed OPEN-CONCEPT MAIN LEVEL features a spacious family room that creates a comfortable setting for relaxing, entertaining, and everyday living. The CALIFORNIA KITCHEN is beautifully appointed with a LARGE ISLAND, STAINLESS STEEL APPLIANCES, and GRANITE COUNTERTOPS, offering both functionality and modern style. The adjoining dining area is filled with ABUNDANT NATURAL LIGHT from a large window, creating a bright and welcoming space for casual meals or dinner gatherings. Upstairs, the PRIVATE OWNER'S RETREAT offers a relaxing escape with a DUAL-SINK VANITY, OVERSIZED SHOWER, and WALK-IN CLOSET with plenty of storage. TWO ADDITIONAL BEDROOMS AND A SECONDARY BATHROOM provide flexibility for guests, roommates, family, or a home office. The conveniently located UTILITY ROOM ON THE SECOND LEVEL makes laundry day easy and keeps everything conveniently close to the bedrooms. With its OPEN-CONCEPT LAYOUT, MODERN KITCHEN, LARGE ISLAND, GRANITE COUNTERTOPS, STAINLESS STEEL APPLIANCES, ABUNDANT NATURAL LIGHT, SPACIOUS OWNER'S SUITE, AND CONVENIENT LOCATION, 6116 Bursey Road offers comfortable and stylish living in a location close to everything you need.
HelloCondo Is The #1 Condo Search Platform And Real Estate Recommendation Engine. Search, Find And Buy The Perfect Condo And Get Matched With The Best Agents. Finding A Condo Has Never Been So Easy.