Listed: $ NaN (Sold on: Jun 29, 2026) Days on Market:
130- 45 Sentinel Road, Washington Crossing, PA 18977
BEDS
3
BATHS
5
PARKING
-
SQFT
2905
Description
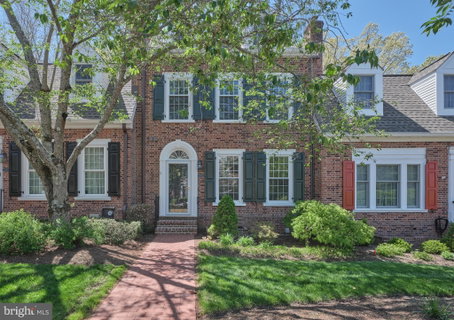
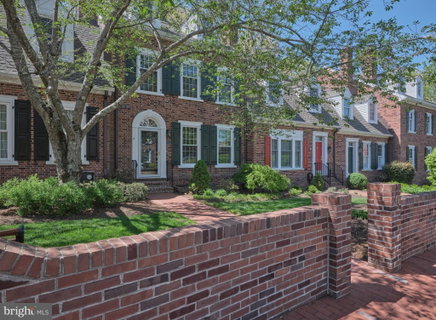
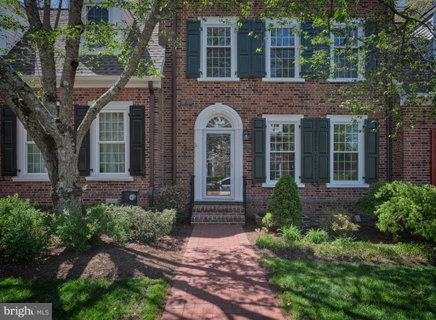
Welcome to this beautifully maintained brick townhome, ideally positioned against a serene, private wooded backdrop in the highly sought-after Heritage Hills community. Evoking the timeless charm of historic Philadelphia, this exceptional 3-bedroom, 3.5-bath residence offers an elegant blend of style, comfort, and convenience. A charming front courtyard entry sets the tone, leading into a thoughtfully designed interior featuring hardwood flooring throughout most of the home. The spacious formal living room offers serene views of the front grounds and is beautifully anchored by a classic brick wood-burning fireplace, creating a warm and inviting setting for both everyday living and entertaining. At the heart of the home is a recently updated, sun-drenched kitchen designed for both everyday living and entertaining. Appointed with neutral cabinetry, granite countertops, a breakfast bar with seating, and stainless-steel appliances, the kitchen flows seamlessly into the formal dining room—perfect for hosting gatherings. Directly off the kitchen is a private back deck where you can discover your new favorite spot for enjoying your morning coffee or hosting weekend barbecues with friends and family. A stylishly updated powder room also completes this level. Upstairs, the primary suite offers a true retreat, featuring a vaulted two-story ceiling, a triple window dormer allowing for plenty of natural light, dual closets, and a beautifully renovated en-suite bath. Spa-like in feel, the bath includes a tub, heated towel rack and an oversized granite double vanity. A spacious secondary bedroom with a newly updated en-suite bath and closet completes the second floor. The third level provides an additional private bedroom with its own full bath and ample storage, ideal for guests or a home office. The fully finished walk-out lower level expands the living space, offering enough space for an in-home gym, laundry area, a family room with a second brick front fireplace, and abundant storage. Sliding doors lead to a private enclosed and covered stone patio overlooking lush greenery and a tranquil wooded setting—perfect for relaxing or entertaining. Additional highlights include a detached one-car garage and access to Heritage Hills’ desirable amenities, including a community pool and tennis courts, all within a low-maintenance lifestyle. Located in the award-winning Council Rock School District and the historic village of Washington Crossing, this home offers convenient access to Philadelphia, New York City, and New Jersey. A rare opportunity to enjoy refined living in an exceptional location—don’t miss it!
Description
Welcome to this beautifully maintained brick townhome, ideally positioned against a serene, private wooded backdrop in the highly sought-after Heritage Hills community. Evoking the timeless charm of historic Philadelphia, this exceptional 3-bedroom, 3.5-bath residence offers an elegant blend of style, comfort, and convenience. A charming front courtyard entry sets the tone, leading into a thoughtfully designed interior featuring hardwood flooring throughout most of the home. The spacious formal living room offers serene views of the front grounds and is beautifully anchored by a classic brick wood-burning fireplace, creating a warm and inviting setting for both everyday living and entertaining. At the heart of the home is a recently updated, sun-drenched kitchen designed for both everyday living and entertaining. Appointed with neutral cabinetry, granite countertops, a breakfast bar with seating, and stainless-steel appliances, the kitchen flows seamlessly into the formal dining room—perfect for hosting gatherings. Directly off the kitchen is a private back deck where you can discover your new favorite spot for enjoying your morning coffee or hosting weekend barbecues with friends and family. A stylishly updated powder room also completes this level. Upstairs, the primary suite offers a true retreat, featuring a vaulted two-story ceiling, a triple window dormer allowing for plenty of natural light, dual closets, and a beautifully renovated en-suite bath. Spa-like in feel, the bath includes a tub, heated towel rack and an oversized granite double vanity. A spacious secondary bedroom with a newly updated en-suite bath and closet completes the second floor. The third level provides an additional private bedroom with its own full bath and ample storage, ideal for guests or a home office. The fully finished walk-out lower level expands the living space, offering enough space for an in-home gym, laundry area, a family room with a second brick front fireplace, and abundant storage. Sliding doors lead to a private enclosed and covered stone patio overlooking lush greenery and a tranquil wooded setting—perfect for relaxing or entertaining. Additional highlights include a detached one-car garage and access to Heritage Hills’ desirable amenities, including a community pool and tennis courts, all within a low-maintenance lifestyle. Located in the award-winning Council Rock School District and the historic village of Washington Crossing, this home offers convenient access to Philadelphia, New York City, and New Jersey. A rare opportunity to enjoy refined living in an exceptional location—don’t miss it!
Listed: $ NaN (Sold on: Jun 29, 2026) Days on Market:
130 -
45 Sentinel Road #130, Washington Crossing, PA 18977
BEDS
3
BATHS
5
PARKING
-
SQFT
2,905
Description
Welcome to this beautifully maintained brick townhome, ideally positioned against a serene, private wooded backdrop in the highly sought-after Heritage Hills community. Evoking the timeless charm of historic Philadelphia, this exceptional 3-bedroom, 3.5-bath residence offers an elegant blend of style, comfort, and convenience. A charming front courtyard entry sets the tone, leading into a thoughtfully designed interior featuring hardwood flooring throughout most of the home. The spacious formal living room offers serene views of the front grounds and is beautifully anchored by a classic brick wood-burning fireplace, creating a warm and inviting setting for both everyday living and entertaining. At the heart of the home is a recently updated, sun-drenched kitchen designed for both everyday living and entertaining. Appointed with neutral cabinetry, granite countertops, a breakfast bar with seating, and stainless-steel appliances, the kitchen flows seamlessly into the formal dining room—perfect for hosting gatherings. Directly off the kitchen is a private back deck where you can discover your new favorite spot for enjoying your morning coffee or hosting weekend barbecues with friends and family. A stylishly updated powder room also completes this level. Upstairs, the primary suite offers a true retreat, featuring a vaulted two-story ceiling, a triple window dormer allowing for plenty of natural light, dual closets, and a beautifully renovated en-suite bath. Spa-like in feel, the bath includes a tub, heated towel rack and an oversized granite double vanity. A spacious secondary bedroom with a newly updated en-suite bath and closet completes the second floor. The third level provides an additional private bedroom with its own full bath and ample storage, ideal for guests or a home office. The fully finished walk-out lower level expands the living space, offering enough space for an in-home gym, laundry area, a family room with a second brick front fireplace, and abundant storage. Sliding doors lead to a private enclosed and covered stone patio overlooking lush greenery and a tranquil wooded setting—perfect for relaxing or entertaining. Additional highlights include a detached one-car garage and access to Heritage Hills’ desirable amenities, including a community pool and tennis courts, all within a low-maintenance lifestyle. Located in the award-winning Council Rock School District and the historic village of Washington Crossing, this home offers convenient access to Philadelphia, New York City, and New Jersey. A rare opportunity to enjoy refined living in an exceptional location—don’t miss it!
Description
Welcome to this beautifully maintained brick townhome, ideally positioned against a serene, private wooded backdrop in the highly sought-after Heritage Hills community. Evoking the timeless charm of historic Philadelphia, this exceptional 3-bedroom, 3.5-bath residence offers an elegant blend of style, comfort, and convenience. A charming front courtyard entry sets the tone, leading into a thoughtfully designed interior featuring hardwood flooring throughout most of the home. The spacious formal living room offers serene views of the front grounds and is beautifully anchored by a classic brick wood-burning fireplace, creating a warm and inviting setting for both everyday living and entertaining. At the heart of the home is a recently updated, sun-drenched kitchen designed for both everyday living and entertaining. Appointed with neutral cabinetry, granite countertops, a breakfast bar with seating, and stainless-steel appliances, the kitchen flows seamlessly into the formal dining room—perfect for hosting gatherings. Directly off the kitchen is a private back deck where you can discover your new favorite spot for enjoying your morning coffee or hosting weekend barbecues with friends and family. A stylishly updated powder room also completes this level. Upstairs, the primary suite offers a true retreat, featuring a vaulted two-story ceiling, a triple window dormer allowing for plenty of natural light, dual closets, and a beautifully renovated en-suite bath. Spa-like in feel, the bath includes a tub, heated towel rack and an oversized granite double vanity. A spacious secondary bedroom with a newly updated en-suite bath and closet completes the second floor. The third level provides an additional private bedroom with its own full bath and ample storage, ideal for guests or a home office. The fully finished walk-out lower level expands the living space, offering enough space for an in-home gym, laundry area, a family room with a second brick front fireplace, and abundant storage. Sliding doors lead to a private enclosed and covered stone patio overlooking lush greenery and a tranquil wooded setting—perfect for relaxing or entertaining. Additional highlights include a detached one-car garage and access to Heritage Hills’ desirable amenities, including a community pool and tennis courts, all within a low-maintenance lifestyle. Located in the award-winning Council Rock School District and the historic village of Washington Crossing, this home offers convenient access to Philadelphia, New York City, and New Jersey. A rare opportunity to enjoy refined living in an exceptional location—don’t miss it!
HelloCondo Is The #1 Condo Search Platform And Real Estate Recommendation Engine. Search, Find And Buy The Perfect Condo And Get Matched With The Best Agents. Finding A Condo Has Never Been So Easy.