10 Bartons Mill Drive, Washington Crossing, PA 18977
BEDS
3
BATHS
4
PARKING
-
SQFT
2934
Description
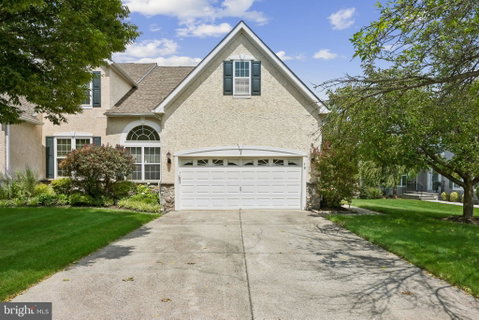
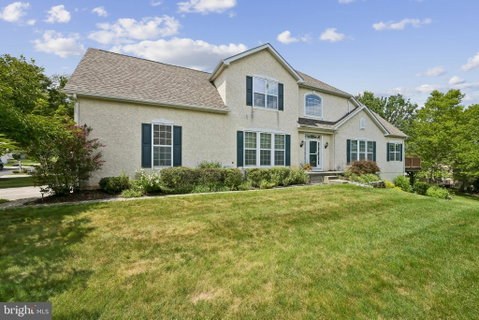
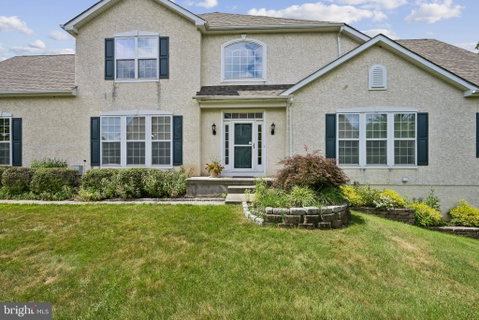
Downsize in style and luxury at this sun-drenched twin carriage home in historic and bucolic Washington Crossing. Set within The Traditions at Washington Crossing, a coveted gated active adult community, this beautifully appointed residence offers the perfect blend of elegance, comfort, and low-maintenance living. Enjoy resort-style amenities including a clubhouse, fitness center, indoor and outdoor pools, bocce, tennis, pickleball, and a scenic walking trail—all just moments from the renowned eateries, shoppes, and cultural attractions of New Hope, Newtown, and Yardley, with convenient access to major commuting routes.
Pulte-built in 2003 and tastefully remodeled in 2021, this spacious 3-bedroom, 3.1-bath home showcases the builder’s signature floor-to-ceiling windows, filling the interiors with natural light. A walkout finished basement and 2-car garage add everyday ease, while thoughtful updates throughout create a refined yet inviting feel. The gourmet kitchen features 42-inch upper cabinets, stainless steel appliances, gas cooking, a breakfast nook, and a butler’s pantry—ideal for both casual mornings and effortless entertaining.
Designed for first-floor living, the main level features 5-inch plank flooring, a comfortable primary suite, and an impressive living area with a vaulted ceiling, recessed lighting, ceiling fan, and gas fireplace. Just beyond, a bright sunroom with transom windows opens through a slider to the elevated deck, creating a lovely indoor-outdoor flow for relaxing, dining, or hosting guests.
From the grand two-story foyer, hardwood stairs with a runner lead to a versatile loft with hardwood floors and a built-in work and crafting center. A bedroom on this level includes a full bathroom and large walk-in closet/storage space, offering privacy and flexibility for guests. The partially finished walkout basement extends the home’s possibilities with abundant room for fitness equipment, hobbies, built-ins, and storage, plus an additional bedroom, full bathroom, and slider to a Trex patio.
For those ready to simplify without settling, this exceptional carriage home delivers the space, style, and community lifestyle you’ve been waiting for. Schedule your preview today!
Description
Downsize in style and luxury at this sun-drenched twin carriage home in historic and bucolic Washington Crossing. Set within The Traditions at Washington Crossing, a coveted gated active adult community, this beautifully appointed residence offers the perfect blend of elegance, comfort, and low-maintenance living. Enjoy resort-style amenities including a clubhouse, fitness center, indoor and outdoor pools, bocce, tennis, pickleball, and a scenic walking trail—all just moments from the renowned eateries, shoppes, and cultural attractions of New Hope, Newtown, and Yardley, with convenient access to major commuting routes.
Pulte-built in 2003 and tastefully remodeled in 2021, this spacious 3-bedroom, 3.1-bath home showcases the builder’s signature floor-to-ceiling windows, filling the interiors with natural light. A walkout finished basement and 2-car garage add everyday ease, while thoughtful updates throughout create a refined yet inviting feel. The gourmet kitchen features 42-inch upper cabinets, stainless steel appliances, gas cooking, a breakfast nook, and a butler’s pantry—ideal for both casual mornings and effortless entertaining.
Designed for first-floor living, the main level features 5-inch plank flooring, a comfortable primary suite, and an impressive living area with a vaulted ceiling, recessed lighting, ceiling fan, and gas fireplace. Just beyond, a bright sunroom with transom windows opens through a slider to the elevated deck, creating a lovely indoor-outdoor flow for relaxing, dining, or hosting guests.
From the grand two-story foyer, hardwood stairs with a runner lead to a versatile loft with hardwood floors and a built-in work and crafting center. A bedroom on this level includes a full bathroom and large walk-in closet/storage space, offering privacy and flexibility for guests. The partially finished walkout basement extends the home’s possibilities with abundant room for fitness equipment, hobbies, built-ins, and storage, plus an additional bedroom, full bathroom, and slider to a Trex patio.
For those ready to simplify without settling, this exceptional carriage home delivers the space, style, and community lifestyle you’ve been waiting for. Schedule your preview today!
10 Bartons Mill Drive, Washington Crossing, PA 18977
BEDS
3
BATHS
4
PARKING
-
SQFT
2,934
Description
Downsize in style and luxury at this sun-drenched twin carriage home in historic and bucolic Washington Crossing. Set within The Traditions at Washington Crossing, a coveted gated active adult community, this beautifully appointed residence offers the perfect blend of elegance, comfort, and low-maintenance living. Enjoy resort-style amenities including a clubhouse, fitness center, indoor and outdoor pools, bocce, tennis, pickleball, and a scenic walking trail—all just moments from the renowned eateries, shoppes, and cultural attractions of New Hope, Newtown, and Yardley, with convenient access to major commuting routes.
Pulte-built in 2003 and tastefully remodeled in 2021, this spacious 3-bedroom, 3.1-bath home showcases the builder’s signature floor-to-ceiling windows, filling the interiors with natural light. A walkout finished basement and 2-car garage add everyday ease, while thoughtful updates throughout create a refined yet inviting feel. The gourmet kitchen features 42-inch upper cabinets, stainless steel appliances, gas cooking, a breakfast nook, and a butler’s pantry—ideal for both casual mornings and effortless entertaining.
Designed for first-floor living, the main level features 5-inch plank flooring, a comfortable primary suite, and an impressive living area with a vaulted ceiling, recessed lighting, ceiling fan, and gas fireplace. Just beyond, a bright sunroom with transom windows opens through a slider to the elevated deck, creating a lovely indoor-outdoor flow for relaxing, dining, or hosting guests.
From the grand two-story foyer, hardwood stairs with a runner lead to a versatile loft with hardwood floors and a built-in work and crafting center. A bedroom on this level includes a full bathroom and large walk-in closet/storage space, offering privacy and flexibility for guests. The partially finished walkout basement extends the home’s possibilities with abundant room for fitness equipment, hobbies, built-ins, and storage, plus an additional bedroom, full bathroom, and slider to a Trex patio.
For those ready to simplify without settling, this exceptional carriage home delivers the space, style, and community lifestyle you’ve been waiting for. Schedule your preview today!
Description
Downsize in style and luxury at this sun-drenched twin carriage home in historic and bucolic Washington Crossing. Set within The Traditions at Washington Crossing, a coveted gated active adult community, this beautifully appointed residence offers the perfect blend of elegance, comfort, and low-maintenance living. Enjoy resort-style amenities including a clubhouse, fitness center, indoor and outdoor pools, bocce, tennis, pickleball, and a scenic walking trail—all just moments from the renowned eateries, shoppes, and cultural attractions of New Hope, Newtown, and Yardley, with convenient access to major commuting routes.
Pulte-built in 2003 and tastefully remodeled in 2021, this spacious 3-bedroom, 3.1-bath home showcases the builder’s signature floor-to-ceiling windows, filling the interiors with natural light. A walkout finished basement and 2-car garage add everyday ease, while thoughtful updates throughout create a refined yet inviting feel. The gourmet kitchen features 42-inch upper cabinets, stainless steel appliances, gas cooking, a breakfast nook, and a butler’s pantry—ideal for both casual mornings and effortless entertaining.
Designed for first-floor living, the main level features 5-inch plank flooring, a comfortable primary suite, and an impressive living area with a vaulted ceiling, recessed lighting, ceiling fan, and gas fireplace. Just beyond, a bright sunroom with transom windows opens through a slider to the elevated deck, creating a lovely indoor-outdoor flow for relaxing, dining, or hosting guests.
From the grand two-story foyer, hardwood stairs with a runner lead to a versatile loft with hardwood floors and a built-in work and crafting center. A bedroom on this level includes a full bathroom and large walk-in closet/storage space, offering privacy and flexibility for guests. The partially finished walkout basement extends the home’s possibilities with abundant room for fitness equipment, hobbies, built-ins, and storage, plus an additional bedroom, full bathroom, and slider to a Trex patio.
For those ready to simplify without settling, this exceptional carriage home delivers the space, style, and community lifestyle you’ve been waiting for. Schedule your preview today!
HelloCondo Is The #1 Condo Search Platform And Real Estate Recommendation Engine. Search, Find And Buy The Perfect Condo And Get Matched With The Best Agents. Finding A Condo Has Never Been So Easy.