Listed: $ NaN (Sold on: Jul 9, 2026) Days on Market:
106 Julian Drive, Warwick, PA 18974
BEDS
3
BATHS
3
PARKING
-
SQFT
2232
Description
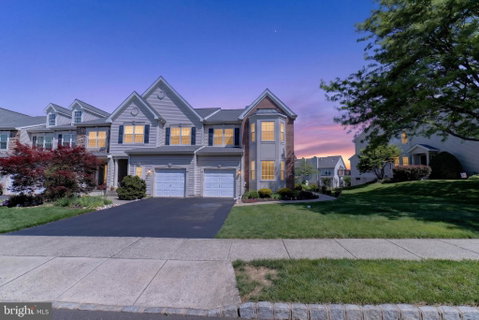
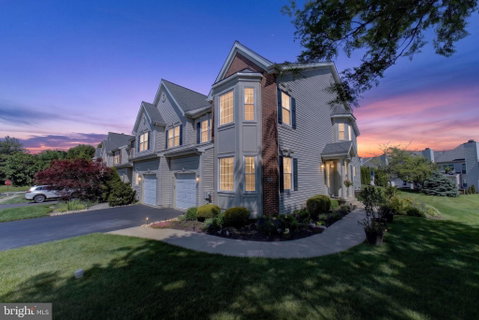
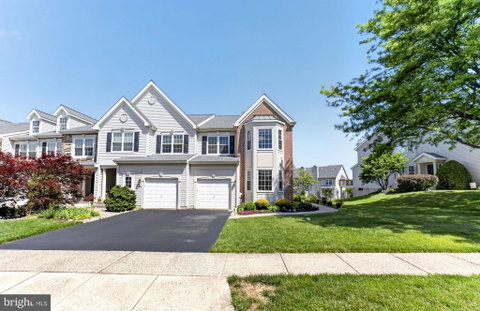
Welcome to 106 Julian Drive, a beautifully maintained end-unit townhome in the highly sought-after Country Crossing community and award-winning Central Bucks School District. This move-in-ready home offers 3 bedrooms, 2.5 bathrooms, a fully finished basement, and abundant natural light throughout.
Inside, rich hardwood flooring flows throughout the home, leading through the spacious open-concept living and dining areas designed for both everyday living and entertaining. The updated kitchen features granite countertops, stainless steel appliances, ample cabinetry, and a large center island perfect for gathering with family and friends.
Step outside to enjoy a private deck overlooking beautifully landscaped grounds and a stone hardscaped patio, creating the perfect outdoor retreat. As an end-unit, the home also benefits from additional yard space and enhanced privacy.
Upstairs, the primary suite offers generous closet space with custom built-ins and a private ensuite bath featuring a stand-in tiled shower and a Jacuzzi. Two additional bedrooms provide flexibility for family, guests, or a home office. An updated hall bathroom with a stand-in shower adds convenience and modern comfort.
The fully finished basement adds valuable living space ideal for a recreation room, media area, playroom, or second family room, along with additional storage space.
Additional highlights include a one-car garage, private driveway, and an ideal location close to parks, shopping, dining, and major commuter routes. 106 Julian Drive is a wonderful opportunity to own a spacious and beautifully cared-for home in one of Warwick Township’s most desirable communities.
Description
Welcome to 106 Julian Drive, a beautifully maintained end-unit townhome in the highly sought-after Country Crossing community and award-winning Central Bucks School District. This move-in-ready home offers 3 bedrooms, 2.5 bathrooms, a fully finished basement, and abundant natural light throughout.
Inside, rich hardwood flooring flows throughout the home, leading through the spacious open-concept living and dining areas designed for both everyday living and entertaining. The updated kitchen features granite countertops, stainless steel appliances, ample cabinetry, and a large center island perfect for gathering with family and friends.
Step outside to enjoy a private deck overlooking beautifully landscaped grounds and a stone hardscaped patio, creating the perfect outdoor retreat. As an end-unit, the home also benefits from additional yard space and enhanced privacy.
Upstairs, the primary suite offers generous closet space with custom built-ins and a private ensuite bath featuring a stand-in tiled shower and a Jacuzzi. Two additional bedrooms provide flexibility for family, guests, or a home office. An updated hall bathroom with a stand-in shower adds convenience and modern comfort.
The fully finished basement adds valuable living space ideal for a recreation room, media area, playroom, or second family room, along with additional storage space.
Additional highlights include a one-car garage, private driveway, and an ideal location close to parks, shopping, dining, and major commuter routes. 106 Julian Drive is a wonderful opportunity to own a spacious and beautifully cared-for home in one of Warwick Township’s most desirable communities.
Listed: $ NaN (Sold on: Jul 9, 2026) Days on Market:
106 Julian Drive, Warwick, PA 18974
BEDS
3
BATHS
3
PARKING
-
SQFT
2,232
Description
Welcome to 106 Julian Drive, a beautifully maintained end-unit townhome in the highly sought-after Country Crossing community and award-winning Central Bucks School District. This move-in-ready home offers 3 bedrooms, 2.5 bathrooms, a fully finished basement, and abundant natural light throughout.
Inside, rich hardwood flooring flows throughout the home, leading through the spacious open-concept living and dining areas designed for both everyday living and entertaining. The updated kitchen features granite countertops, stainless steel appliances, ample cabinetry, and a large center island perfect for gathering with family and friends.
Step outside to enjoy a private deck overlooking beautifully landscaped grounds and a stone hardscaped patio, creating the perfect outdoor retreat. As an end-unit, the home also benefits from additional yard space and enhanced privacy.
Upstairs, the primary suite offers generous closet space with custom built-ins and a private ensuite bath featuring a stand-in tiled shower and a Jacuzzi. Two additional bedrooms provide flexibility for family, guests, or a home office. An updated hall bathroom with a stand-in shower adds convenience and modern comfort.
The fully finished basement adds valuable living space ideal for a recreation room, media area, playroom, or second family room, along with additional storage space.
Additional highlights include a one-car garage, private driveway, and an ideal location close to parks, shopping, dining, and major commuter routes. 106 Julian Drive is a wonderful opportunity to own a spacious and beautifully cared-for home in one of Warwick Township’s most desirable communities.
Description
Welcome to 106 Julian Drive, a beautifully maintained end-unit townhome in the highly sought-after Country Crossing community and award-winning Central Bucks School District. This move-in-ready home offers 3 bedrooms, 2.5 bathrooms, a fully finished basement, and abundant natural light throughout.
Inside, rich hardwood flooring flows throughout the home, leading through the spacious open-concept living and dining areas designed for both everyday living and entertaining. The updated kitchen features granite countertops, stainless steel appliances, ample cabinetry, and a large center island perfect for gathering with family and friends.
Step outside to enjoy a private deck overlooking beautifully landscaped grounds and a stone hardscaped patio, creating the perfect outdoor retreat. As an end-unit, the home also benefits from additional yard space and enhanced privacy.
Upstairs, the primary suite offers generous closet space with custom built-ins and a private ensuite bath featuring a stand-in tiled shower and a Jacuzzi. Two additional bedrooms provide flexibility for family, guests, or a home office. An updated hall bathroom with a stand-in shower adds convenience and modern comfort.
The fully finished basement adds valuable living space ideal for a recreation room, media area, playroom, or second family room, along with additional storage space.
Additional highlights include a one-car garage, private driveway, and an ideal location close to parks, shopping, dining, and major commuter routes. 106 Julian Drive is a wonderful opportunity to own a spacious and beautifully cared-for home in one of Warwick Township’s most desirable communities.
HelloCondo Is The #1 Condo Search Platform And Real Estate Recommendation Engine. Search, Find And Buy The Perfect Condo And Get Matched With The Best Agents. Finding A Condo Has Never Been So Easy.